
1424 Vernon DriveAubrey, TX 76227
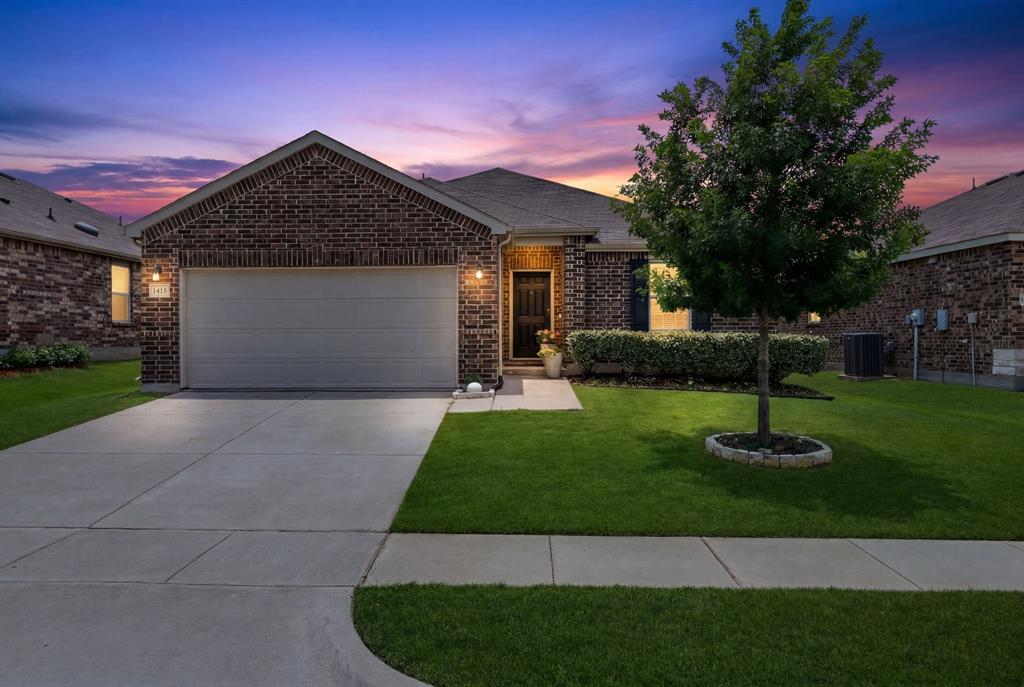
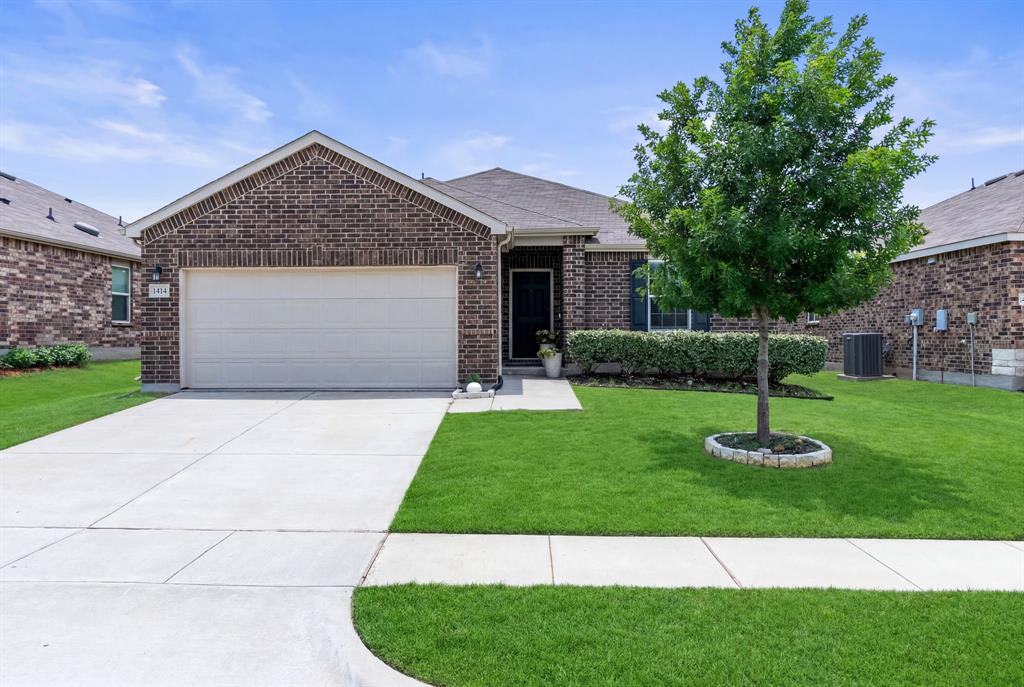
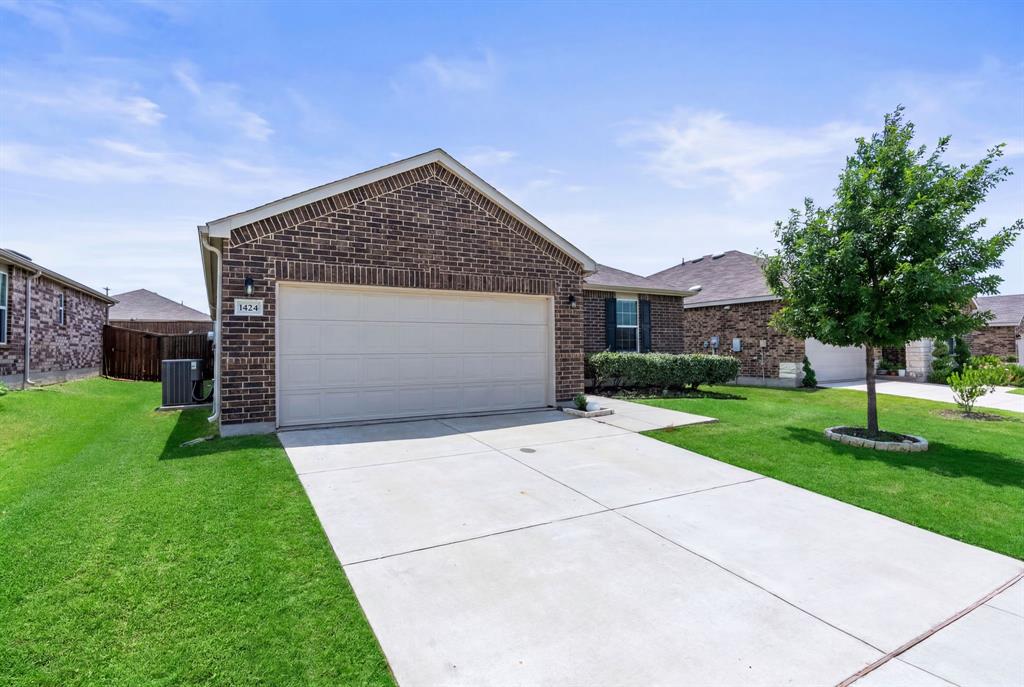
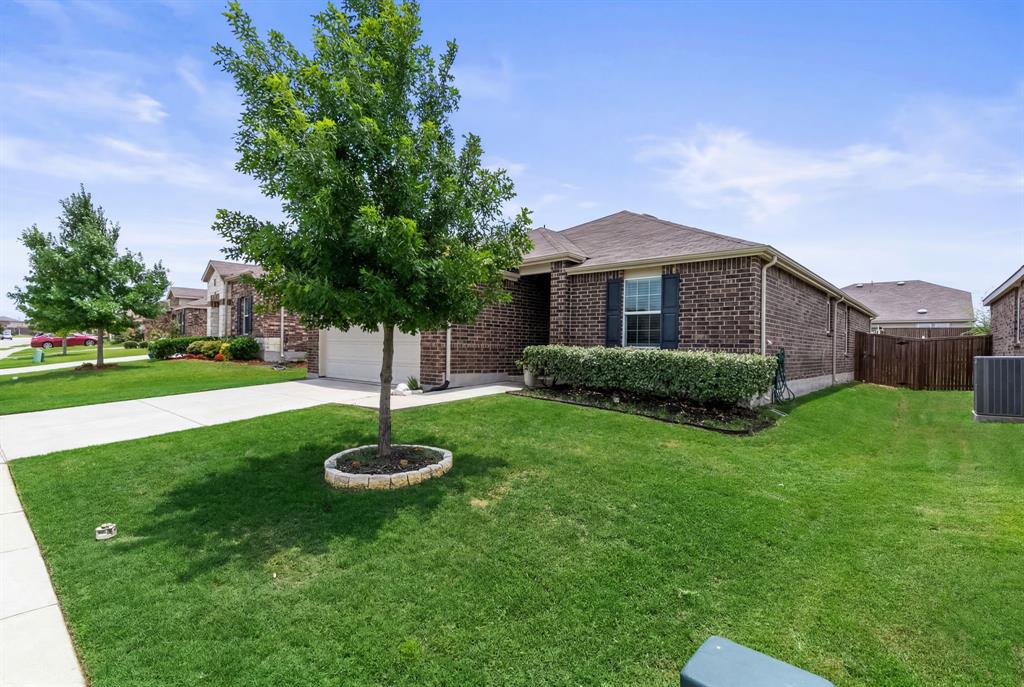
NORTH-FACING, BEAUTIFULLY REMODELED AND MOVE-IN READY! Located just two blocks from the community trail system and zoned to Union Park Elementary, this stylish 1,932-square-foot home offers modern finishes, flexible living space and everyday convenience in a wonderful community setting. Step inside to discover durable wood-look tile flooring, fresh interior paint, designer lighting, updated ceiling fans and 17 LED recessed lights with halo trims and smart dimmers. Crisp 4-inch baseboards and door casings complete the home’s clean, contemporary look. The kitchen is designed for both everyday living and entertaining, featuring raised cabinetry, updated hardware and a functional layout that keeps everyone connected. The inviting living room is anchored by a beautifully redesigned fireplace with luxury tile, creating a warm and polished focal point. Need additional space? The expanded flex room easily adapts to your lifestyle—use it as a home office, media room, playroom, fitness area or second living space. Updated bathrooms feature refreshed fixtures, faucets, drains and designer lighting, while replaced plumbing components provide added peace of mind. The primary suite feels like a private retreat with a custom closet build-out and elegant chandelier that create a boutique-inspired dressing space. Even the laundry room stands out with luxury tile flooring and custom built-in cabinetry for attractive, practical storage. Outside, professionally enhanced landscaping, colorful flower beds and a backyard swing set create a welcoming space to relax and enjoy the outdoors. With extensive updates, versatile living areas and parks, trails and community amenities nearby, this is more than a remodeled house—it’s a home designed to make daily life easier and more enjoyable. Schedule your private showing and experience it for yourself!
| 2 months ago | Listing updated with changes from the MLS | |
| 3 months ago | Price changed to $375,000 | |
| 4 months ago | Listing first seen on site |

© 2020 North Texas Real Estate Information Systems. All rights reserved. Information is deemed reliable but is not guaranteed accurate by the MLS or NTREIS. The information being provided is for the consumer's personal, non-commercial use, and may not be reproduced, redistributed, or used for any purpose other than to identify prospective properties consumers may be interested in purchasing.
Last checked: 2026-10-19 11:39 PM CDT

Did you know? You can invite friends and family to your search. They can join your search, rate and discuss listings with you.