Save
Ask
Tour
Hide
Share
$492,000
61 Days On Site

8204 Olympia Drive
McKinney, TX 75072

For Sale|Single Family Residence|Active
4
Beds
3
Total Baths
2
Full Baths
1
Partial Bath
2,572
SqFt
$191
/SqFt
2005
Built
Subdivision:
Fountainview Ph Three
County:
Collin
Call Now: (817) 765-6730
Is this the listing for you? We can help make it yours.
(817) 765-6730
8204 Olympia Drive8204 Olympia Drive8204 Olympia Drive8204 Olympia Drive
Save
Ask
Tour
Hide
Share

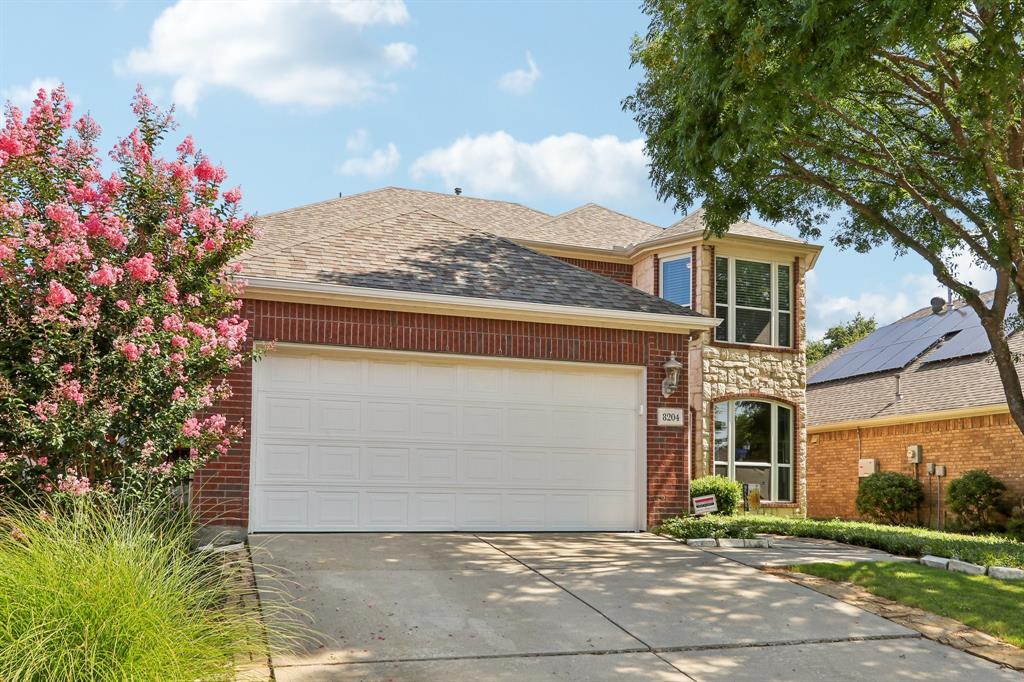
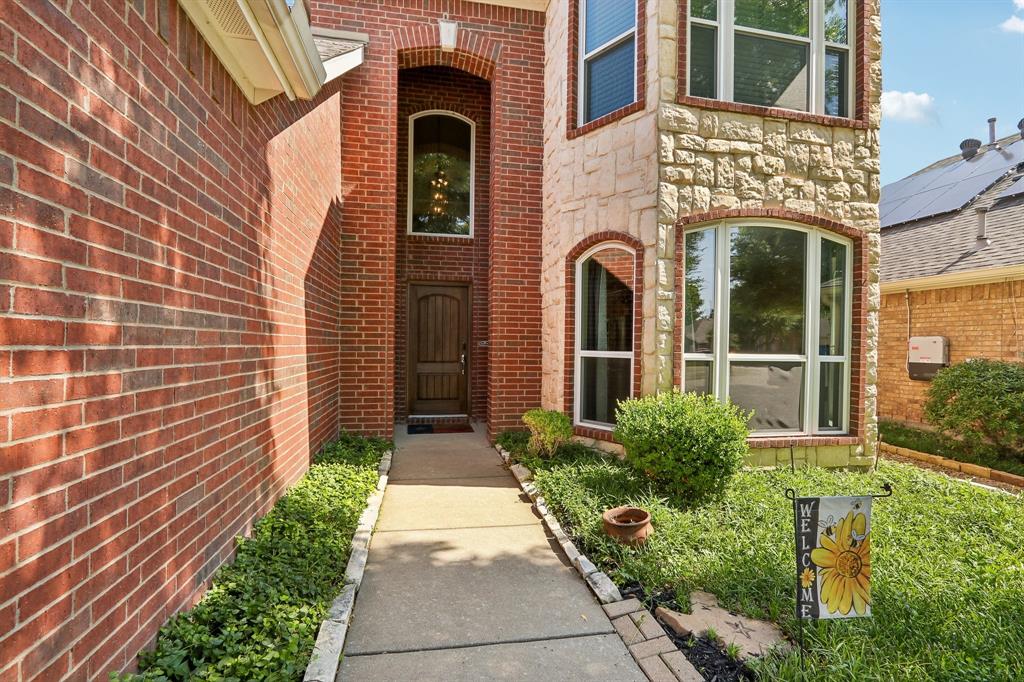
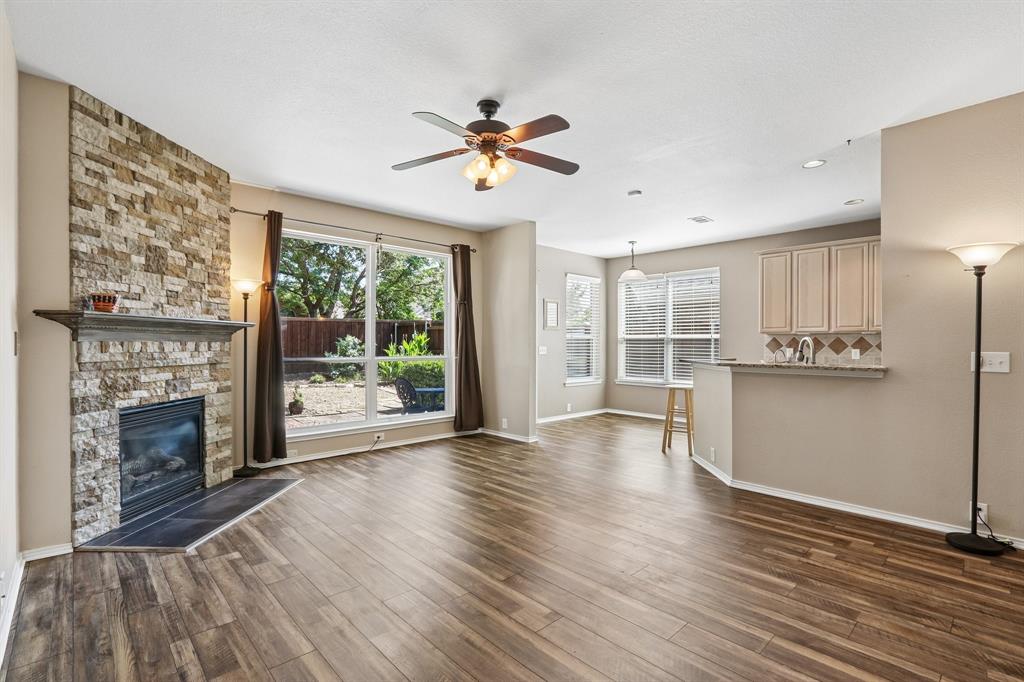
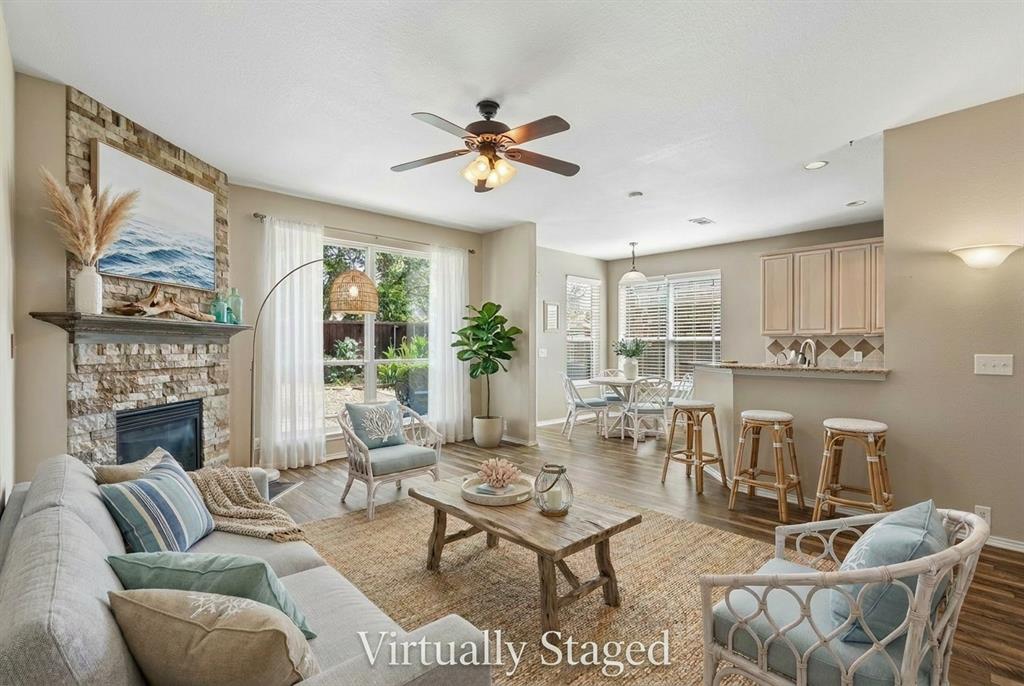
$8,000 Buyer Incentive! Ratified contract by October 1st. Buyer may use incentive at their discretion. This McKinney gem offers peace of mind and modern comfort with a long list of recent improvements. From the moment you arrive, you'll notice the mature, professionally maintained trees that provide shade and curb appeal. Step inside to discover luxurious vinyl plank flooring throughout the downstairs, installed in 2021, and natural light pours in through brand-new windows installed in 2024, enhancing every room with a bright and inviting feel. A new roof, installed in 2017, pairs with two air conditioning units from 2016 to provide reliable comfort year-round. The heart of the home features a large walk-in pantry and a well-appointed kitchen with a new dishwasher, added in 2017, plus a new refrigerator in 2019, and a new stove and microwave in 2021, which round out a kitchen ready for everyday living and entertaining alike. Upstairs, the refinished bathtub provides a fresh, spa-like retreat. Outside, a new backyard fence built in 2023 creates a private space perfect for pets, play, or just unwinding at the end of the day! With a new back and front door added in 2024, and a brand new garage door opener added in 2026, even the smallest conveniences have been taken care of. Storage is truly exceptional here! The primary bedroom and two bedrooms upstairs each offer walk-in U-shape closets, while the upstairs family room boasts three additional large ones. With two attics (one above the garage with floorboards already installed) plus a coated garage floor, there's a place for everything. The lifestyle here is just as appealing. A community playground is just one street away, and both the elementary school and community pool are an easy walk from your front door. Plus, the highly anticipated Stonebridge Beach Club that is currently under renovation and set to open in 2027. A move-in-ready home within an unbeatable location! Schedule your private showing today!

Save
Ask
Tour
Hide
Share
Listing Snapshot
Price 
$492,000
Days On Site 
61 Days
Bedrooms 
4
Inside Area (SqFt) 
2,572 sqft
Total Baths 
3
Full Baths 
2
Partial Baths 
1
Lot Size 
0.13 Acres
Year Built 
2005
MLS® Number 
21312641
Status 
Active
Property Tax 
$8,610
HOA/Condo/Coop Fees 
$87.75 monthly
Sq Ft Source 
N/A
Friends & Family
Recent Activity
2 weeks agoListing updated with changes from the MLS®
2 weeks agoPrice changed to $492,000
2 months agoListing first seen on site
General Features
Acres 
0.13
Attached Garage 
Yes
Foundation 
Slab
Garage 
Yes
Garage Spaces 
2
Levels 
Two
Parking 
DrivewayAttached
Property Sub Type 
Single Family Residence
Security 
Security ServiceSmoke Detector(s)
Sewer 
Public Sewer
Special Circumstances 
Standard
Style 
Traditional
Utilities 
Cable AvailableElectricity ConnectedPhone AvailableUnderground Utilities
Water Source 
Public
Interior Features
Appliances 
DishwasherDisposalDryerElectric RangeGas Water HeaterMicrowaveRefrigeratorWasher
Cooling 
Ceiling Fan(s)Central AirElectricENERGY STAR Qualified EquipmentMulti Units
Fireplace 
Yes
Fireplace Features 
DecorativeLiving RoomGas Log
Fireplaces 
1
Flooring 
CarpetTileVinyl
Heating 
ENERGY STAR Qualified EquipmentNatural Gas
Interior 
Built-in FeaturesChandelierEat-in KitchenGranite CountersOpen FloorplanPantryVaulted Ceiling(s)Walk-In Closet(s)High Speed Internet
Laundry Features 
Electric Dryer HookupWasher Hookup
Window Features 
Window Coverings
Bedroom 
Dimensions - 18 x 11Level - SecondFeatures - Walk-In Closet(s)
Dining Room 
Dimensions - 15 x 10Level - First
Family Room 
Dimensions - 21 x 20Level - Second
Kitchen 
Dimensions - 14 x 9Level - FirstFeatures - Breakfast Bar, Eat-in Kitchen
Living Room 
Dimensions - 18 x 14Level - First
Master Bedroom 
Dimensions - 14 x 12Level - FirstFeatures - Ceiling Fan(s), Walk-In Closet(s)
Utility Room 
Dimensions - 7 x 5Level - First
Save
Ask
Tour
Hide
Share
Exterior Features
Construction Details 
BrickStone
Exterior 
Rain Gutters
Fencing 
Back YardPrivacyWood
Lot Features 
Subdivided
Roof 
Asphalt
Windows/Doors 
Window Coverings
Community Features
Association Fee 
$1053.0
Association Fee Frequency 
Annually
Community Features 
PoolClubhouseFishingParkPlaygroundRacquetballSidewalksTennis Court(s)
School District 
McKinney ISD
Financing Terms Available 
CashContractConventionalFHAVA Loan
Schools
School District
McKinney ISD
Elementary School
Bennett
Middle School
Dowell
High School
Mckinney Boyd
Listing courtesy of Sepideh Bayati of Premier Properties Realty sepideh@pprghomes.com


© 2020 North Texas Real Estate Information Systems. All rights reserved. Information is deemed reliable but is not guaranteed accurate by the MLS or NTREIS. The information being provided is for the consumer's personal, non-commercial use, and may not be reproduced, redistributed, or used for any purpose other than to identify prospective properties consumers may be interested in purchasing.
Last checked: 2026-09-09 09:20 AM CDT

Neighborhood & Commute
Source: Walkscore
Disclosure: Community information and market data powered by Constellation Data Labs. Information is deemed reliable but not guaranteed.
Save
Ask
Tour
Hide
Share
Scroll to Top