Save
Ask
Tour
Hide
Share
$499,500
80 Days On Site

6409 Vintage Lake Drive
Arlington, TX 76016

For Sale|Single Family Residence|Active
4
Beds
3
Total Baths
3
Full Baths
3,029
SqFt
$165
/SqFt
2017
Built
Subdivision:
Tuscany Lakes Add
County:
Tarrant
Call Now: (817) 765-6730
Is this the listing for you? We can help make it yours.
(817) 765-6730
6409 Vintage Lake Drive6409 Vintage Lake Drive6409 Vintage Lake Drive6409 Vintage Lake Drive
Save
Ask
Tour
Hide
Share

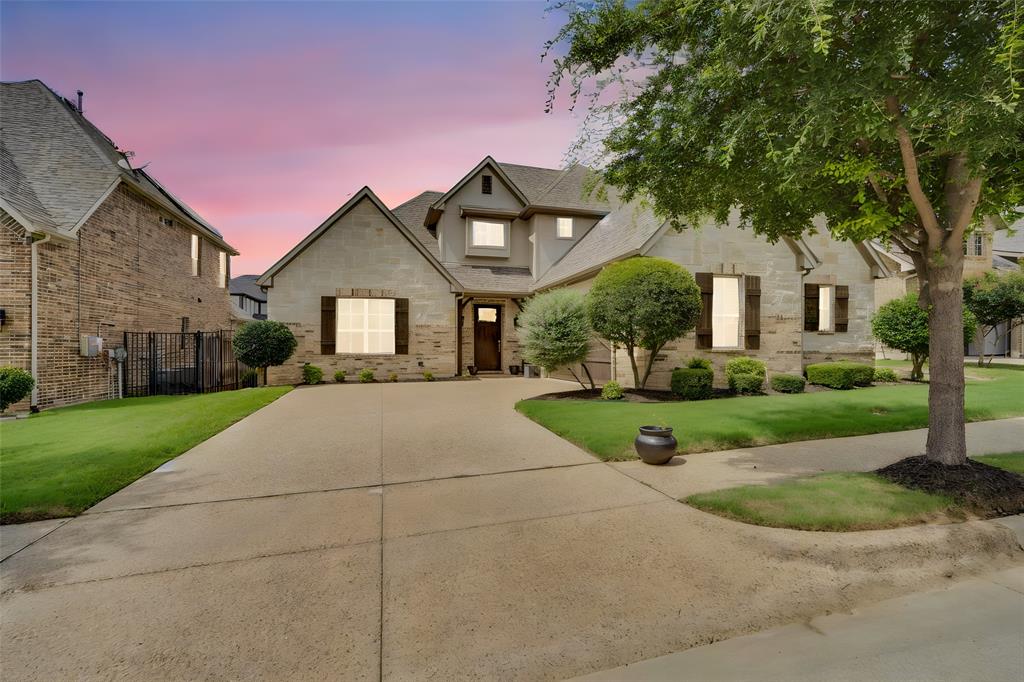
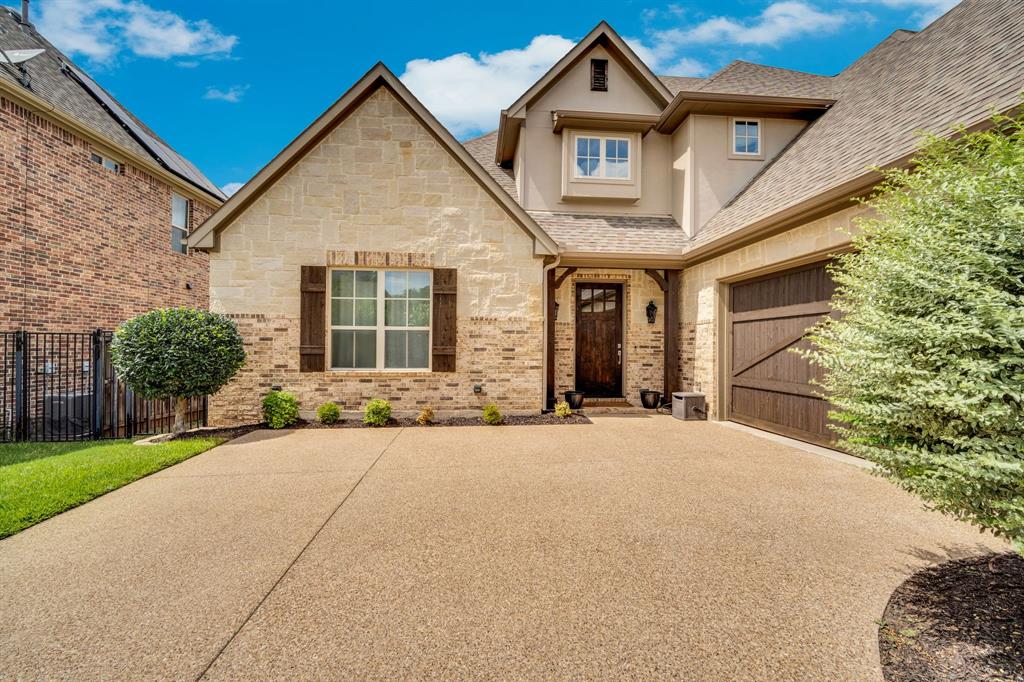
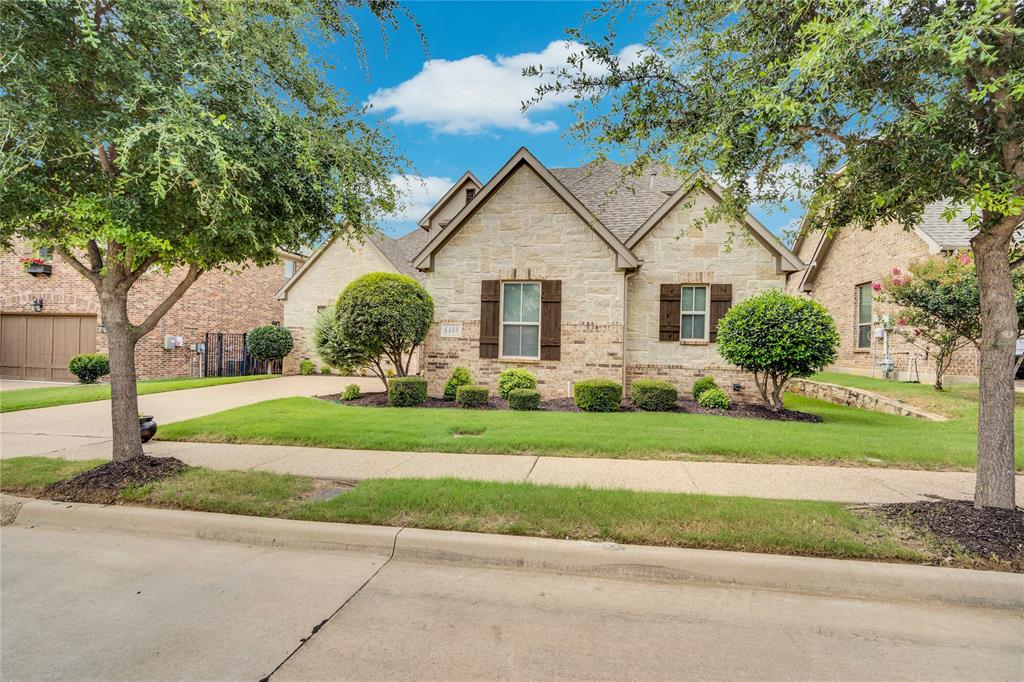
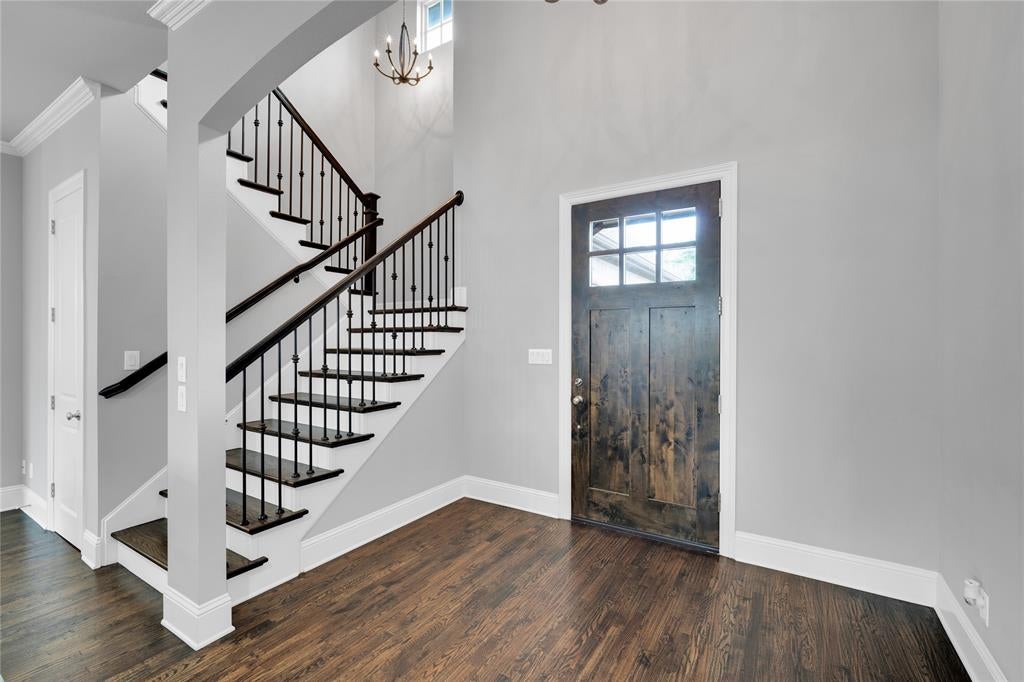
A rare opportunity to own in one of Arlington's most exclusive gated communities. Tuscany Lakes is a boutique enclave of just 40 fully custom homes, each one uniquely designed and built to stand on its own. With homes ranging from nearly two decades old to just about a year old, this community offers a beautiful variety of architecture and character that you simply cannot find anywhere else. This well-maintained custom home features an open floor plan with an oversized island and beautiful hardwood floors and tile throughout the living room, kitchen, breakfast area, and dining room. The thoughtfully designed floor plan places the master suite and an additional bedroom on the main level along with two full baths. The clean, elegant kitchen is a chef's dream with abundant cabinetry, a large gas range, stainless steel appliances, and granite countertops. The master suite is enhanced with dual vanities, a garden tub, a huge walk in closet, and a separate shower. Step outside to your covered patio complete with ceiling fans, perfect for relaxing evenings outdoors. Upstairs you will find a spacious game room and two generously sized bedrooms, giving the whole family room to spread out and unwind. The location is truly unbeatable. You are just minutes from Lake Arlington, where you can enjoy a peaceful evening of fishing right in your own backyard of town. Arlington Highlands with premier shopping and fine dining is about ten minutes away, and downtown Fort Worth is just seventeen minutes from your front door. Opportunities like this in Tuscany Lakes do not come around often. When one of these 40 homes hits the market, it never lasts long.

Save
Ask
Tour
Hide
Share
Listing Snapshot
Price 
$499,500
Days On Site 
80 Days
Bedrooms 
4
Inside Area (SqFt) 
3,029 sqft
Total Baths 
3
Full Baths 
3
Partial Baths 
N/A
Lot Size 
0.165 Acres
Year Built 
2017
MLS® Number 
21312553
Status 
Active
Property Tax 
$11,738
HOA/Condo/Coop Fees 
$41.67 monthly
Sq Ft Source 
N/A
Friends & Family
Recent Activity
20 hours agoListing updated with changes from the MLS®
2 weeks agoPrice changed to $499,500
3 months agoListing first seen on site
General Features
Acres 
0.165
Attached Garage 
Yes
Foundation 
Slab
Garage 
Yes
Garage Spaces 
2
Levels 
Two
Parking 
DrivewaySecuredGatedAttached
Property Sub Type 
Single Family Residence
Security 
Carbon Monoxide Detector(s)Smoke Detector(s)
Sewer 
Public Sewer
Special Circumstances 
Standard
Style 
Traditional
Utilities 
Cable Available
Water Source 
Public
Interior Features
Appliances 
DishwasherDisposalElectric OvenGas CooktopDouble OvenVented Exhaust Fan
Cooling 
Central Air
Fireplace 
Yes
Fireplace Features 
Living Room
Fireplaces 
1
Flooring 
CarpetTileWood
Heating 
Exhaust FanCentral
Interior 
Built-in FeaturesEat-in KitchenKitchen IslandNatural WoodworkOpen FloorplanPantryWalk-In Closet(s)High Speed Internet
Save
Ask
Tour
Hide
Share
Exterior Features
Construction Details 
BrickStone
Fencing 
Wood
Patio And Porch 
Covered
Roof 
Composition
Community Features
Association Fee 
$500.0
Association Fee Frequency 
Annually
Community Features 
Gated
School District 
Arlington ISD
Financing Terms Available 
CashConventionalFHAVA Loan
Schools
School District
Arlington ISD
Elementary School
Miller
Middle School
Young
High School
Martin
Listing courtesy of Kelvin Buckner of eXp Realty, LLC kelvin@echelongroupre.com


© 2020 North Texas Real Estate Information Systems. All rights reserved. Information is deemed reliable but is not guaranteed accurate by the MLS or NTREIS. The information being provided is for the consumer's personal, non-commercial use, and may not be reproduced, redistributed, or used for any purpose other than to identify prospective properties consumers may be interested in purchasing.
Last checked: 2026-09-14 06:38 AM CDT

Neighborhood & Commute
Source: Walkscore
Disclosure: Community information and market data powered by Constellation Data Labs. Information is deemed reliable but not guaranteed.
Save
Ask
Tour
Hide
Share
Scroll to Top