Save
Ask
Tour
Hide
Share
$995,000
76 Days On Site

8248 Meadowbrook Drive
Fort Worth, TX 76120

For Sale|Single Family Residence|Active
5
Beds
6
Total Baths
5
Full Baths
1
Partial Bath
5,582
SqFt
$178
/SqFt
1956
Built
Subdivision:
Tzu Chi Add
County:
Tarrant
Call Now: (817) 765-6730
Is this the listing for you? We can help make it yours.
(817) 765-6730
8248 Meadowbrook Drive8248 Meadowbrook Drive8248 Meadowbrook Drive8248 Meadowbrook Drive
Save
Ask
Tour
Hide
Share

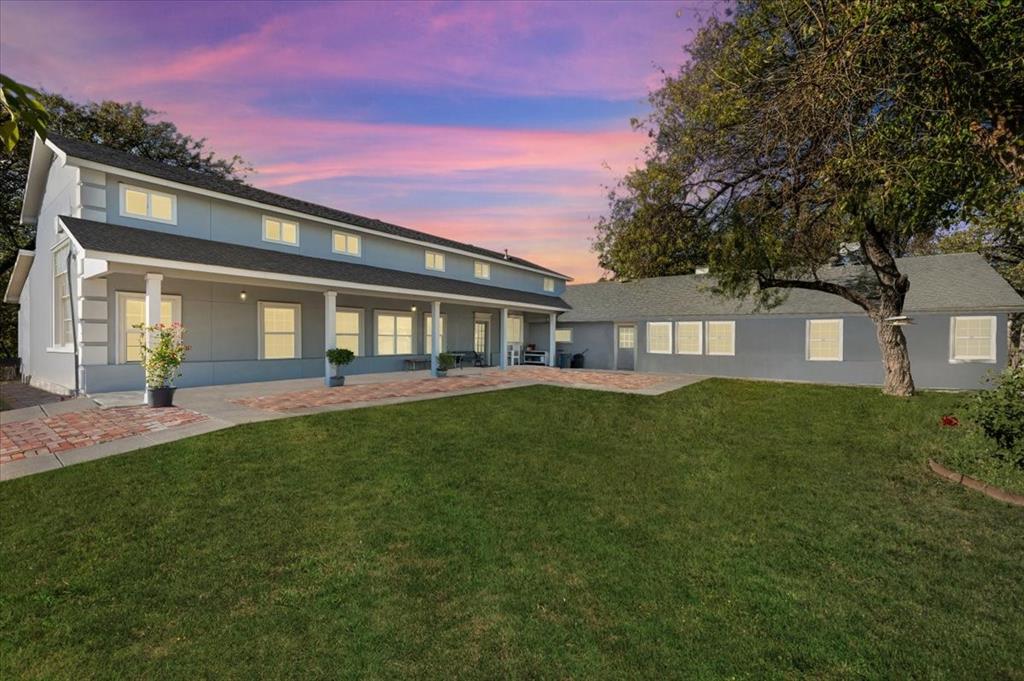
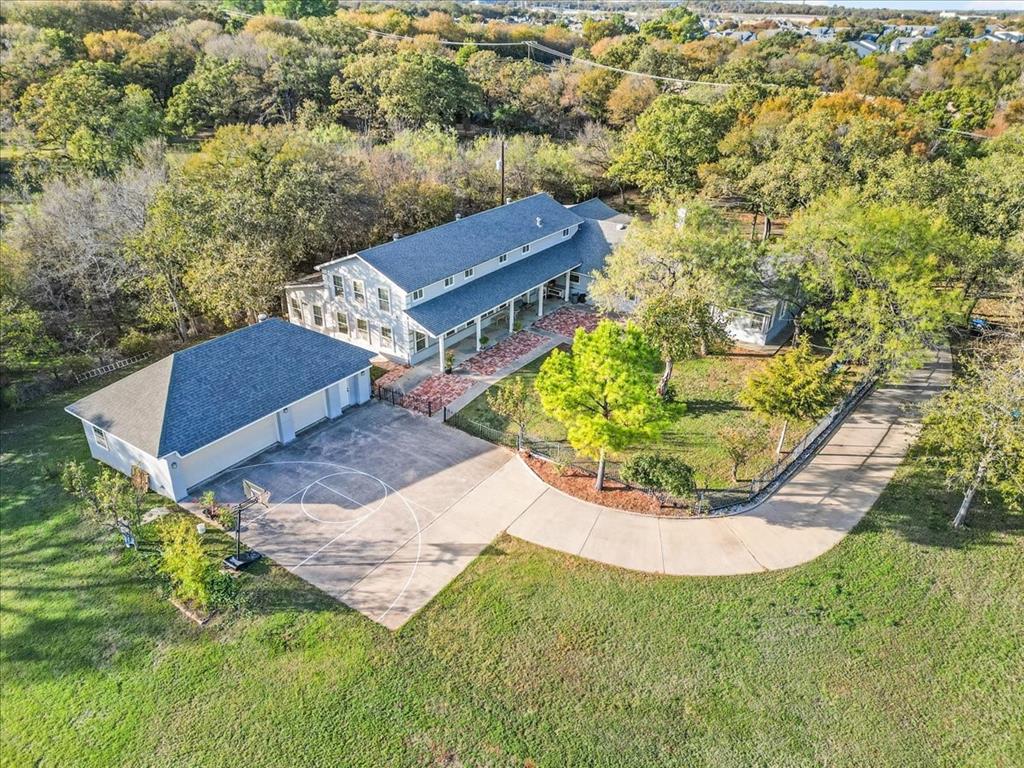
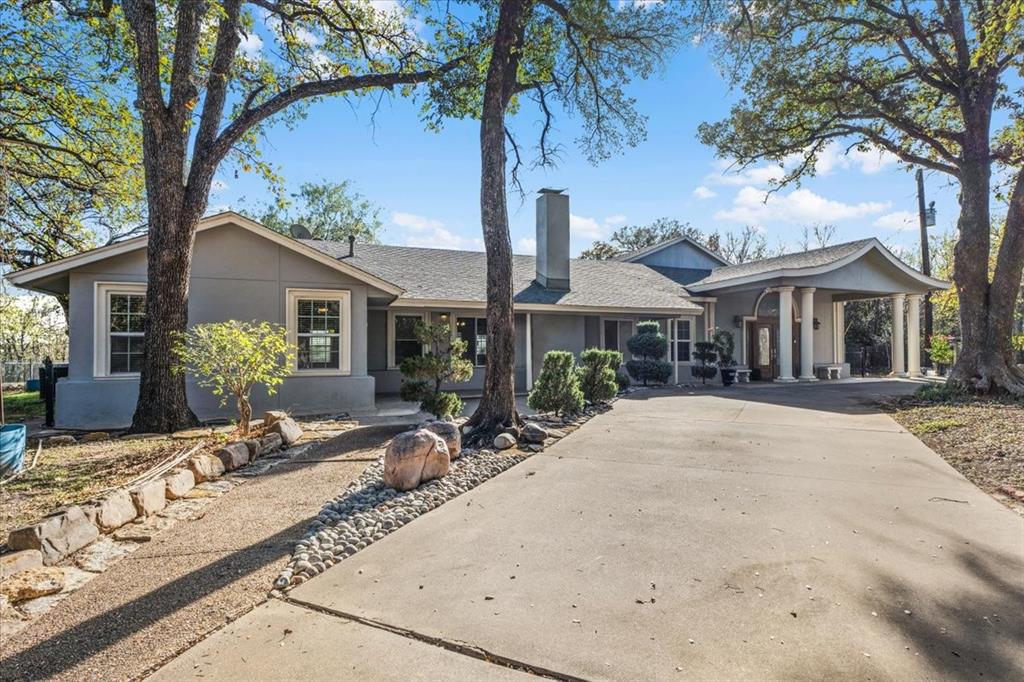
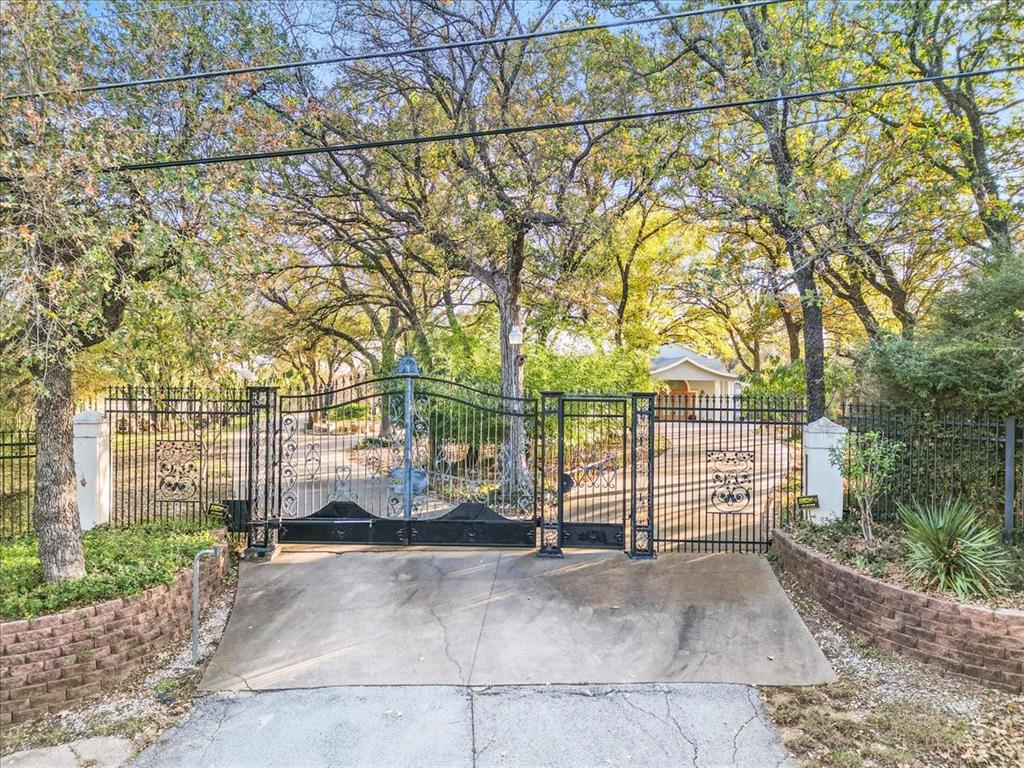
**SELLER OPEN TO SELLER FINANCING AT 5% INTEREST. FULL APPRAISAL REPORT FROM MAY 2025 AVAILABLE. Hidden behind a gated entrance and situated on 2.23 private acres across two lots, this unique property offers the rare combination of space, privacy, and convenience. Originally built in 1956 and significantly expanded in 2010, the home has been thoughtfully updated while maintaining its character and charm. Inside, you'll find an incredibly flexible floorplan with two spacious living areas and generously sized rooms throughout. The main living room features soaring 16-foot ceilings and serves as the heart of the home, while the open-concept kitchen, dining, and living spaces make it easy to entertain. Whether you're looking for room for a large family, multigenerational living, a home-based business, or simply space to spread out, this home offers countless possibilities. The oversized detached 41x22 three car garage includes a workshop area with plenty of room for projects, storage, and hobbies. Outside, the grounds feel like your own private retreat, with mature trees, beautiful landscaping, and fruit trees scattered throughout the property. The gated setting provides exceptional privacy while still just minutes from shopping, dining, and convenient access to I-30. There is no shortage of room to enjoy the outdoors. A basketball court is already in place, and the expansive acreage offers plenty of space for a pool, guest house, or future improvements. With its size, layout, and prime location, the property may also be well suited for certain commercial, professional, or live-work opportunities, making it an attractive option for those seeking flexibility beyond traditional residential use. Some photos have been virtually staged.

Save
Ask
Tour
Hide
Share
Listing Snapshot
Price 
$995,000
Days On Site 
76 Days
Bedrooms 
5
Inside Area (SqFt) 
5,582 sqft
Total Baths 
6
Full Baths 
5
Partial Baths 
1
Lot Size 
2.23 Acres
Year Built 
1956
MLS® Number 
21312290
Status 
Active
Property Tax 
$10,119
HOA/Condo/Coop Fees 
N/A
Sq Ft Source 
N/A
Friends & Family
Recent Activity
4 weeks agoListing updated with changes from the MLS®
3 months agoListing first seen on site
General Features
Acres 
2.23
Foundation 
Slab
Garage 
Yes
Garage Spaces 
3
Levels 
Two
Parking 
Additional ParkingCircular DrivewayCoveredDrive ThroughDrivewayElectric GateGarageGarage Door OpenerGarage Faces SideGatedOversizedWorkshop in Garage
Property Sub Type 
Single Family Residence
Security 
Carbon Monoxide Detector(s)Security SystemSmoke Detector(s)
Sewer 
Public Sewer
Special Circumstances 
Standard
Style 
OrientalTraditional
Utilities 
Natural Gas Available
Water Source 
Public
Interior Features
Appliances 
DishwasherDisposalElectric CooktopElectric Oven
Cooling 
Ceiling Fan(s)Central AirElectric
Fireplace 
Yes
Fireplace Features 
Family RoomWood Burning
Fireplaces 
1
Flooring 
CarpetTileWood
Heating 
CentralFireplace(s)Natural Gas
Interior 
Built-in FeaturesChandelierEat-in KitchenGranite CountersKitchen IslandNatural WoodworkOpen FloorplanVaulted Ceiling(s)Walk-In Closet(s)High Speed InternetIn-Law Floorplan
Bath-Full 
Dimensions - 8 x 7Level - First
Bath-Half 
Dimensions - 11 x 5Level - First
Bedroom 
Dimensions - 15 x 12Level - FirstFeatures - Walk-In Closet(s)
Bonus Room 
Dimensions - 15 x 15Level - First
Dining Room 
Dimensions - 20 x 12Level - First
Family Room 
Dimensions - 25 x 19Level - First
Kitchen 
Dimensions - 14 x 13Level - FirstFeatures - Eat-in Kitchen, Kitchen Island
Living Room 
Dimensions - 22 x 22Level - FirstFeatures - Ceiling Fan(s)
Loft 
Dimensions - 22 x 10Level - Second
Master Bathroom 
Dimensions - 12 x 11Level - First
Master Bedroom 
Dimensions - 24 x 12Level - FirstFeatures - Walk-In Closet(s)
Solarium/Sunrm 
Dimensions - 24 x 9Level - First
Utility Room 
Dimensions - 15 x 10Level - First
Save
Ask
Tour
Hide
Share
Exterior Features
Construction Details 
Stucco
Exterior 
Awning(s)Private EntranceGarden
Fencing 
ElectricFencedGatePrivacySecurity
Lot Features 
WoodedLandscapedMany Trees
Other Structures 
Garage(s)
Community Features
School District 
Fort Worth ISD
Financing Terms Available 
1031 ExchangeCashConventionalFHALease PurchaseOwner Will CarryPrivate Financing AvailableVA Loan
Schools
School District
Fort Worth ISD
Elementary School
Elliott
Middle School
Handley
High School
Eastern Hills
Listing courtesy of Michelle Lin of CENTURY 21 Judge Fite Co. michellelin@judgefite.com


© 2020 North Texas Real Estate Information Systems. All rights reserved. Information is deemed reliable but is not guaranteed accurate by the MLS or NTREIS. The information being provided is for the consumer's personal, non-commercial use, and may not be reproduced, redistributed, or used for any purpose other than to identify prospective properties consumers may be interested in purchasing.
Last checked: 2026-09-09 09:20 AM CDT

Neighborhood & Commute
Source: Walkscore
Disclosure: Community information and market data powered by Constellation Data Labs. Information is deemed reliable but not guaranteed.
Save
Ask
Tour
Hide
Share
Scroll to Top