
Save
Ask
Tour
Hide
$559,000
59 Days On Site
408 Cave River DriveMurphy, TX 75094
For Sale|Single Family Residence|Active
5
Beds
4
Total Baths
4
Full Baths
3,499
SqFt
$160
/SqFt
2005
Built
Subdivision:
Maxwell Creek North Ph 6
County:
Collin
Call Now: (817) 765-6730
Is this the listing for you? We can help make it yours.
(817) 765-6730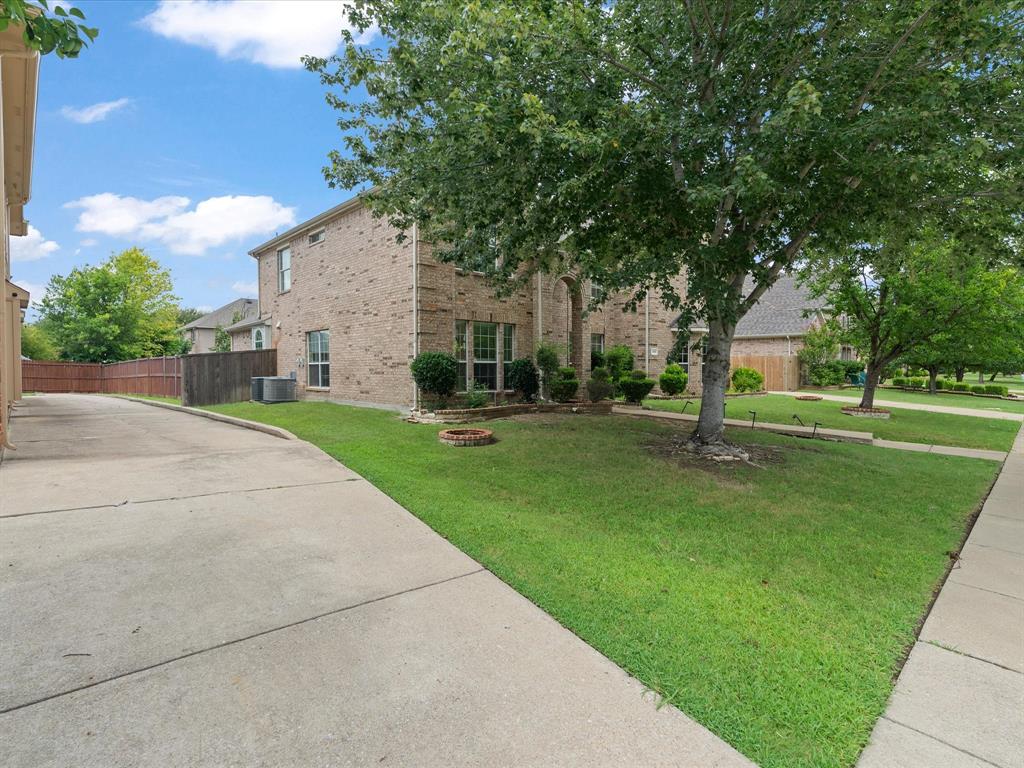
Save
Ask
Tour
Hide
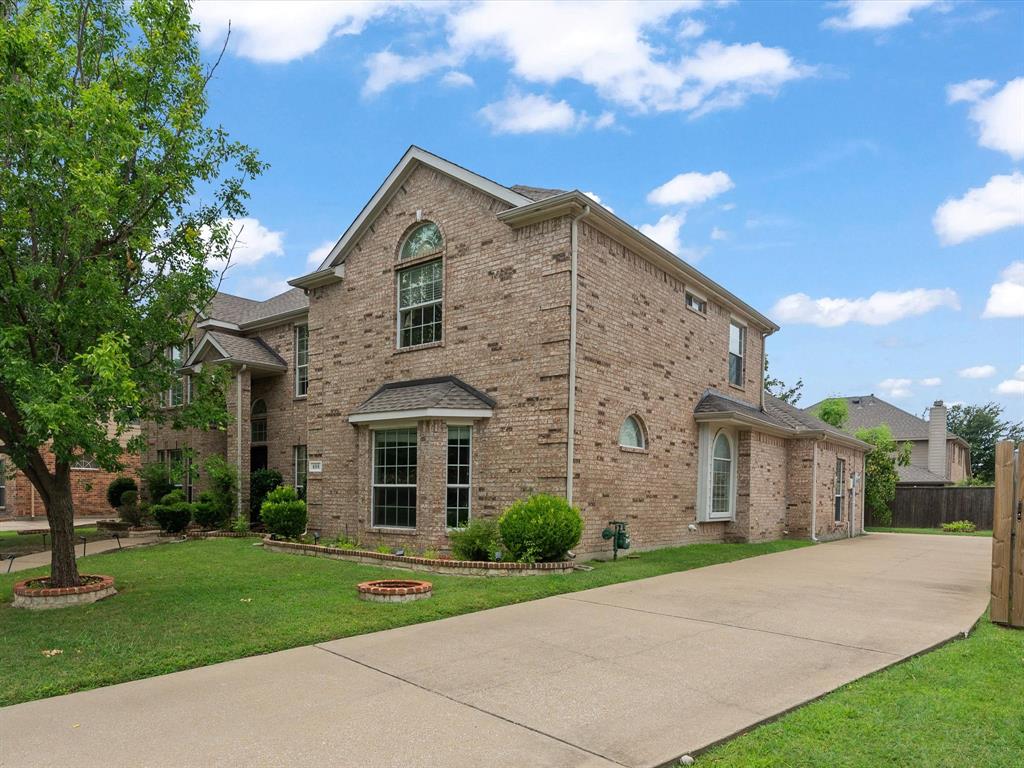
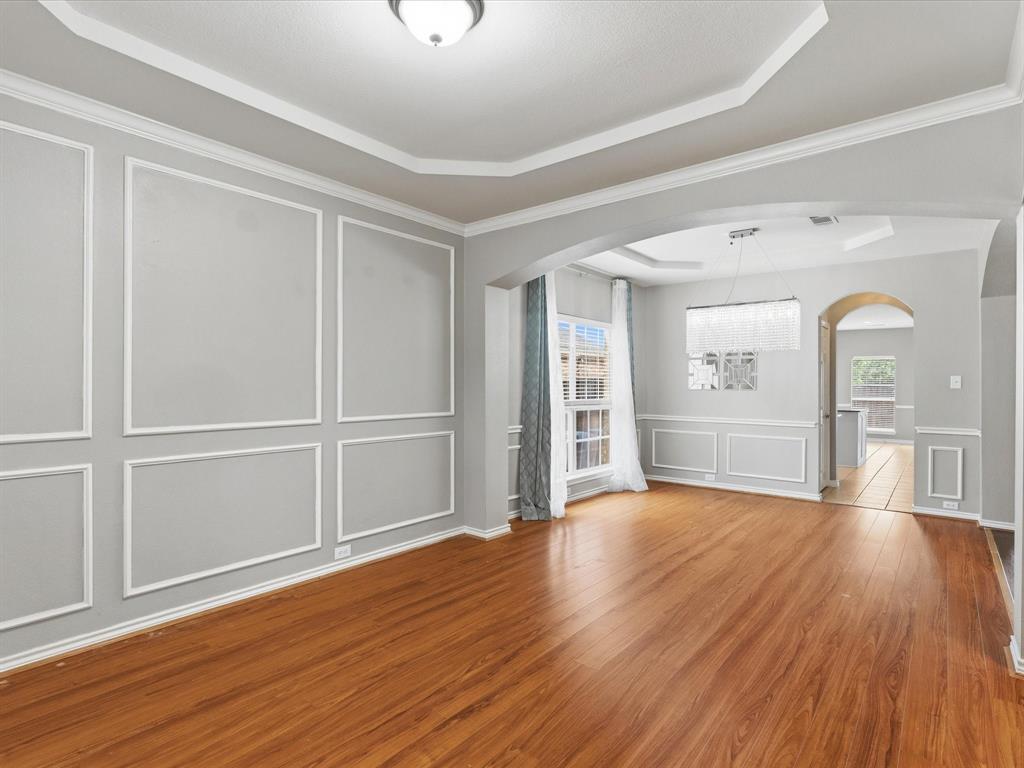
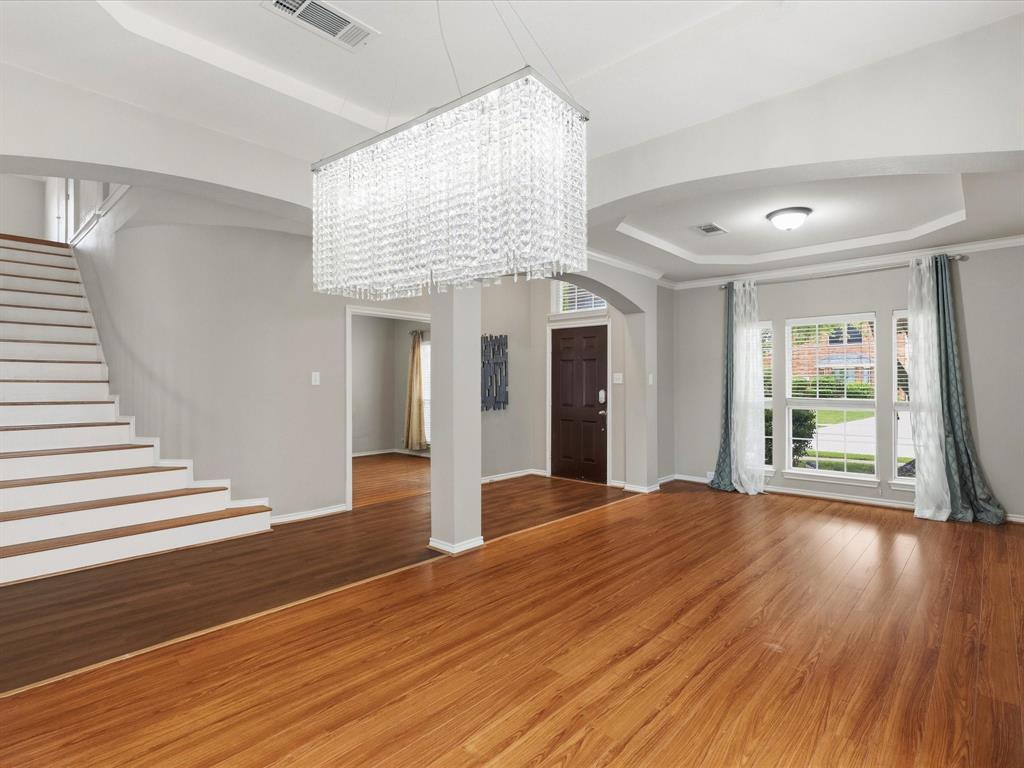
Welcome to your dream home in Maxwell Creek, located in top-rated Wylie ISD and less than a mile from the brand-new HEB coming soon. This nearly 3,500 sq. ft. two-story home features 5 bedrooms with the primary suite on the main floor, soaring ceilings, and an open-concept layout. The kitchen offers refreshed cabinetry, walk-in pantry, and recent upgrades including a new roof and new AC system. Enjoy a covered porch, a spacious backyard with two Asian pear trees and two jujube trees, plus a custom patio perfect for entertaining. The garage is sealed and equipped with its own AC — ideal for a workshop, gym, or man cave. Community amenities include two parks, a pool, and a community center.
Save
Ask
Tour
Hide
Listing Snapshot
Price
$559,000
Days On Site
59 Days
Bedrooms
5
Inside Area (SqFt)
3,499 sqft
Total Baths
4
Full Baths
4
Partial Baths
N/A
Lot Size
0.21 Acres
Year Built
2005
MLS® Number
21312287
Status
Active
Property Tax
$10,118
HOA/Condo/Coop Fees
$285 Semi-Annually
Sq Ft Source
N/A
Friends & Family
Recent Activity
| 3 weeks ago | Listing updated with changes from the MLS® | |
| 3 weeks ago | Price changed to $559,000 | |
| 2 months ago | Listing first seen on site |
General Features
Acres
0.21
Attached Garage
Yes
Foundation
Slab
Garage
Yes
Garage Spaces
2
Levels
Two
Parking
Attached
Property Sub Type
Single Family Residence
Sewer
Public Sewer
Special Circumstances
Standard
Style
Traditional
Utilities
Electricity Available
Water Source
Public
Interior Features
Appliances
DishwasherDisposalGas CooktopGas OvenMicrowave
Cooling
Central Air
Fireplace
Yes
Fireplace Features
Gas Starter
Fireplaces
1
Flooring
Wood
Heating
Central
Interior
Granite CountersKitchen IslandOpen FloorplanPantryWalk-In Closet(s)High Speed Internet
Laundry Features
Washer Hookup
Save
Ask
Tour
Hide
Exterior Features
Construction Details
Wood SidingBrickConcreteOther
Lot Features
Subdivided
Patio And Porch
Covered
Roof
Shingle
Community Features
Association Fee
$285.0
Association Fee Frequency
Semi-Annually
Community Features
PoolClubhousePark
School District
Wylie ISD
Financing Terms Available
CashConventionalFHAVA Loan
Schools
School District
Wylie ISD
Elementary School
Tibbals
Middle School
Cooper
High School
Wylie
Listing courtesy of Karamath Ali of Silverlake, REALTORS Ka@kma.realty

© 2020 North Texas Real Estate Information Systems. All rights reserved. Information is deemed reliable but is not guaranteed accurate by the MLS or NTREIS. The information being provided is for the consumer's personal, non-commercial use, and may not be reproduced, redistributed, or used for any purpose other than to identify prospective properties consumers may be interested in purchasing.
Last checked: 2026-09-09 09:51 AM CDT
© 2020 North Texas Real Estate Information Systems. All rights reserved. Information is deemed reliable but is not guaranteed accurate by the MLS or NTREIS. The information being provided is for the consumer's personal, non-commercial use, and may not be reproduced, redistributed, or used for any purpose other than to identify prospective properties consumers may be interested in purchasing.
Last checked: 2026-09-09 09:51 AM CDT
Neighborhood & Commute
Source: Walkscore
Disclosure: Community information and market data powered by Constellation Data Labs. Information is deemed reliable but not guaranteed.
Save
Ask
Tour
Hide

Did you know? You can invite friends and family to your search. They can join your search, rate and discuss listings with you.