Save
Ask
Tour
Hide
Share
$588,900
13 Days On Site

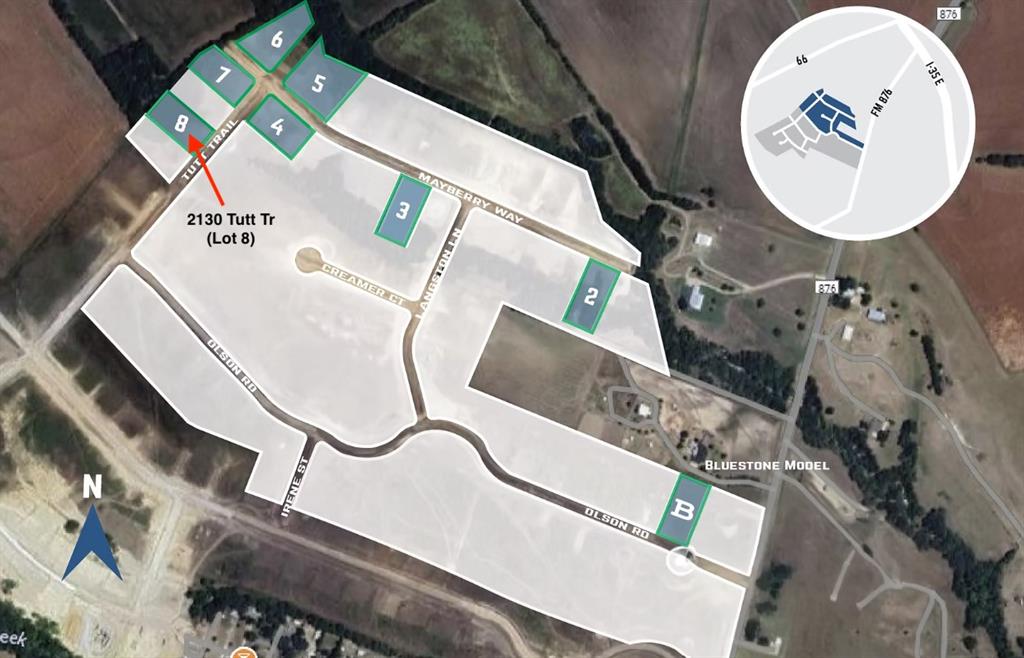
2130 Tutt Trail
Waxahachie, TX 75167

For Sale|Single Family Residence|Active
4
Beds
2
Total Baths
2
Full Baths
2,477
SqFt
$238
/SqFt
2026
Built
Subdivision:
Waterfall Ranch
County:
Ellis
Call Now: (817) 765-6730
Is this the listing for you? We can help make it yours.
(817) 765-6730
2130 Tutt Trail
Save
Ask
Tour
Hide
Share

Estimated for mid-January completion, this beautiful new Bluestone Homes of Texas custom home sits on a 1.01-acre homesite in Waterfall Ranch. Offering approximately 2,477 SF, the thoughtfully designed floor plan features 4 bedrooms, 2 baths, a private study, cathedral-ceiling living room with stained beams and wood-burning fireplace, chef's kitchen with custom cabinetry, quartz countertops, built-in stainless appliances, and a spacious covered patio. The luxurious owner's suite includes a freestanding soaking tub, oversized walk-in shower, and large walk-in closet. Additional highlights include open-cell foam insulation, LVP flooring throughout the main living areas, black exterior windows, professional landscaping, full irrigation, and quality craftsmanship throughout. Enjoy peaceful country living on over an acre while remaining just minutes from historic downtown Waxahachie, shopping, dining, and I-35E.

Save
Ask
Tour
Hide
Share
Listing Snapshot
Price 
$588,900
Days On Site 
13 Days
Bedrooms 
4
Inside Area (SqFt) 
2,477 sqft
Total Baths 
2
Full Baths 
2
Partial Baths 
N/A
Lot Size 
1.007 Acres
Year Built 
2026
MLS® Number 
21312226
Status 
Active
Property Tax 
N/A
HOA/Condo/Coop Fees 
$25 monthly
Sq Ft Source 
N/A
Friends & Family
Recent Activity
6 days agoListing updated with changes from the MLS®
2 weeks agoListing first seen on site
General Features
Acres 
1.007
Attached Garage 
Yes
Foundation 
Slab
Garage 
Yes
Garage Spaces 
2
Green Energy Efficient 
Insulation
Levels 
One
Parking 
ConcreteDrivewayGarageGarage Door OpenerGarage Faces SideAttached
Property Condition 
New Construction
Property Sub Type 
Single Family Residence
Security 
PrewiredSecurity System
Sewer 
Septic Tank
Style 
Traditional
Interior Features
Appliances 
DishwasherDisposalElectric CooktopElectric OvenGas CooktopMicrowaveVented Exhaust Fan
Cooling 
Ceiling Fan(s)Central AirElectric
Fireplace 
Yes
Fireplace Features 
Living RoomWood Burning
Fireplaces 
1
Flooring 
CarpetTileVinyl
Heating 
Exhaust FanCentralElectricFireplace(s)
Interior 
Open Floorplan
Laundry Features 
Electric Dryer HookupWasher Hookup
Bedroom 
Dimensions - 12 x 12Level - FirstFeatures - Ceiling Fan(s)
Dining Room 
Dimensions - 12 x 13Level - First
Living Room 
Dimensions - 20 x 21Level - FirstFeatures - Ceiling Fan(s)
Master Bedroom 
Dimensions - 15 x 14Level - FirstFeatures - Ceiling Fan(s), Walk-In Closet(s)
Office 
Dimensions - 12 x 12Level - FirstFeatures - Ceiling Fan(s)
Save
Ask
Tour
Hide
Share
Exterior Features
Construction Details 
Brick
Exterior 
Rain Gutters
Fencing 
None
Lot Features 
Few Trees
Patio And Porch 
Covered
Roof 
Composition
Community Features
Association Fee 
$300.0
Association Fee Frequency 
Annually
School District 
Waxahachie ISD
Financing Terms Available 
CashConventionalFHAVA Loan
Schools
School District
Waxahachie ISD
Elementary School
Dunaway
Middle School
Finley
High School
Waxahachie
Listing courtesy of Earle Jones of United Real Estate ejones@e3dfw.com


© 2020 North Texas Real Estate Information Systems. All rights reserved. Information is deemed reliable but is not guaranteed accurate by the MLS or NTREIS. The information being provided is for the consumer's personal, non-commercial use, and may not be reproduced, redistributed, or used for any purpose other than to identify prospective properties consumers may be interested in purchasing.
Last checked: 2026-09-14 06:43 AM CDT

Neighborhood & Commute
Source: Walkscore
Disclosure: Community information and market data powered by Constellation Data Labs. Information is deemed reliable but not guaranteed.
Save
Ask
Tour
Hide
Share
Scroll to Top