Save
Ask
Tour
Hide
Share
$415,000
69 Days On Site

2946 Masters Court N
Burleson, TX 76028

For Sale|Single Family Residence|Active
3
Beds
2
Total Baths
2
Full Baths
2,111
SqFt
$197
/SqFt
2016
Built
Subdivision:
Fairway Vistas Mt Valle Ph 01
County:
Johnson
Call Now: (817) 765-6730
Is this the listing for you? We can help make it yours.
(817) 765-6730
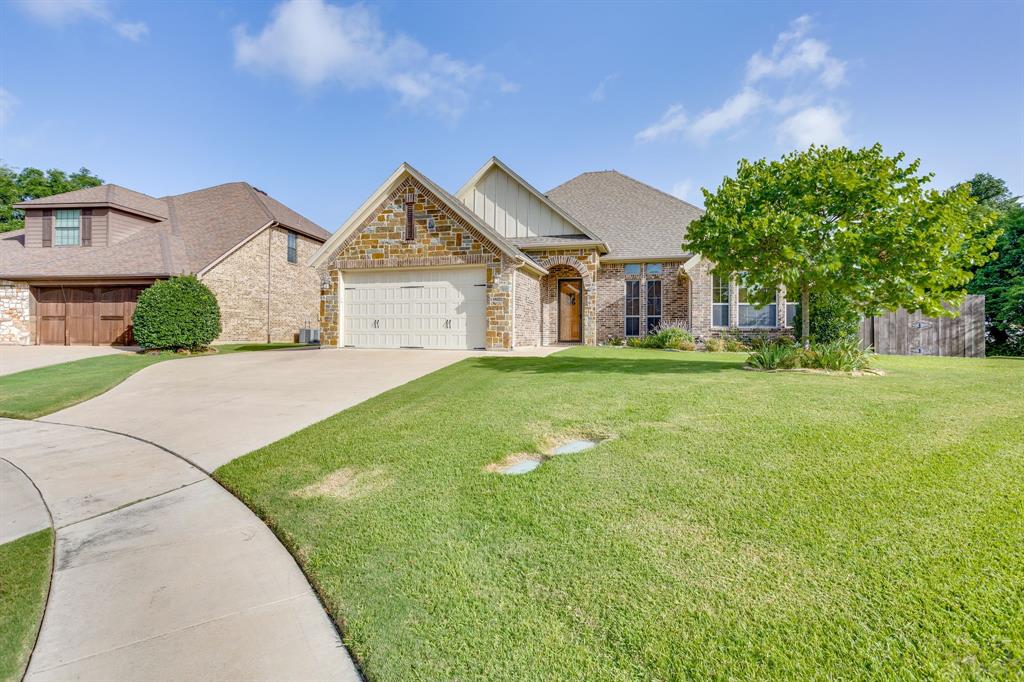
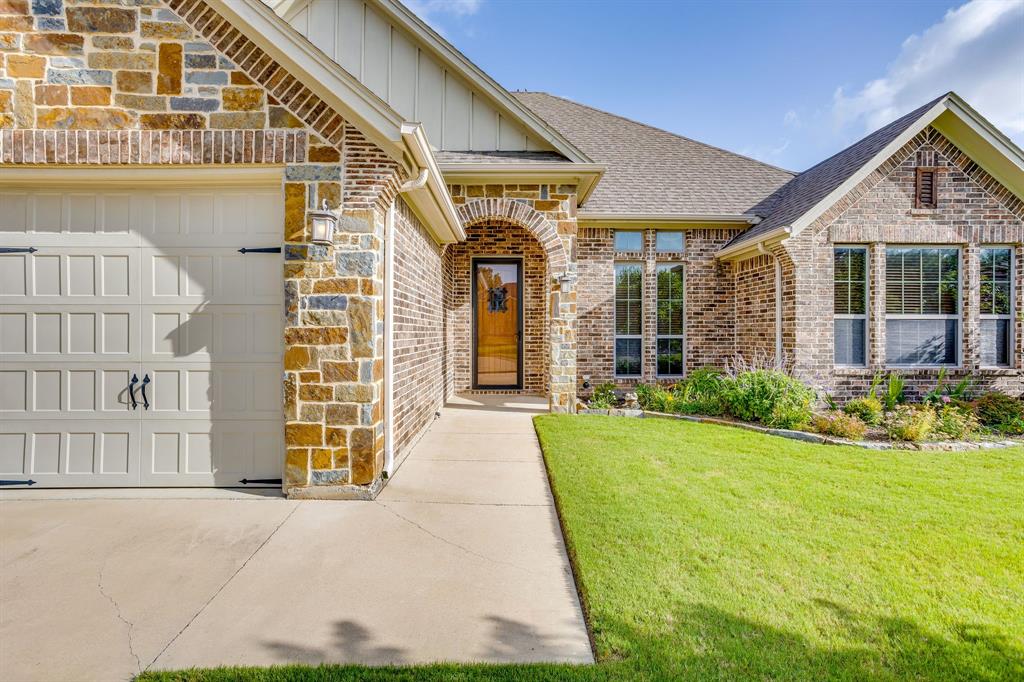
2946 Masters Court N2946 Masters Court N2946 Masters Court N2946 Masters Court N
Save
Ask
Tour
Hide
Share

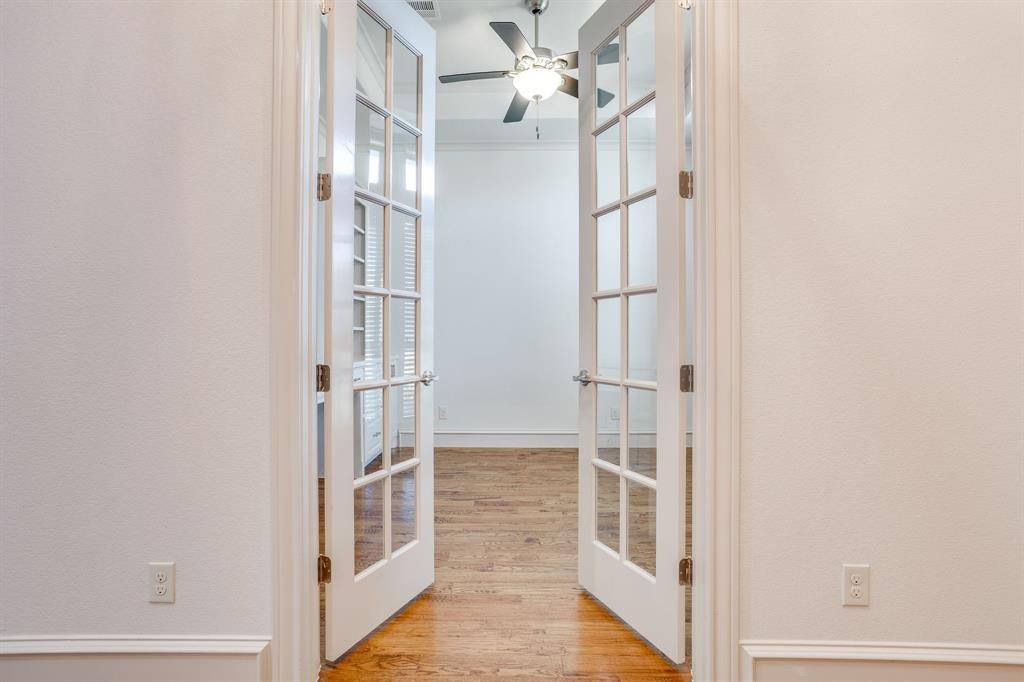
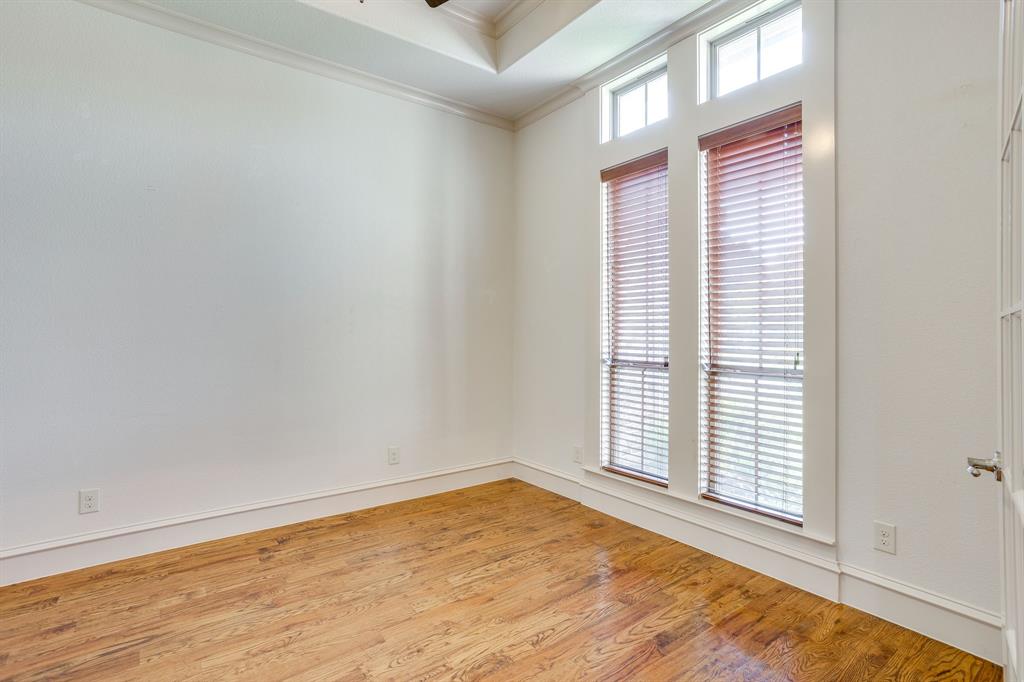
Welcome to this beautifully crafted home nestled in the highly desirable Mountain Valley subdivision and located within sought after Joshua ISD! Offering 3 bedrooms and 2 bathrooms, this meticulously maintained residence combines quality craftsmanship, thoughtful design, and exceptional functionality. Step inside to discover rich hardwood flooring, wide baseboards, and elegant crown molding throughout, creating a warm and sophisticated atmosphere. The open concept floorplan seamlessly connects the spacious living area and kitchen, making it ideal for both everyday living and entertaining. Gather around the inviting fireplace featuring gas logs with natural gas and custom built ins that add both charm and storage. The chef's kitchen is sure to impress with custom cabinetry, granite countertops, stainless steel appliances, a gas cooktop with pot filler, wall oven, walk-in pantry, and a large island topped with a beautiful butcher block countertop. Retreat to the private primary suite, complete with a thoughtfully designed closet featuring built in drawers for optimal organization. The ensuite bathroom offers double vanities, granite countertops, abundant storage, and a spacious walk in shower. Additional highlights include an oversized utility room with extensive cabinetry, granite countertops, and a built-in ironing board for added convenience. Safety and peace of mind are provided with a steel safe room measuring approximately 4 ft 7 in x 4 ft 6 in. Step outside to enjoy the large covered patios overlooking a beautifully landscaped backyard featuring a charming garden arch and tranquil pond with pump creating the perfect outdoor oasis for relaxing or entertaining. This exceptional home offers the perfect blend of comfort, style, and functionality in one of the area's most desirable communities.

Save
Ask
Tour
Hide
Share
Listing Snapshot
Price 
$415,000
Days On Site 
69 Days
Bedrooms 
3
Inside Area (SqFt) 
2,111 sqft
Total Baths 
2
Full Baths 
2
Partial Baths 
N/A
Lot Size 
0.05 Acres
Year Built 
2016
MLS® Number 
21311990
Status 
Active
Property Tax 
$11,494
HOA/Condo/Coop Fees 
$45 monthly
Sq Ft Source 
N/A
Friends & Family
Recent Activity
5 days agoListing updated with changes from the MLS®
5 days agoPrice changed to $415,000
2 months agoListing first seen on site
General Features
Acres 
0.05
Attached Garage 
Yes
Foundation 
Slab
Garage 
Yes
Garage Spaces 
2
Levels 
One
Parking 
Additional ParkingDrivewayGarageGarage Door OpenerGarage Faces FrontAttached
Property Sub Type 
Single Family Residence
Sewer 
Public Sewer
Special Circumstances 
Standard
Style 
Traditional
Utilities 
Electricity AvailableNatural Gas AvailableUnderground Utilities
Water Source 
Public
Interior Features
Appliances 
DishwasherDisposalElectric OvenGas CooktopMicrowaveRefrigeratorVented Exhaust FanOther
Cooling 
Ceiling Fan(s)Central AirElectric
Fireplace 
Yes
Fireplace Features 
DecorativeGasLiving RoomGas Log
Fireplaces 
1
Flooring 
HardwoodTile
Heating 
Exhaust FanHeat Pump
Interior 
Kitchen IslandWalk-In Closet(s)High Speed Internet
Laundry Features 
Electric Dryer HookupWasher Hookup
Bedroom 
Dimensions - 12 x 11Level - First
Breakfast Room 
Dimensions - 11 x 10Level - First
Kitchen 
Dimensions - 18 x 12Level - FirstFeatures - Kitchen Island, Pantry
Living Room 
Dimensions - 16 x 19Level - First
Master Bedroom 
Dimensions - 15 x 15Level - FirstFeatures - Walk-In Closet(s)
Office 
Dimensions - 13 x 11Level - First
Utility Room 
Dimensions - 7 x 8Level - First
Save
Ask
Tour
Hide
Share
Exterior Features
Construction Details 
BrickStone
Fencing 
WoodWrought Iron
Lot Features 
Cul-De-SacInterior LotLandscaped
Patio And Porch 
CoveredFront PorchRear Porch
Roof 
Composition
Community Features
Accessibility Features 
Accessible Doors
Association Fee 
$540.0
Association Fee Frequency 
Annually
Community Features 
FishingPlaygroundPool
School District 
Joshua ISD
Financing Terms Available 
CashConventionalFHAVA Loan
Schools
School District
Joshua ISD
Elementary School
Njoshua
Middle School
Loflin
High School
Joshua
Listing courtesy of Shelley Green of TheGreenTeam RE Professionals shelleygreenteam@gmail.com


© 2020 North Texas Real Estate Information Systems. All rights reserved. Information is deemed reliable but is not guaranteed accurate by the MLS or NTREIS. The information being provided is for the consumer's personal, non-commercial use, and may not be reproduced, redistributed, or used for any purpose other than to identify prospective properties consumers may be interested in purchasing.
Last checked: 2026-09-09 09:20 AM CDT

Neighborhood & Commute
Source: Walkscore
Disclosure: Community information and market data powered by Constellation Data Labs. Information is deemed reliable but not guaranteed.
Save
Ask
Tour
Hide
Share
Scroll to Top