Save
Ask
Tour
Hide
Share
$300,000
76 Days On Site

1234 Mallard Creek
Aubrey, TX 76227

For Sale|Single Family Residence|Active
4
Beds
2
Total Baths
2
Full Baths
1,861
SqFt
$161
/SqFt
2003
Built
Subdivision:
Paloma Creek Ph 1
County:
Denton
Call Now: (817) 765-6730
Is this the listing for you? We can help make it yours.
(817) 765-6730
1234 Mallard Creek1234 Mallard Creek1234 Mallard Creek1234 Mallard Creek
Save
Ask
Tour
Hide
Share

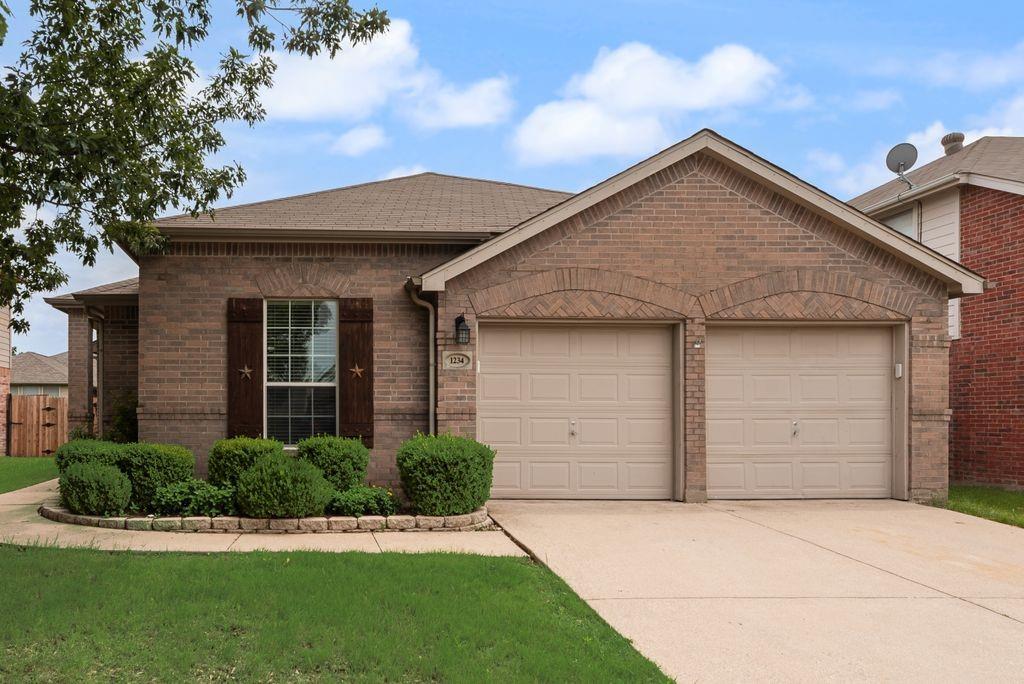
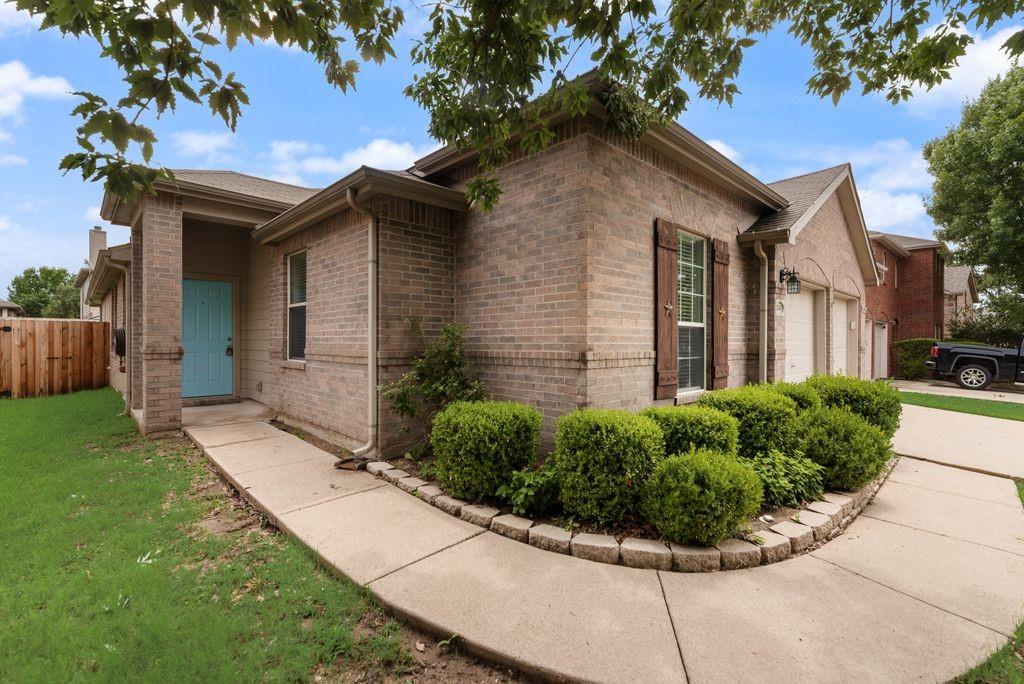
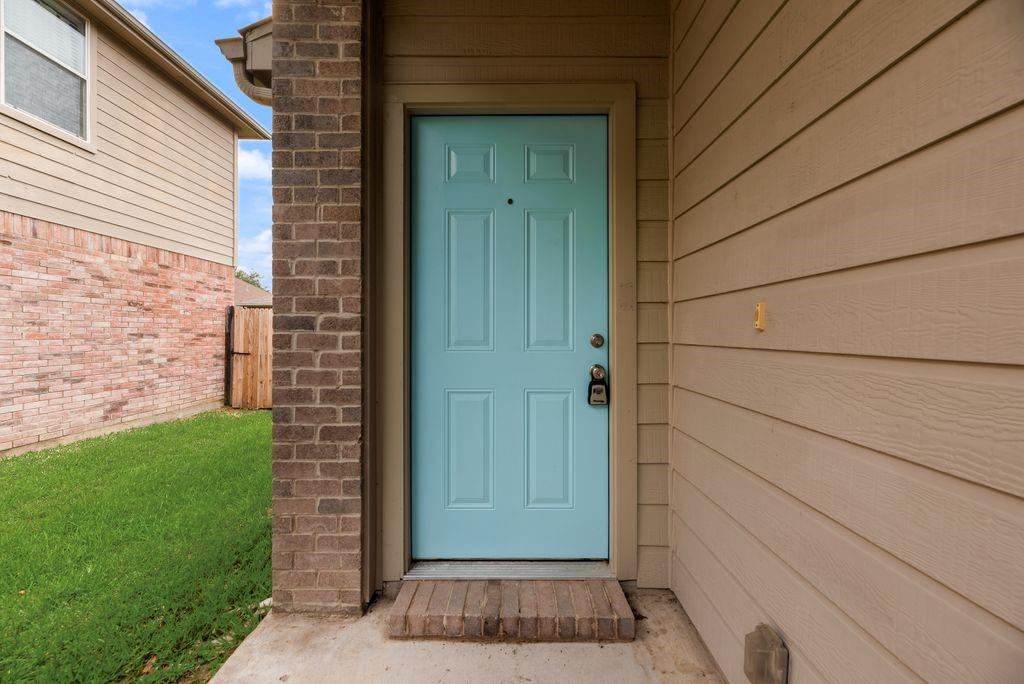
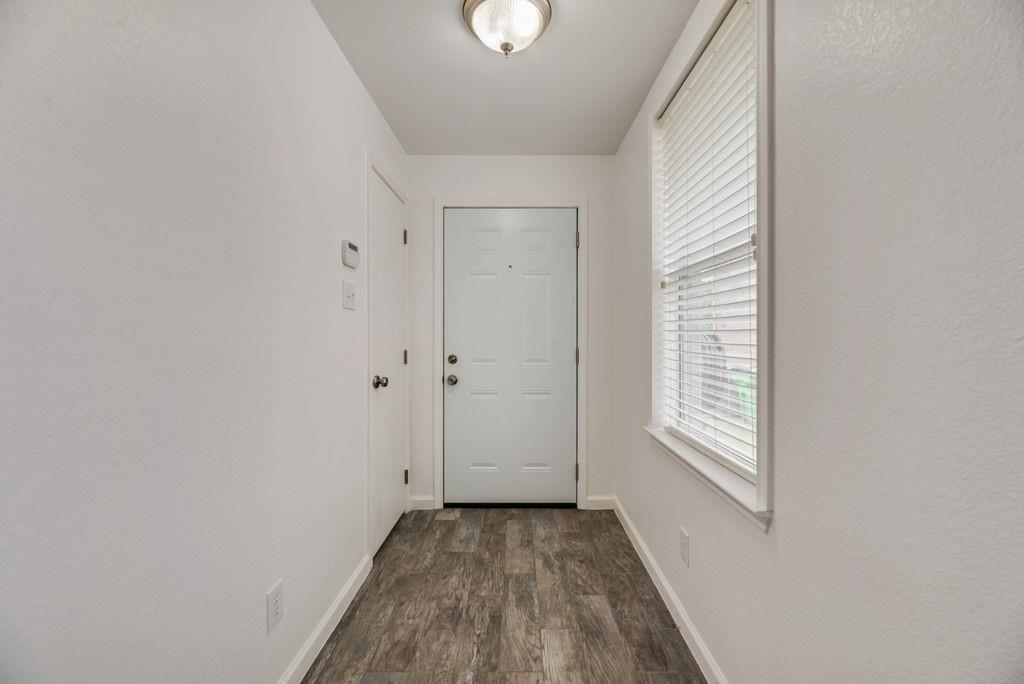
Newly remodeled Kitchen! This home now features high-end quartz countertops and a brand new oven and disposal. Refrigerator, Washer, and Dryer Included! This home has all the features of a new home but with a much better price! The open-concept living and dining areas create a bright, inviting space that’s perfect for everyday living and entertaining. The split-bedroom layout offers privacy, with secondary bedrooms conveniently located off the garage. Wood-look tile flooring adds a touch of luxury and flows seamlessly throughout the main living areas. The spacious primary suite features a relaxing garden tub and a large walk-in closet, while the guest bath has been tastefully updated. Enjoy quiet evenings on your covered porch and take in the peaceful surroundings. This home has been lovingly maintained and is ready for its new owners to make it their own. Don’t wait to see this gem

Save
Ask
Tour
Hide
Share
Listing Snapshot
Price 
$300,000
Days On Site 
76 Days
Bedrooms 
4
Inside Area (SqFt) 
1,861 sqft
Total Baths 
2
Full Baths 
2
Partial Baths 
N/A
Lot Size 
0.13 Acres
Year Built 
2003
MLS® Number 
21311871
Status 
Active
Property Tax 
$5,351
HOA/Condo/Coop Fees 
$185 Semi-Annually
Sq Ft Source 
N/A
Friends & Family
Recent Activity
3 weeks agoListing updated with changes from the MLS®
3 weeks agoPrice changed to $300,000
3 months agoListing first seen on site
General Features
Acres 
0.13
Attached Garage 
Yes
Foundation 
Slab
Garage 
Yes
Garage Spaces 
2
Levels 
One
Parking 
DrivewayGarageGarage Faces FrontAttached
Property Sub Type 
Single Family Residence
Special Circumstances 
StandardProbate Listing
Style 
Traditional
Utilities 
Electricity ConnectedElectricity AvailablePhone Available
Water Source 
Public
Interior Features
Appliances 
DishwasherElectric Range
Cooling 
Central Air
Flooring 
CarpetSimulated Wood
Heating 
CentralElectric
Interior 
Built-in FeaturesOpen Floorplan
Bedroom 
Dimensions - 11 x 10Level - First
Breakfast Room 
Dimensions - 10 x 10Level - First
Dining Room 
Dimensions - 15 x 9Level - First
Kitchen 
Dimensions - 13 x 10Level - FirstFeatures - Eat-in Kitchen
Living Room 
Dimensions - 18 x 15Level - First
Master Bedroom 
Dimensions - 16 x 15Level - FirstFeatures - Walk-In Closet(s)
Save
Ask
Tour
Hide
Share
Exterior Features
Construction Details 
Brick
Fencing 
Wood
Lot Features 
Interior Lot
Roof 
Composition
Community Features
Association Fee 
$185.0
Association Fee Frequency 
Semi-Annually
School District 
Denton ISD
Schools
School District
Denton ISD
Elementary School
Paloma Creek
Middle School
Navo
High School
Ray Braswell
Listing courtesy of Wilson Roberts of INC Realty, LLC wilsonroberts11@gmail.com


© 2020 North Texas Real Estate Information Systems. All rights reserved. Information is deemed reliable but is not guaranteed accurate by the MLS or NTREIS. The information being provided is for the consumer's personal, non-commercial use, and may not be reproduced, redistributed, or used for any purpose other than to identify prospective properties consumers may be interested in purchasing.
Last checked: 2026-09-09 10:32 AM CDT

Neighborhood & Commute
Source: Walkscore
Disclosure: Community information and market data powered by Constellation Data Labs. Information is deemed reliable but not guaranteed.
Save
Ask
Tour
Hide
Share
Scroll to Top