Save
Ask
Tour
Hide
Share
$394,900
74 Days On Site

3721 Tracewood Bend
Aubrey, TX 76227

For Sale|Single Family Residence|Active
4
Beds
3
Total Baths
3
Full Baths
2,349
SqFt
$168
/SqFt
2024
Built
Subdivision:
Silverado West Ph 9
County:
Denton
Call Now: (817) 765-6730
Is this the listing for you? We can help make it yours.
(817) 765-6730
3721 Tracewood Bend3721 Tracewood Bend3721 Tracewood Bend3721 Tracewood Bend
Save
Ask
Tour
Hide
Share

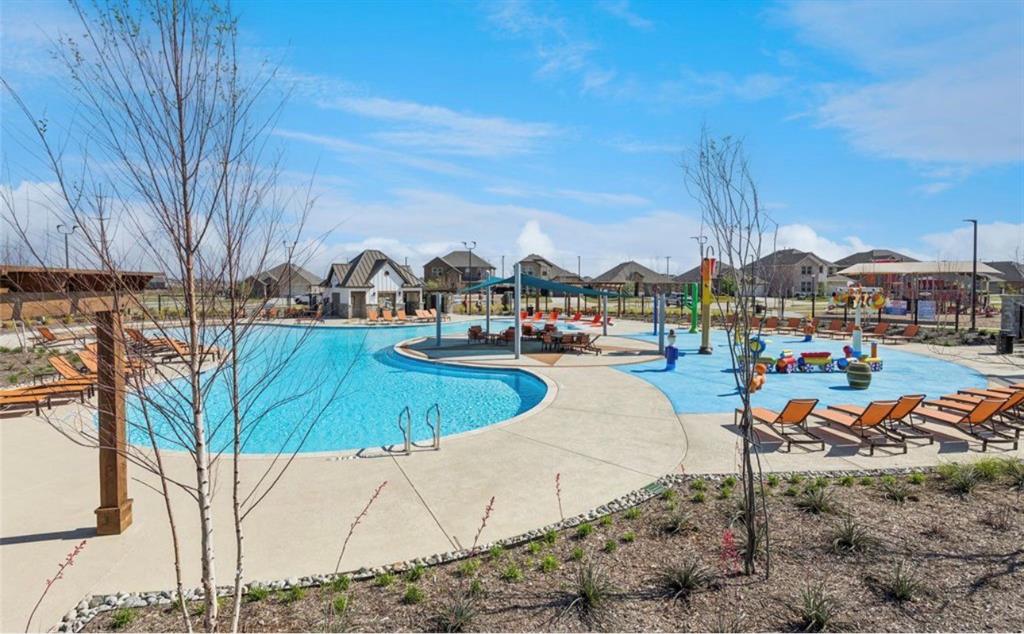
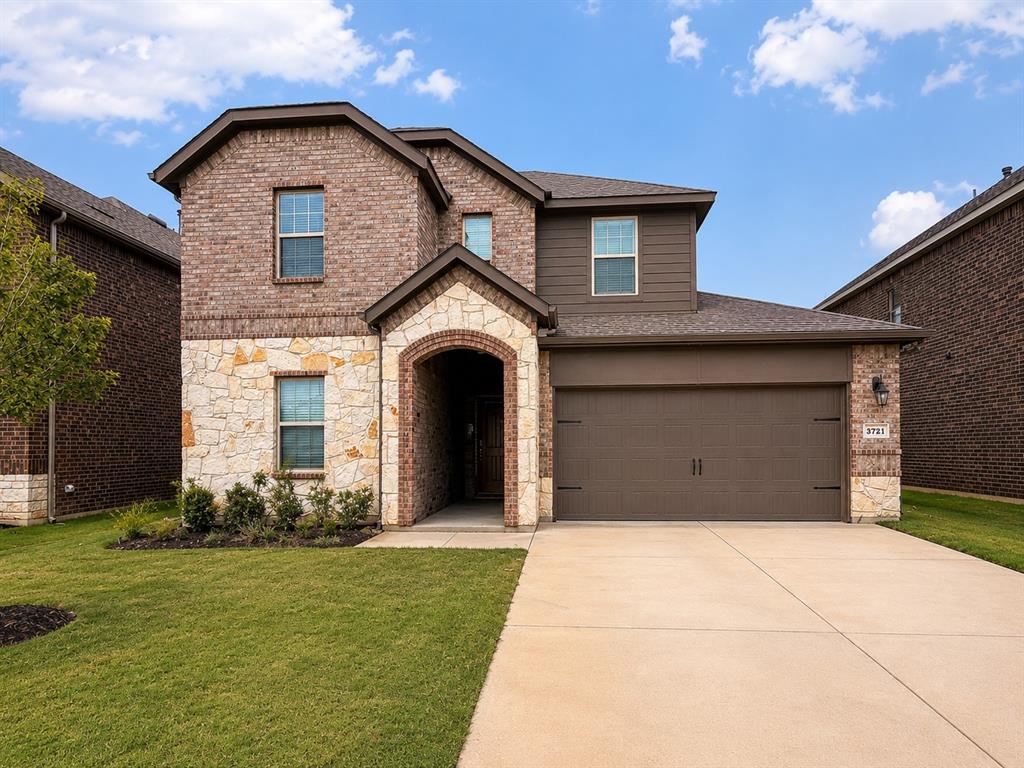
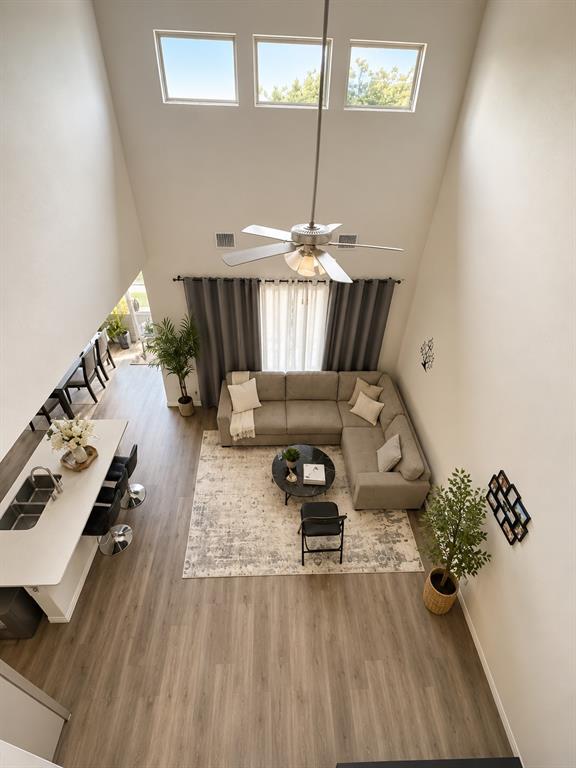
Welcome to 3721 Tracewood Bend, a beautifully maintained 2024-built home located in the desirable Silverado community in Aubrey. This spacious two-story residence offers 4 bedrooms, 3 full baths, and 2,349 square feet of thoughtfully designed living space with a bright, open layout ideal for everyday living and entertaining. The kitchen features granite countertops, decorative lighting, and a seamless flow into the dining and living areas, creating a comfortable gathering space. The primary suite is conveniently located on the first floor and offers a private retreat, while the additional bedrooms and upstairs living space provide flexibility for guests, a home office, game room, or media area. Enjoy a covered back patio, private fenced yard, and a 2-car garage. Residents of Silverado enjoy impressive community amenities including resort-style pools, parks, trails, sports courts, playgrounds, and gathering spaces. Located in Aubrey ISD with convenient access to shopping, dining, and major North Texas destinations, this move-in-ready home blends modern comfort, community amenities, and everyday convenience.

Save
Ask
Tour
Hide
Share
Listing Snapshot
Price 
$394,900
Days On Site 
74 Days
Bedrooms 
4
Inside Area (SqFt) 
2,349 sqft
Total Baths 
3
Full Baths 
3
Partial Baths 
N/A
Lot Size 
0.136 Acres
Year Built 
2024
MLS® Number 
21311827
Status 
Active
Property Tax 
$9,553
HOA/Condo/Coop Fees 
$75 monthly
Sq Ft Source 
N/A
Friends & Family
Recent Activity
2 months agoListing updated with changes from the MLS®
2 months agoListing first seen on site
General Features
Acres 
0.136
Attached Garage 
Yes
Garage 
Yes
Garage Spaces 
2
Levels 
Two
Parking 
ConcreteAttached
Property Sub Type 
Single Family Residence
Sewer 
Public Sewer
Special Circumstances 
Standard
Utilities 
Cable Available
Water Source 
Public
Interior Features
Appliances 
Dishwasher
Interior 
Granite Counters
Bath-Full 
Dimensions - 5 x 8Level - Second
Bedroom 
Dimensions - 10 x 13Level - Second
Living Room 
Dimensions - 13 x 17Level - First
Master Bathroom 
Dimensions - 10 x 12Level - First
Master Bedroom 
Dimensions - 16 x 14Level - First
Save
Ask
Tour
Hide
Share
Community Features
Association Fee 
$900.0
Association Fee Frequency 
Annually
School District 
Aubrey ISD
Schools
School District
Aubrey ISD
Elementary School
Pete and Myra West
Middle School
Aubrey
High School
Aubrey
Listing courtesy of Cami Hobbs Riley of Keller Williams Prosper Celina cami@thecamigroup.com


© 2020 North Texas Real Estate Information Systems. All rights reserved. Information is deemed reliable but is not guaranteed accurate by the MLS or NTREIS. The information being provided is for the consumer's personal, non-commercial use, and may not be reproduced, redistributed, or used for any purpose other than to identify prospective properties consumers may be interested in purchasing.
Last checked: 2026-09-09 09:51 AM CDT

Neighborhood & Commute
Source: Walkscore
Disclosure: Community information and market data powered by Constellation Data Labs. Information is deemed reliable but not guaranteed.
Save
Ask
Tour
Hide
Share
Scroll to Top