Save
Ask
Tour
Hide
Share
$635,000
79 Days On Site

3537 Washington Drive
Frisco, TX 75034

For Sale|Single Family Residence|Active
4
Beds
3
Total Baths
2
Full Baths
1
Partial Bath
2,912
SqFt
$218
/SqFt
2003
Built
Subdivision:
Heritage Lakes Ph 1 & 3
County:
Denton
Call Now: (817) 765-6730
Is this the listing for you? We can help make it yours.
(817) 765-6730
3537 Washington Drive3537 Washington Drive3537 Washington Drive3537 Washington Drive
Save
Ask
Tour
Hide
Share

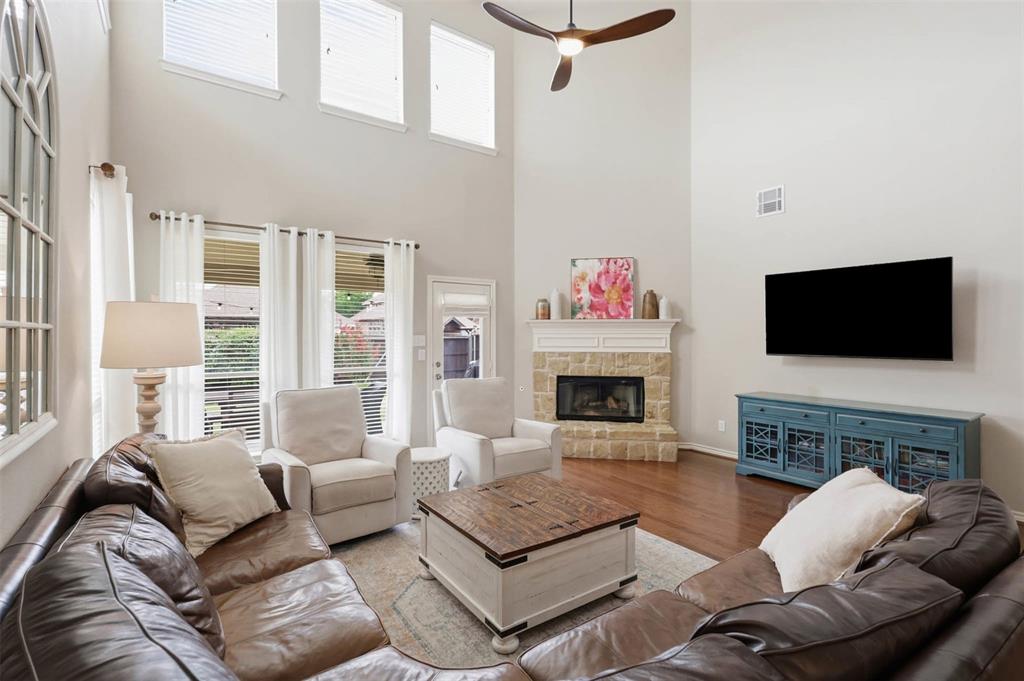
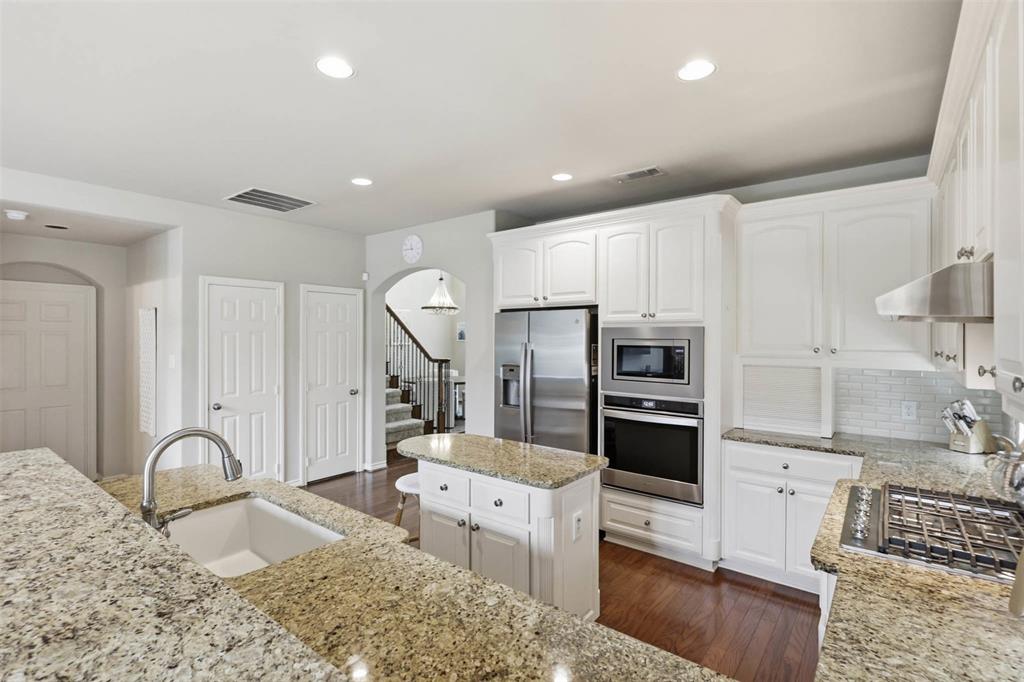
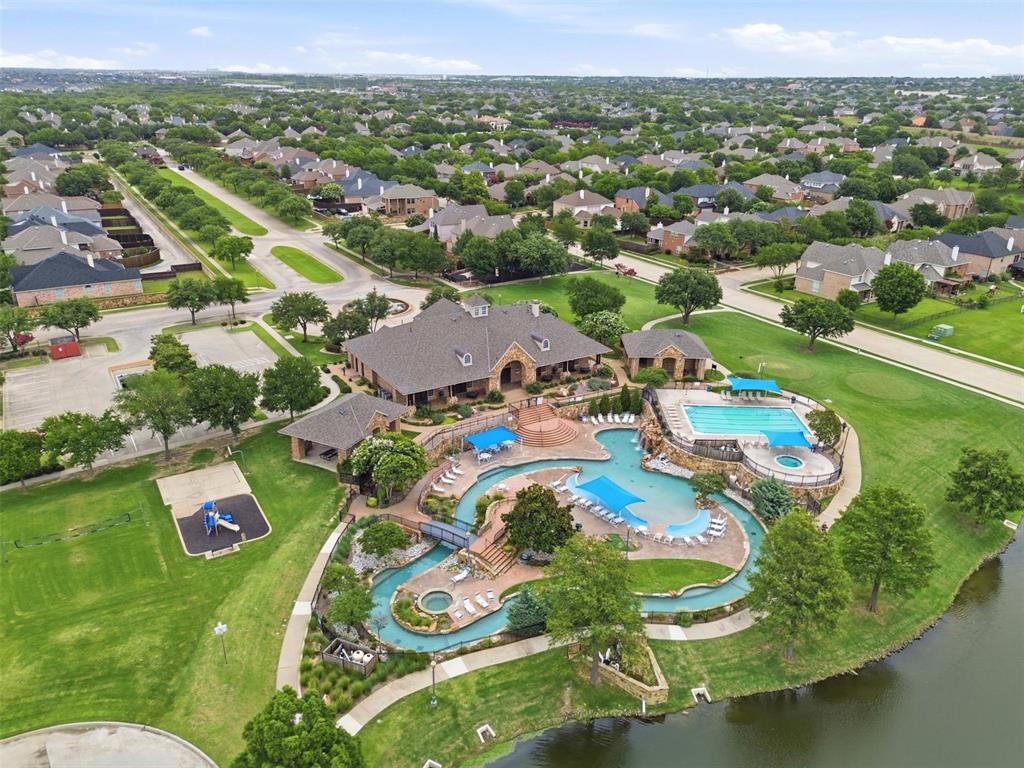
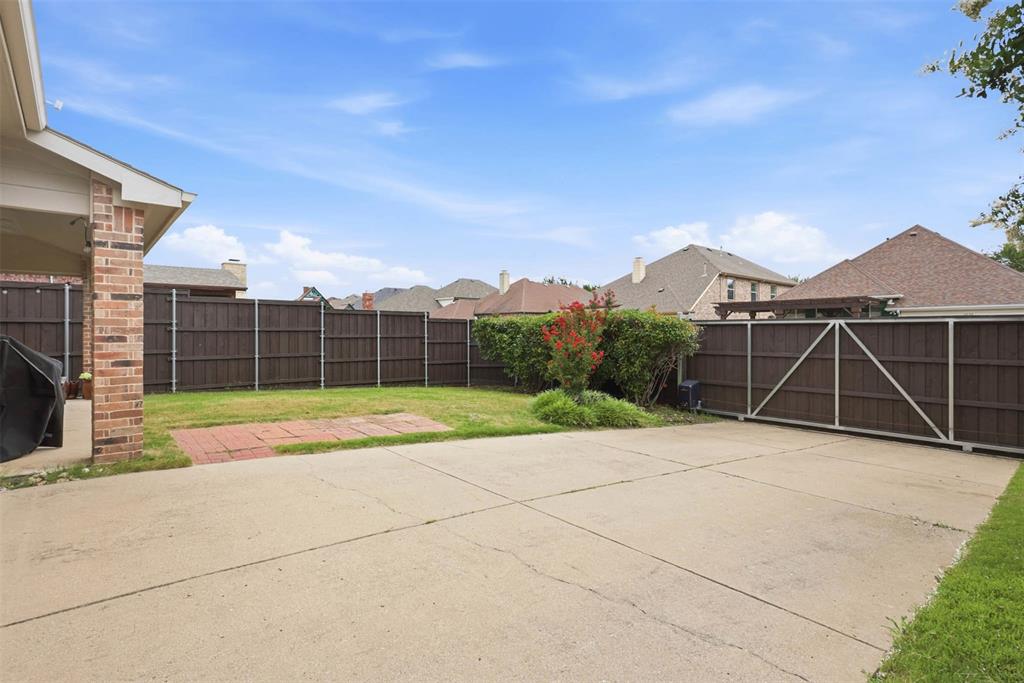
Welcome to this beautifully maintained home in the highly sought-after Heritage Lakes community of Frisco! Offering 4 bedrooms, 2.5 baths, a dedicated study, and multiple living spaces, this home combines comfort, functionality, and timeless style. Step inside to soaring ceilings, abundant natural light, rich hardwood flooring, and an open-concept floor plan designed for everyday living and entertaining. The spacious kitchen features granite countertops, stainless steel appliances, a gas cooktop, ample cabinetry, and a large breakfast area overlooking the family room with a striking stone fireplace. The private primary suite is conveniently located on the first floor and offers a beautifully updated spa-like bath with dual vanities, a soaking tub, separate shower, and a generous walk-in closet. Upstairs you'll find three additional bedrooms, a full bath, and a spacious game room or secondary living area. Enjoy relaxing evenings on the covered patio overlooking the fenced backyard. A rolling electric gate provides secure rear-entry access to the driveway while adding convenience, privacy, and enhanced curb appeal. Residents of Heritage Lakes enjoy resort-style amenities including multiple pools, a lazy river, clubhouse, fitness center, golf course, scenic lakes, parks, playgrounds, and miles of walking and jogging trails. Ideally located near shopping, dining, entertainment, major highways, and highly rated Lewisville ISD schools, this home offers the perfect combination of convenience and exceptional community living. Don't miss the opportunity to make this beautiful home your own!

Save
Ask
Tour
Hide
Share
Listing Snapshot
Price 
$635,000
Days On Site 
79 Days
Bedrooms 
4
Inside Area (SqFt) 
2,912 sqft
Total Baths 
3
Full Baths 
2
Partial Baths 
1
Lot Size 
0.145 Acres
Year Built 
2003
MLS® Number 
21311569
Status 
Active
Property Tax 
N/A
HOA/Condo/Coop Fees 
$240 monthly
Sq Ft Source 
N/A
Friends & Family
Recent Activity
15 hours agoListing updated with changes from the MLS®
a week agoPrice changed to $635,000
3 months agoListing first seen on site
General Features
Acres 
0.145
Attached Garage 
Yes
Foundation 
Slab
Garage 
Yes
Garage Spaces 
2
Levels 
Two
Parking 
Alley AccessDrivewayElectric GateGarageGarage Door OpenerGarage Faces RearGatedAttached
Property Sub Type 
Single Family Residence
Sewer 
Public Sewer
Special Circumstances 
Standard
Style 
Traditional
Utilities 
Cable Available
Water Source 
Public
Interior Features
Appliances 
DishwasherDisposalElectric OvenGas CooktopMicrowave
Cooling 
Ceiling Fan(s)Central AirElectric
Fireplace 
Yes
Fireplace Features 
GasGas StarterLiving RoomStoneGas Log
Fireplaces 
1
Flooring 
CarpetTileWood
Heating 
CentralNatural Gas
Interior 
ChandelierGranite CountersKitchen IslandVaulted Ceiling(s)Walk-In Closet(s)High Speed Internet
Laundry Features 
Electric Dryer HookupWasher Hookup
Spa 
Yes
Window Features 
Window Coverings
Bath-Full 
Dimensions - 10 x 5Level - Second
Bath-Half 
Dimensions - 4 x 6Level - First
Bedroom 
Dimensions - 12 x 12Level - Second
Breakfast Room 
Dimensions - 11 x 18Level - First
Dining Room 
Dimensions - 11 x 12Level - First
Game Room 
Dimensions - 19 x 15Level - SecondFeatures - Ceiling Fan(s)
Kitchen 
Dimensions - 12 x 18Level - FirstFeatures - Breakfast Bar, Kitchen Island, Pantry
Laundry 
Dimensions - 6 x 7Level - First
Living Room 
Dimensions - 16 x 18Level - FirstFeatures - Ceiling Fan(s)
Master Bathroom 
Dimensions - 11 x 11Level - First
Master Bedroom 
Dimensions - 17 x 14Level - FirstFeatures - Walk-In Closet(s)
Office 
Dimensions - 14 x 10Level - FirstFeatures - Ceiling Fan(s)
Save
Ask
Tour
Hide
Share
Exterior Features
Construction Details 
BrickStone
Exterior 
Rain Gutters
Fencing 
Back YardGatePrivacyWood
Lot Features 
Few TreesInterior LotLandscaped
Patio And Porch 
Covered
Roof 
Composition
Spa 
Yes
Waterfront Features 
Lake Privileges
Windows/Doors 
Window Coverings
Community Features
Association Fee 
$240.0
Association Fee Frequency 
Monthly
Community Features 
PoolClubhouseGatedGolfLakeParkPlayground
School District 
Lewisville ISD
Schools
School District
Lewisville ISD
Elementary School
Hicks
Middle School
Arbor Creek
High School
Hebron
Listing courtesy of Nick McCoy of Keller Williams Legacy nmccoy@kw.com


© 2020 North Texas Real Estate Information Systems. All rights reserved. Information is deemed reliable but is not guaranteed accurate by the MLS or NTREIS. The information being provided is for the consumer's personal, non-commercial use, and may not be reproduced, redistributed, or used for any purpose other than to identify prospective properties consumers may be interested in purchasing.
Last checked: 2026-09-14 06:43 AM CDT

Neighborhood & Commute
Source: Walkscore
Disclosure: Community information and market data powered by Constellation Data Labs. Information is deemed reliable but not guaranteed.
Save
Ask
Tour
Hide
Share
Scroll to Top