Save
Ask
Tour
Hide
Share
$679,000
81 Days On Site

2304 Wakeforest Court
Arlington, TX 76012

For Sale|Single Family Residence|Active
4
Beds
5
Total Baths
3
Full Baths
2
Partial Baths
3,629
SqFt
$187
/SqFt
1976
Built
Subdivision:
Prestonwood Square
County:
Tarrant
Call Now: (817) 765-6730
Is this the listing for you? We can help make it yours.
(817) 765-6730
2304 Wakeforest Court2304 Wakeforest Court2304 Wakeforest Court2304 Wakeforest Court
Save
Ask
Tour
Hide
Share

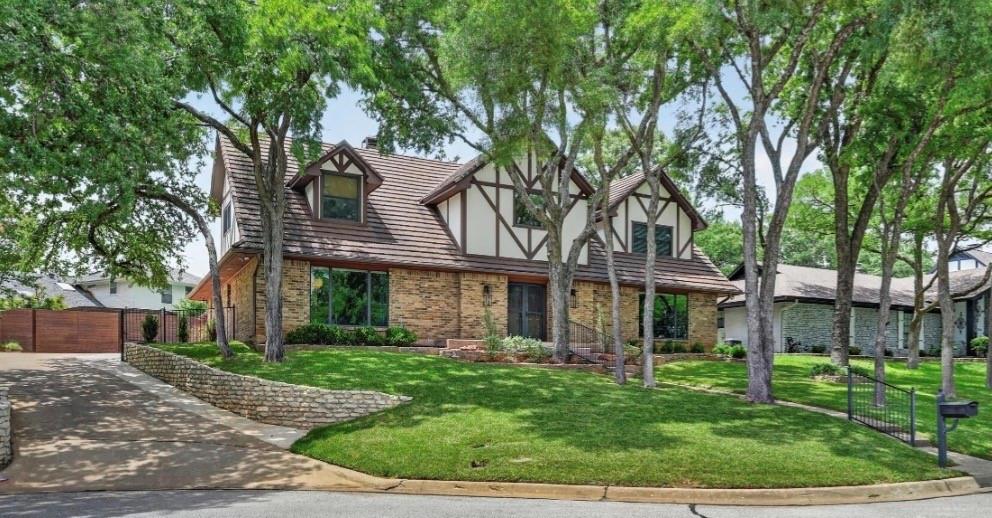
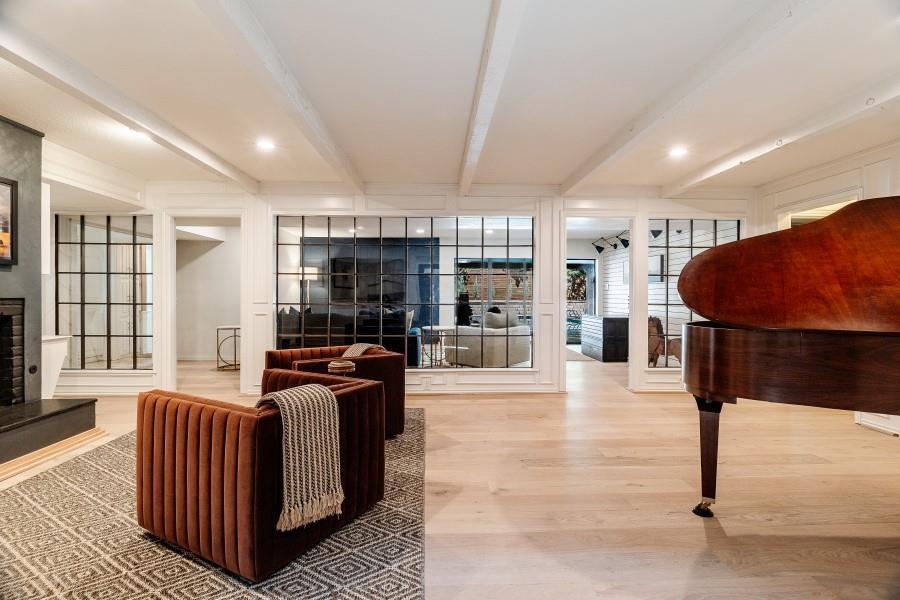
Nestled at the end of one of Arlington's most coveted tree-lined cul-de-sacs, this architect-renovated Tudor offers 3,600 square feet of meticulously crafted living — where no detail was overlooked and no corner was cut. Towering Oaks encircle the property, setting the stage for a backyard that feels like a private resort. A diving pool anchors the space, surrounded by all-new landscaping, fresh retaining walls, and a full irrigation system. Out front, the newly painted exterior leads to an expanded driveway, a three-car garage with new doors, and an air-conditioned hobby room — a rare bonus for hobbyists, athletes, or remote workers. A modern styled cedar fence quietly conceals a generous side parking pad, perfect for a boat or trailer. Inside, the lower level has been thoughtfully transformed with new White Oak engineered hardwood floors, fresh paint throughout, and a showpiece fireplace clad in Venetian plaster. The fireplace accommodates real wood via a gas starter, or cozy up with the included ceramic logs. The expansive primary suite on this level offers a brand-new walk-in closet with generous built-in storage — equally suited as a home office or peaceful retreat. The kitchen has been fully refreshed with stainless steel double ovens, a new dishwasher, refrigerator, and microwave — all set against rich granite countertops and classic travertine floors. Upstairs, three full bedrooms and two baths surround a spacious central living area. Step through the sliding glass doors onto an elevated deck overlooking the pool, with convenient access to walk-in storage above the garage. The attic has been upgraded with R-30 blown-in insulation and a new furnace for year-round comfort. Additionally the seller is offering $10,000 in seller concessions to help buy down the interest rate!! This home is currently protected by Super, Home Warranty Re-Invented. Super can transfer to the Buyer at closing for a full 12 months of coverage.

Save
Ask
Tour
Hide
Share
Listing Snapshot
Price 
$679,000
Days On Site 
81 Days
Bedrooms 
4
Inside Area (SqFt) 
3,629 sqft
Total Baths 
5
Full Baths 
3
Partial Baths 
2
Lot Size 
0.173 Acres
Year Built 
1976
MLS® Number 
21311474
Status 
Active
Property Tax 
$11,837
HOA/Condo/Coop Fees 
N/A
Sq Ft Source 
N/A
Friends & Family
Recent Activity
a week agoListing updated with changes from the MLS®
3 months agoListing first seen on site
General Features
Acres 
0.173
Attached Garage 
Yes
Foundation 
Slab
Garage 
Yes
Garage Spaces 
3
Green Energy Efficient 
AppliancesThermostatWindows
Levels 
Two
Parking 
Garage Faces SideAttached
Property Sub Type 
Single Family Residence
Security 
Security SystemSmoke Detector(s)
Sewer 
Public Sewer
Special Circumstances 
Standard
Style 
Tudor
Utilities 
Cable AvailableUnderground Utilities
Water Source 
Public
Interior Features
Appliances 
DishwasherDisposalElectric CooktopMicrowaveDouble OvenRefrigerator
Cooling 
Ceiling Fan(s)Central AirElectricZoned
Fireplace 
Yes
Fireplace Features 
Gas StarterGas Log
Fireplaces 
1
Flooring 
MarbleVinyl
Heating 
CentralElectricZoned
Interior 
Wet BarHigh Speed Internet
Bedroom 
Dimensions - 11 x 15Level - SecondFeatures - Walk-In Closet(s)
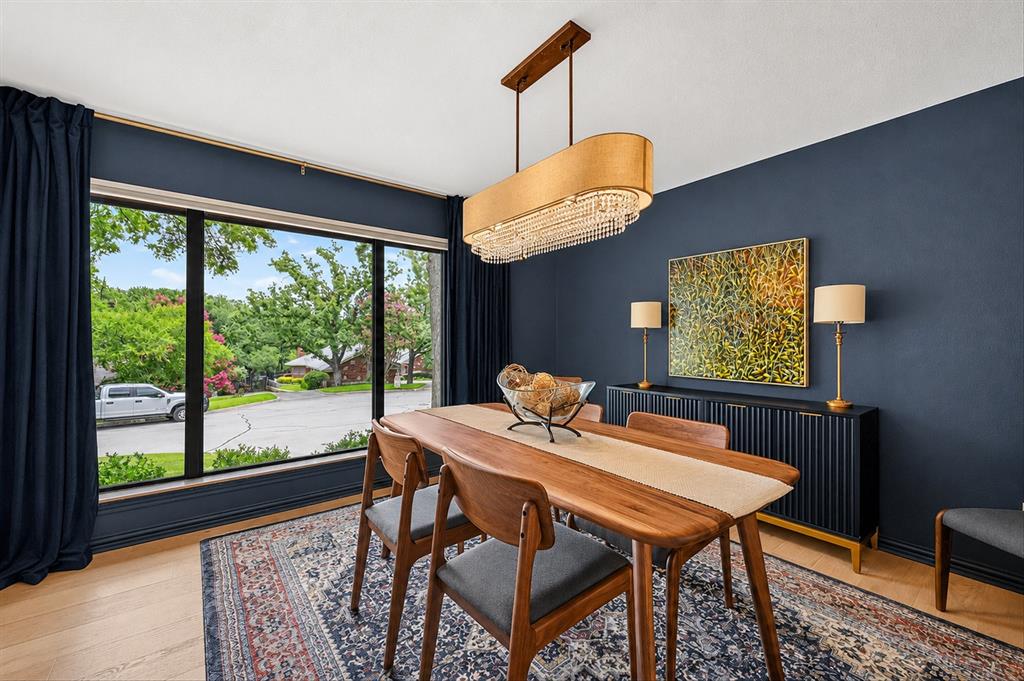
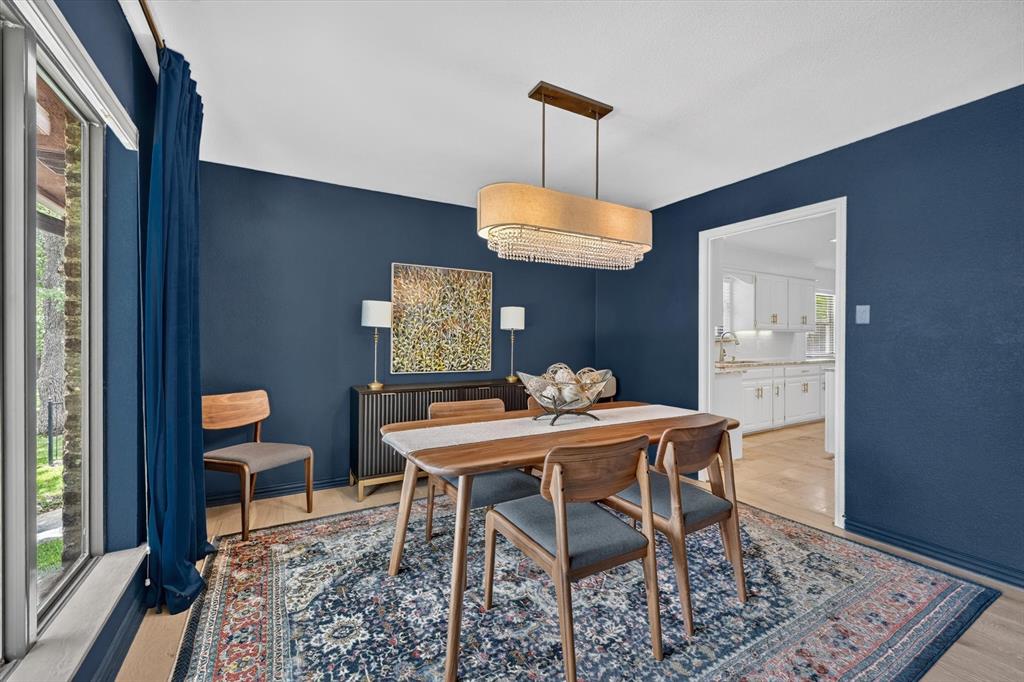
Dining Room 
Dimensions - 16 x 11Level - First
Game Room 
Dimensions - 14 x 15Level - Second
Kitchen 
Dimensions - 16 x 11Level - FirstFeatures - Kitchen Island
Living Room 
Dimensions - 15 x 24Level - First
Master Bedroom 
Dimensions - 15 x 17Level - FirstFeatures - Walk-In Closet(s)
Office 
Dimensions - 12 x 14Level - First
Solarium/Sunrm 
Dimensions - 15 x 22Level - First
Utility Room 
Dimensions - 9 x 5Level - First
Save
Ask
Tour
Hide
Share
Exterior Features
Construction Details 
Brick
Exterior 
Rain Gutters
Fencing 
Wood
Lot Features 
Cul-De-SacFew TreesInterior LotLandscapedSubdivided
Pool Features 
GuniteIn GroundPool Sweep
Roof 
Composition
Community Features
School District 
Arlington ISD
Schools
School District
Arlington ISD
Elementary School
Butler
Middle School
Shackelford
High School
Lamar
Listing courtesy of Brooklyn Graves of We Sell Texas brooklyngraves@gmail.com


© 2020 North Texas Real Estate Information Systems. All rights reserved. Information is deemed reliable but is not guaranteed accurate by the MLS or NTREIS. The information being provided is for the consumer's personal, non-commercial use, and may not be reproduced, redistributed, or used for any purpose other than to identify prospective properties consumers may be interested in purchasing.
Last checked: 2026-09-14 06:38 AM CDT

Neighborhood & Commute
Source: Walkscore
Disclosure: Community information and market data powered by Constellation Data Labs. Information is deemed reliable but not guaranteed.
Save
Ask
Tour
Hide
Share
Scroll to Top