Save
Ask
Tour
Hide
Share
$379,650
58 Days On Site

11709 Amber Valley Drive
Frisco, TX 75035

For Sale|Single Family Residence|Active
3
Beds
2
Total Baths
2
Full Baths
1,613
SqFt
$235
/SqFt
1996
Built
Subdivision:
Preston Glen Ph II
County:
Collin
Call Now: (817) 765-6730
Is this the listing for you? We can help make it yours.
(817) 765-6730
11709 Amber Valley Drive11709 Amber Valley Drive11709 Amber Valley Drive11709 Amber Valley Drive
Save
Ask
Tour
Hide
Share

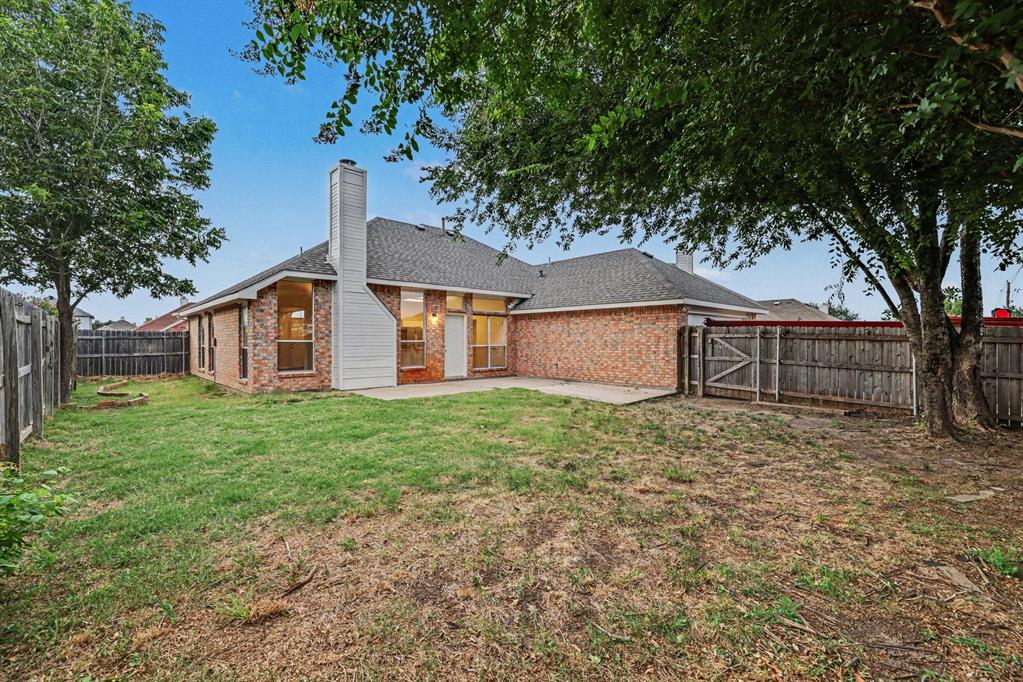
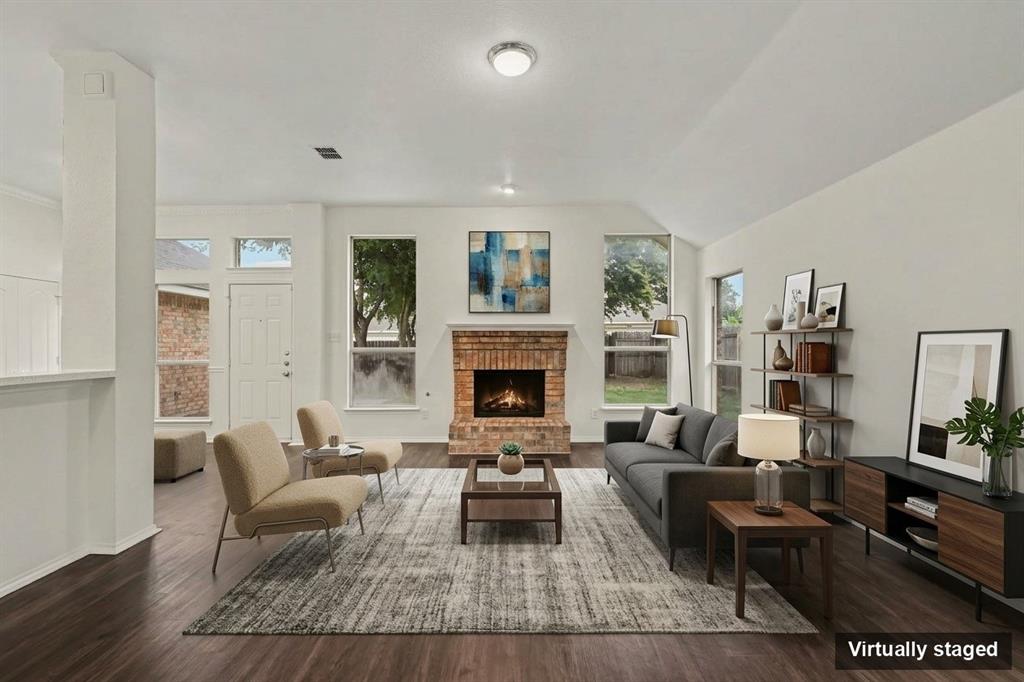
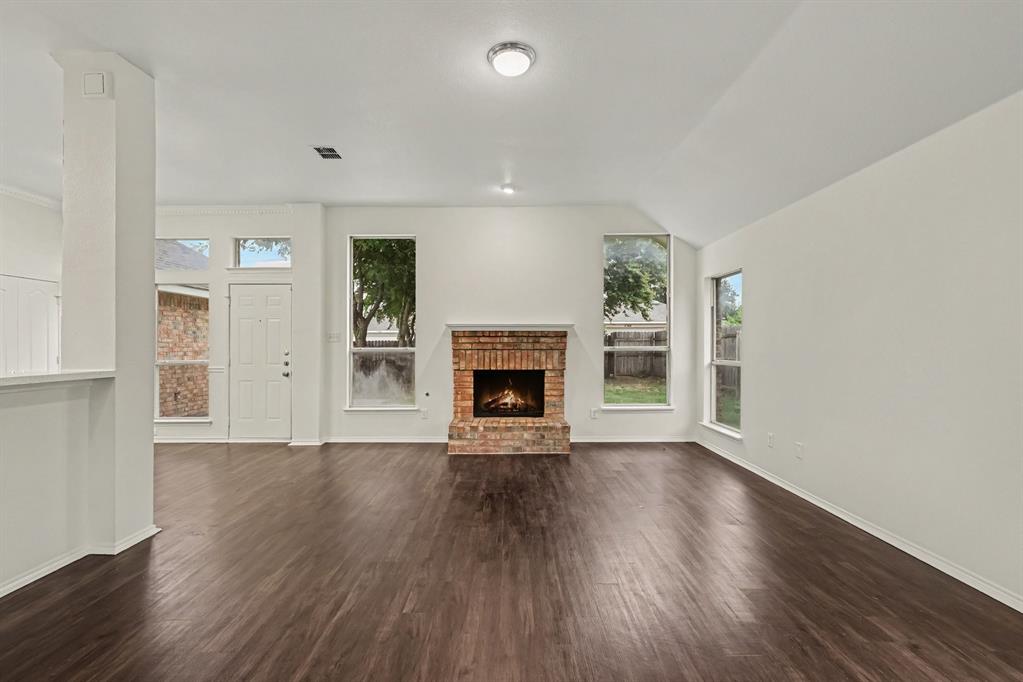
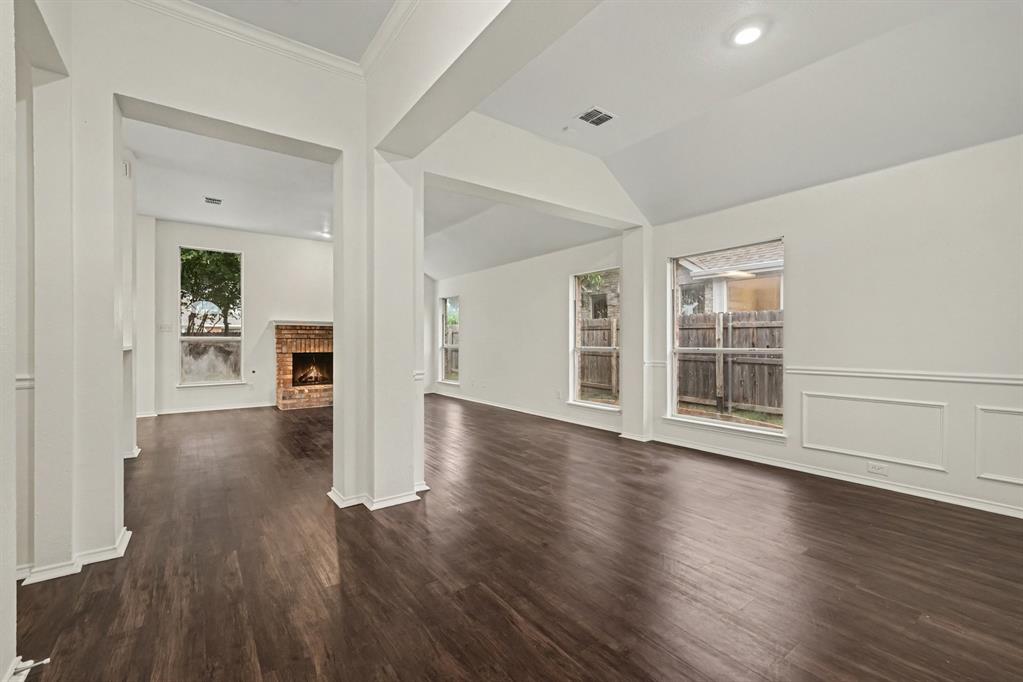
This 3-bedroom, 2-bathroom single-story home offers an excellent opportunity for buyers looking for a property with fantastic structural bones and incredible peace-of-mind upgrades! The layout delivers the ultimate convenience of stairs-free living, featuring a practical kitchen equipped with durable Formica countertops and low-maintenance laminate flooring running through the main living areas. The interior transitions outdoors to a spacious, fully fenced backyard, providing a completely secure and private outdoor canvas that is already ideal for pets, play, or weekend gardening. Buyers will appreciate the significant recent investments made to the home's exterior and mechanical reliability, highlighted by a Brand-New Architectural Roof (2026) and a freshly serviced HVAC system! This property is the perfect turnkey canvas for first-time homebuyers, downsizers, or investors wanting to enjoy immediate structural reliability while continuing to build equity through their own custom cosmetic finishes!

Save
Ask
Tour
Hide
Share
Listing Snapshot
Price 
$379,650
Days On Site 
58 Days
Bedrooms 
3
Inside Area (SqFt) 
1,613 sqft
Total Baths 
2
Full Baths 
2
Partial Baths 
N/A
Lot Size 
0.16 Acres
Year Built 
1996
MLS® Number 
21311334
Status 
Active
Property Tax 
$6,956
HOA/Condo/Coop Fees 
N/A
Sq Ft Source 
N/A
Friends & Family
Recent Activity
a month agoListing updated with changes from the MLS®
a month agoPrice changed to $379,650
2 months agoListing first seen on site
General Features
Acres 
0.16
Attached Garage 
Yes
Foundation 
Slab
Garage 
Yes
Garage Spaces 
2
Levels 
One
Parking 
GarageAttached
Property Sub Type 
Single Family Residence
Sewer 
Public Sewer
Special Circumstances 
Standard
Style 
Traditional
Utilities 
Electricity AvailableNatural Gas Available
Water Source 
Public
Interior Features
Appliances 
DishwasherDisposalMicrowave
Cooling 
Central Air
Fireplace 
Yes
Fireplace Features 
Den
Fireplaces 
1
Flooring 
Laminate
Heating 
Central
Interior 
Built-in FeaturesWalk-In Closet(s)
Laundry Features 
Laundry Chute
Bedroom 
Dimensions - 9 x 10Level - First
Kitchen 
Dimensions - 9 x 10Level - First
Living Room 
Dimensions - 14 x 13Level - First
Master Bedroom 
Dimensions - 13 x 15Level - First
Save
Ask
Tour
Hide
Share
Exterior Features
Construction Details 
Brick
Exterior 
Rain Gutters
Fencing 
Fenced
Patio And Porch 
Patio
Roof 
Composition
Community Features
School District 
Frisco ISD
Financing Terms Available 
CashConventionalFHAVA Loan
Schools
School District
Frisco ISD
Elementary School
Gunstream
Middle School
Wester
High School
Centennial
Listing courtesy of Robert Salmons of Entera Realty LLC RSL@EnteraRealty.com


© 2020 North Texas Real Estate Information Systems. All rights reserved. Information is deemed reliable but is not guaranteed accurate by the MLS or NTREIS. The information being provided is for the consumer's personal, non-commercial use, and may not be reproduced, redistributed, or used for any purpose other than to identify prospective properties consumers may be interested in purchasing.
Last checked: 2026-09-14 06:02 AM CDT

Neighborhood & Commute
Source: Walkscore
Disclosure: Community information and market data powered by Constellation Data Labs. Information is deemed reliable but not guaranteed.
Save
Ask
Tour
Hide
Share
Scroll to Top