
140 Chestnut RoadWaxahachie, TX 75165
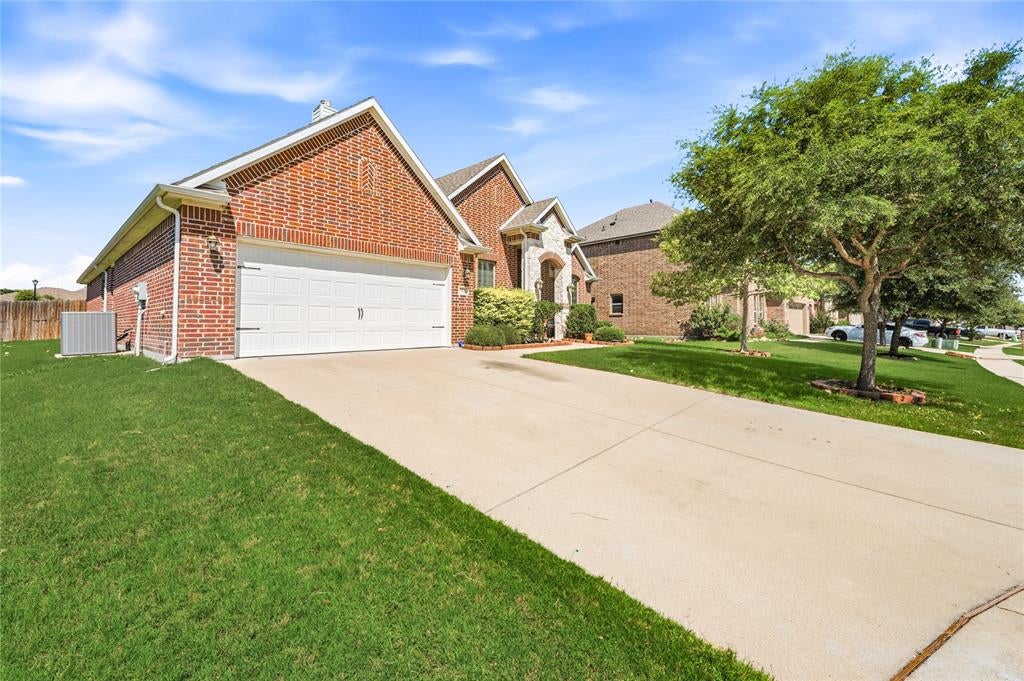
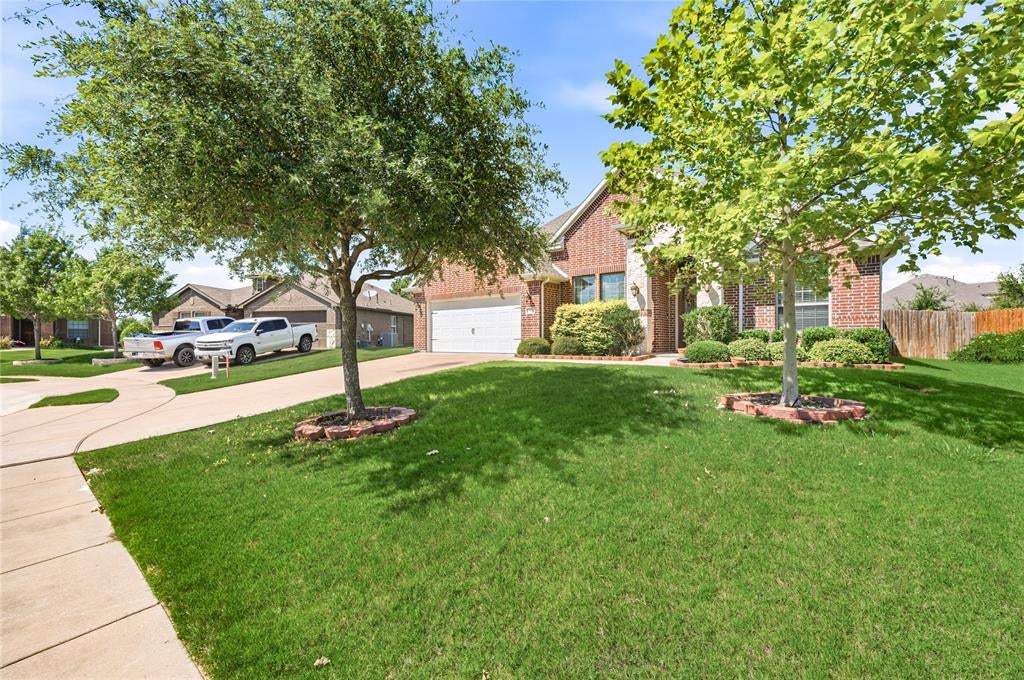
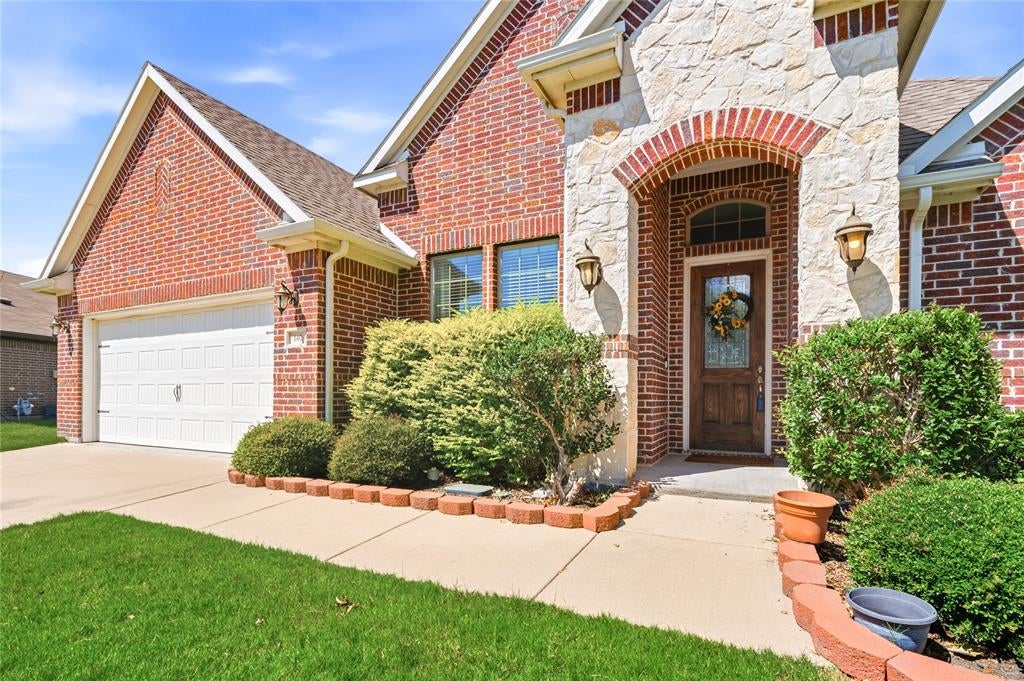
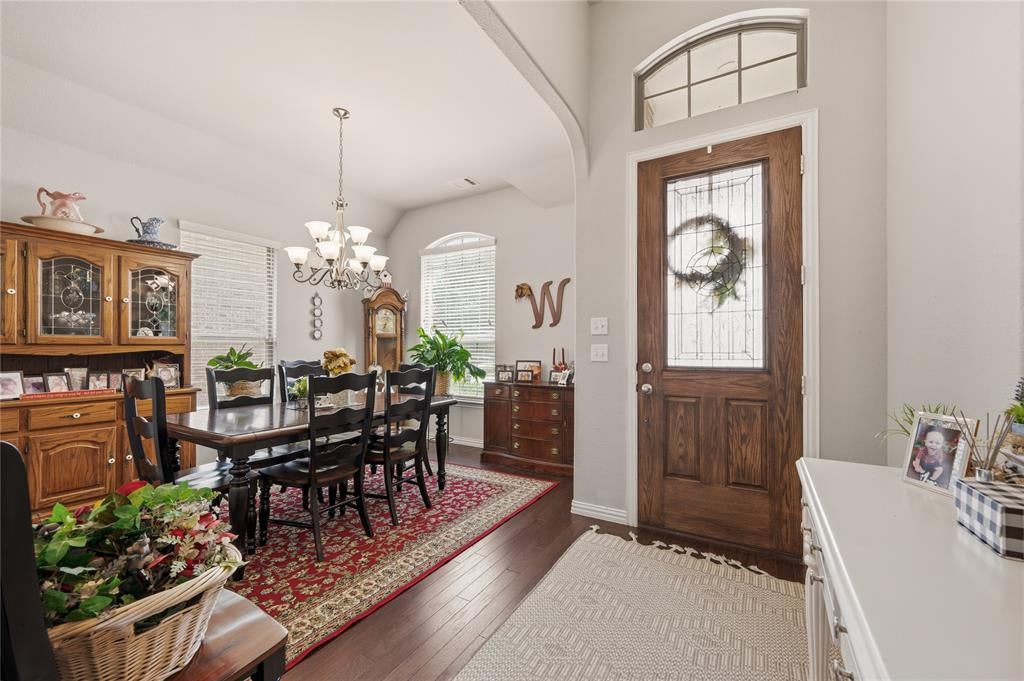
Beautiful Open-Concept Home with Spacious Backyard Welcome to this well-maintained brick home featuring timeless curb appeal, an inviting open floor plan, and spacious living areas perfect for everyday living and entertaining. The attractive brick and stone exterior, mature landscaping, and covered entry create a warm first impression. Inside, you'll find a large living room with rich wood flooring and a cozy fireplace that flows seamlessly into the kitchen and dining areas. The kitchen is designed for both function and style, offering abundant cabinetry, granite countertops, stainless steel appliances, a center island with seating, and plenty of workspace. The private primary suite provides a relaxing retreat with space for a sitting area or home office. The ensuite bath features dual vanities, a dedicated makeup area, a soaking tub, separate shower, and generous storage. Additional bedrooms offer flexibility for family, guests, or remote work. Step outside to enjoy the oversized fenced backyard with endless possibilities for recreation, gardening, pets, or future outdoor living enhancements. The covered patio is ideal for morning coffee, evening relaxation, and weekend gatherings. Features include: Open-concept floor plan Brick and stone exterior Spacious living room with fireplace Wood flooring in main living areas Kitchen with granite countertops and island Stainless steel appliances Private primary suite Dual vanities, soaking tub, and separate shower Generously sized secondary bedrooms Covered back patio Large fenced backyard Excellent curb appeal and mature landscaping Move-in ready and thoughtfully designed, this home offers the perfect blend of comfort, functionality, and style. Don't miss your opportunity to make it yours—schedule your showing today!
| a month ago | Listing updated with changes from the MLS® | |
| a month ago | Price changed to $399,000 | |
| 3 months ago | Listing first seen on site |

© 2020 North Texas Real Estate Information Systems. All rights reserved. Information is deemed reliable but is not guaranteed accurate by the MLS or NTREIS. The information being provided is for the consumer's personal, non-commercial use, and may not be reproduced, redistributed, or used for any purpose other than to identify prospective properties consumers may be interested in purchasing.
Last checked: 2026-09-14 06:43 AM CDT
