Save
Ask
Tour
Hide
Share
$465,000
75 Days On Site

305 Victory Lane
Mansfield, TX 76063

For Sale|Single Family Residence|Active
4
Beds
3
Total Baths
2
Full Baths
1
Partial Bath
3,527
SqFt
$132
/SqFt
2001
Built
Subdivision:
Mansfield Natl Sec A & B
County:
Tarrant
Call Now: (817) 765-6730
Is this the listing for you? We can help make it yours.
(817) 765-6730
305 Victory Lane305 Victory Lane305 Victory Lane305 Victory Lane
Save
Ask
Tour
Hide
Share

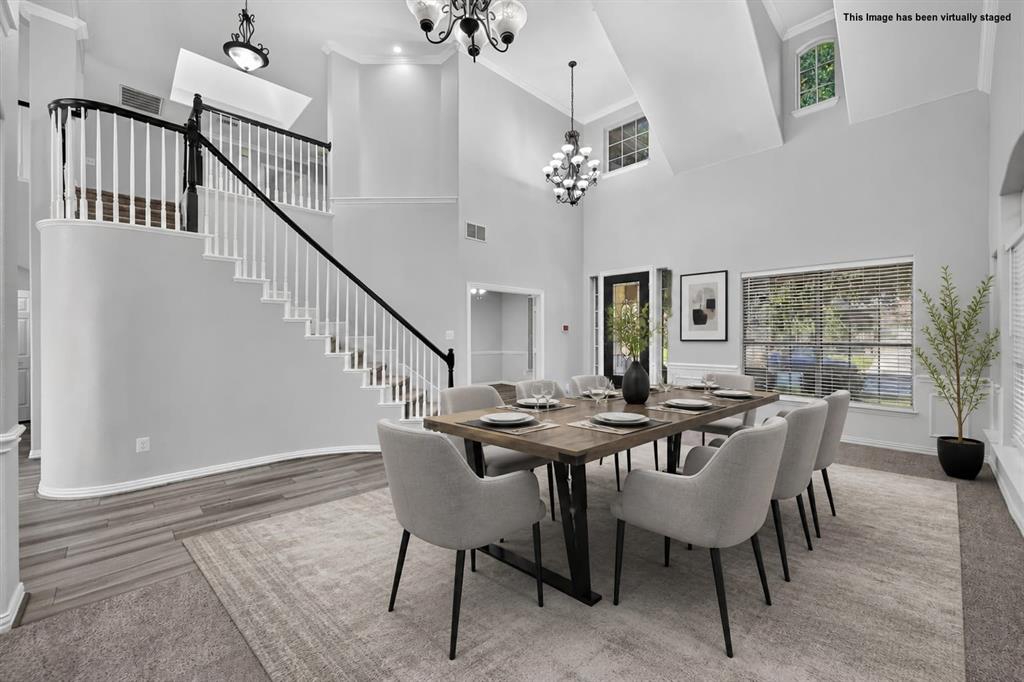
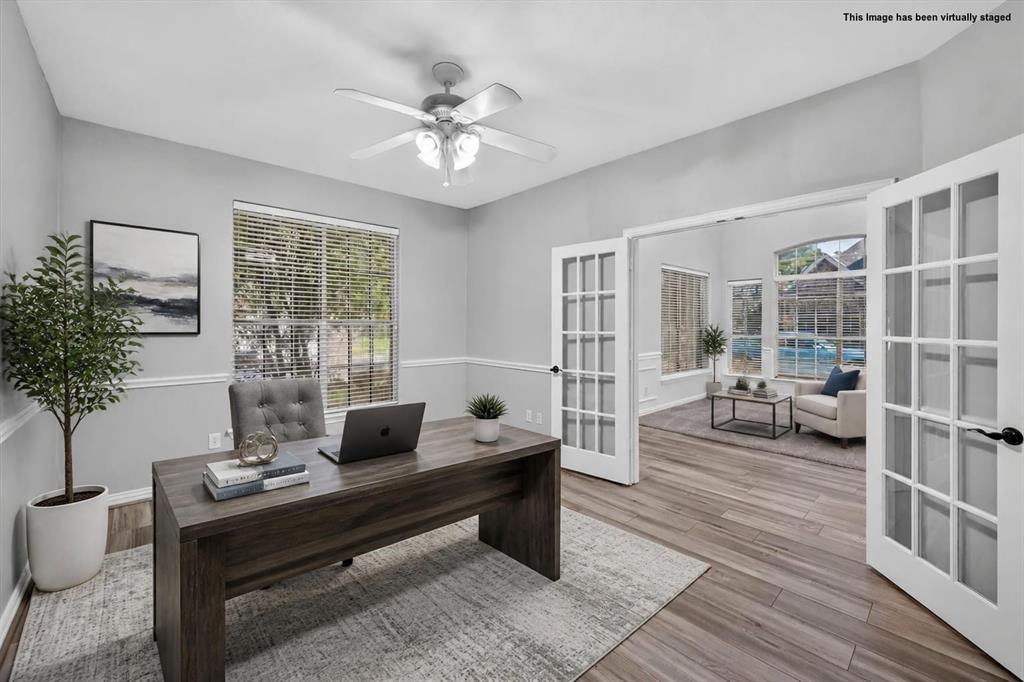
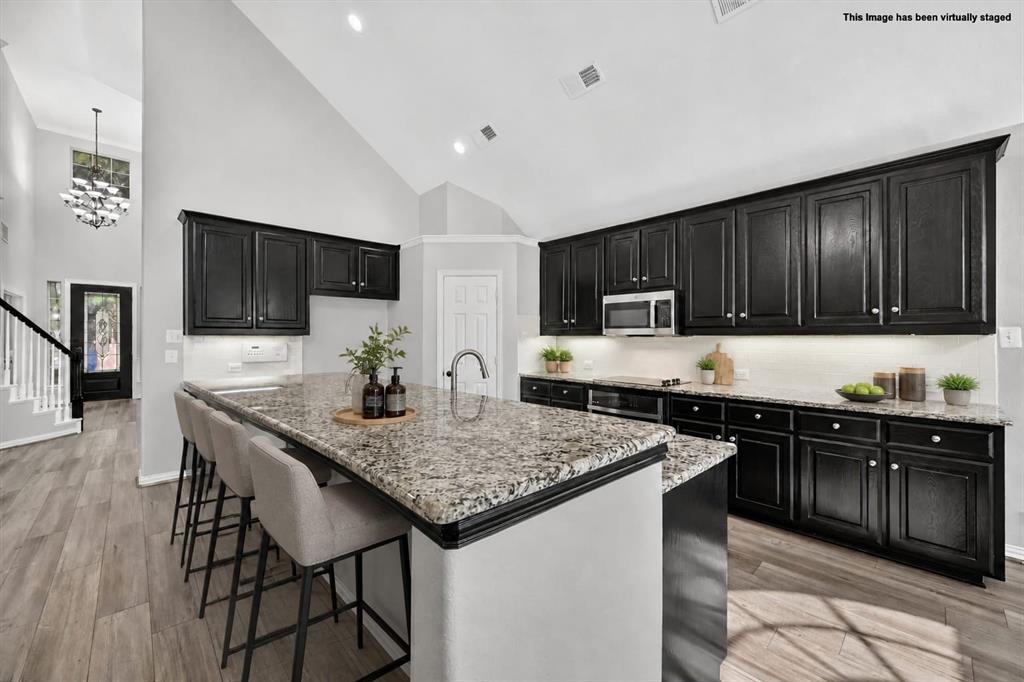
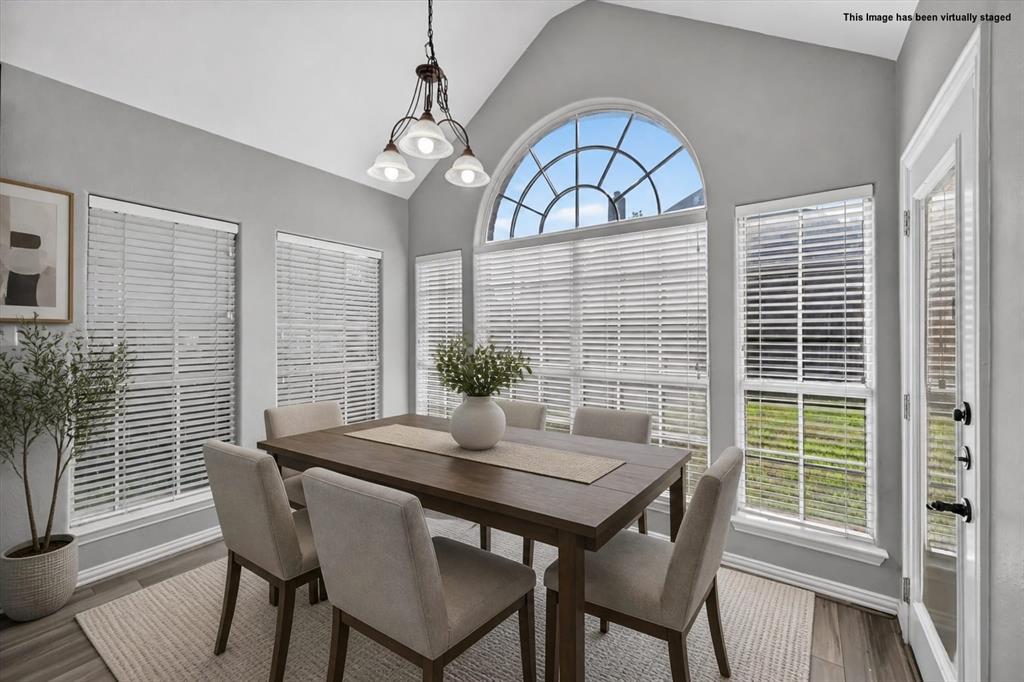
Located in Mansfield National, this spacious home offers a flexible layout with multiple living areas, a dedicated office, generous room sizes, and plenty of storage throughout. The oversized primary suite is downstairs and includes a fireplace, walk-in closet, dual sinks, jetted garden tub, and separate shower. The kitchen features granite countertops, a large island, breakfast bar, abundant cabinet and counter space, and a walk-in pantry, with an open connection to the main living area and nearby breakfast room. A separate dining area provides additional space for entertaining. Upstairs, three secondary bedrooms are joined by a large game room and an additional living area, creating plenty of options for a media room, playroom, or second gathering space. The secondary bath includes separate vanities and a Jack-and-Jill layout, while built-in cabinetry throughout the home adds useful storage. High ceilings, natural light, and a combination of luxury vinyl plank, tile, and carpet complete the interior. Outside, the home includes covered front and rear porch areas, a fenced backyard, sprinkler system, and rain gutters. The roof was replaced in 2024. Mansfield National amenities include a clubhouse, community pool, playground, and park, with shopping, dining, and Mansfield ISD schools nearby.

Save
Ask
Tour
Hide
Share
Listing Snapshot
Price 
$465,000
Days On Site 
75 Days
Bedrooms 
4
Inside Area (SqFt) 
3,527 sqft
Total Baths 
3
Full Baths 
2
Partial Baths 
1
Lot Size 
0.193 Acres
Year Built 
2001
MLS® Number 
21311161
Status 
Active
Property Tax 
$11,010
HOA/Condo/Coop Fees 
$35 monthly
Sq Ft Source 
N/A
Friends & Family
Recent Activity
a week agoListing updated with changes from the MLS®
4 weeks agoPrice changed to $465,000
2 months agoListing first seen on site
General Features
Acres 
0.193
Attached Garage 
Yes
Foundation 
Slab
Garage 
Yes
Garage Spaces 
2
Green Energy Efficient 
AppliancesHVAC
Levels 
Two
Parking 
DrivewayGarageGarage Door OpenerGarage Faces FrontAttached
Property Sub Type 
Single Family Residence
Security 
Smoke Detector(s)
Sewer 
Public Sewer
Special Circumstances 
Standard
Style 
Traditional
Utilities 
Cable Available
Water Source 
Public
Interior Features
Appliances 
DishwasherDisposalElectric CooktopElectric OvenGas Water HeaterMicrowave

Cooling 
Ceiling Fan(s)Central AirElectric
Fireplace 
Yes
Fireplace Features 
BedroomDecorativeGasGas StarterLiving RoomStoneGas Log
Fireplaces 
2
Flooring 
CarpetCeramic TileVinyl
Heating 
CentralFireplace(s)Natural Gas
Interior 
Built-in FeaturesGranite CountersKitchen IslandOpen FloorplanVaulted Ceiling(s)Walk-In Closet(s)High Speed Internet
Laundry Features 
Washer Hookup
Window Features 
Skylight(s)Window Coverings
Bath-Full 
Dimensions - 13 x 5Level - Second
Bath-Half 
Dimensions - 6 x 5Level - First
Bedroom 
Dimensions - 13 x 11Level - SecondFeatures - Ceiling Fan(s)
Breakfast Room 
Dimensions - 11 x 10Level - First
Dining Room 
Dimensions - 11 x 10Level - First
Game Room 
Dimensions - 19 x 18Level - Second
Kitchen 
Dimensions - 18 x 13Level - FirstFeatures - Breakfast Bar, Kitchen Island
Living Room 
Dimensions - 12 x 11Level - First
Master Bathroom 
Dimensions - 12 x 12Level - First
Master Bedroom 
Dimensions - 21 x 19Level - FirstFeatures - Ceiling Fan(s), Walk-In Closet(s)
Office 
Dimensions - 15 x 11Level - FirstFeatures - Ceiling Fan(s)
Utility Room 
Dimensions - 7 x 7Level - First
Save
Ask
Tour
Hide
Share
Exterior Features
Construction Details 
BrickStone
Exterior 
Rain Gutters
Fencing 
Back YardFencedWood
Lot Features 
Interior LotSubdivided
Patio And Porch 
CoveredFront PorchPatioRear Porch
Roof 
Composition
Windows/Doors 
Skylight(s)Window Coverings
Community Features
Association Fee 
$420.0
Association Fee Frequency 
Annually
Community Features 
PoolClubhouseCurbsParkPlayground
School District 
Mansfield ISD
Financing Terms Available 
CashConventionalFHAVA Loan
Schools
School District
Mansfield ISD
Elementary School
Smith
Middle School
Jones
High School
Mansfield Lake Ridge
Listing courtesy of Donna Swanzy of CENTURY 21 Judge Fite Co. donnaswanzy@judgefite.com


© 2020 North Texas Real Estate Information Systems. All rights reserved. Information is deemed reliable but is not guaranteed accurate by the MLS or NTREIS. The information being provided is for the consumer's personal, non-commercial use, and may not be reproduced, redistributed, or used for any purpose other than to identify prospective properties consumers may be interested in purchasing.
Last checked: 2026-09-09 09:10 AM CDT

Neighborhood & Commute
Source: Walkscore
Disclosure: Community information and market data powered by Constellation Data Labs. Information is deemed reliable but not guaranteed.
Save
Ask
Tour
Hide
Share
Scroll to Top