
405 Cypress Garden DriveMcKinney, TX 75071
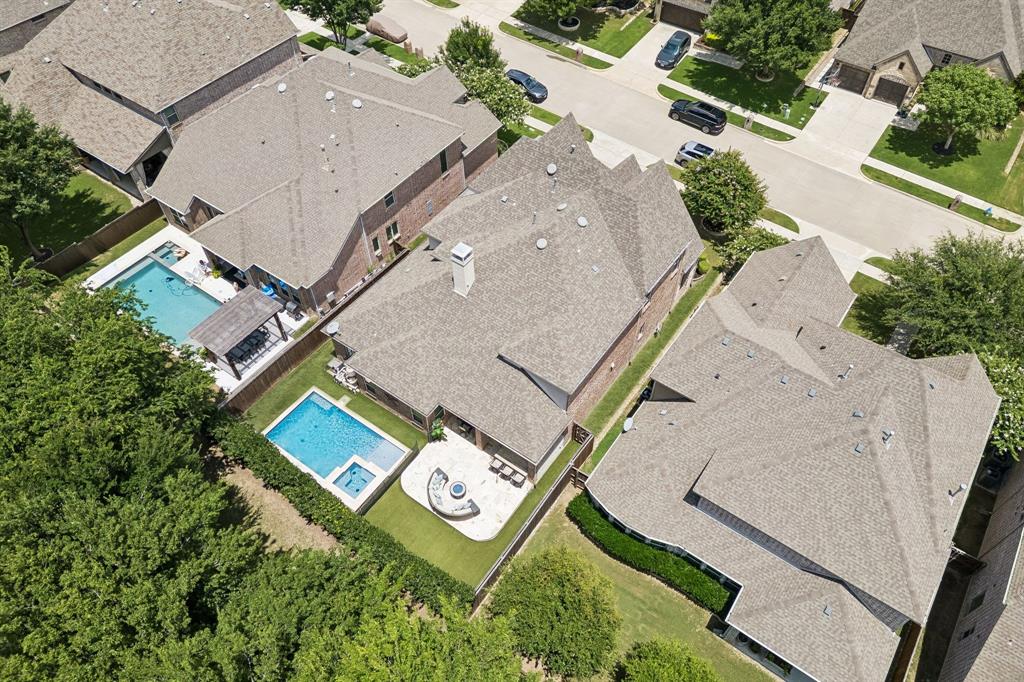
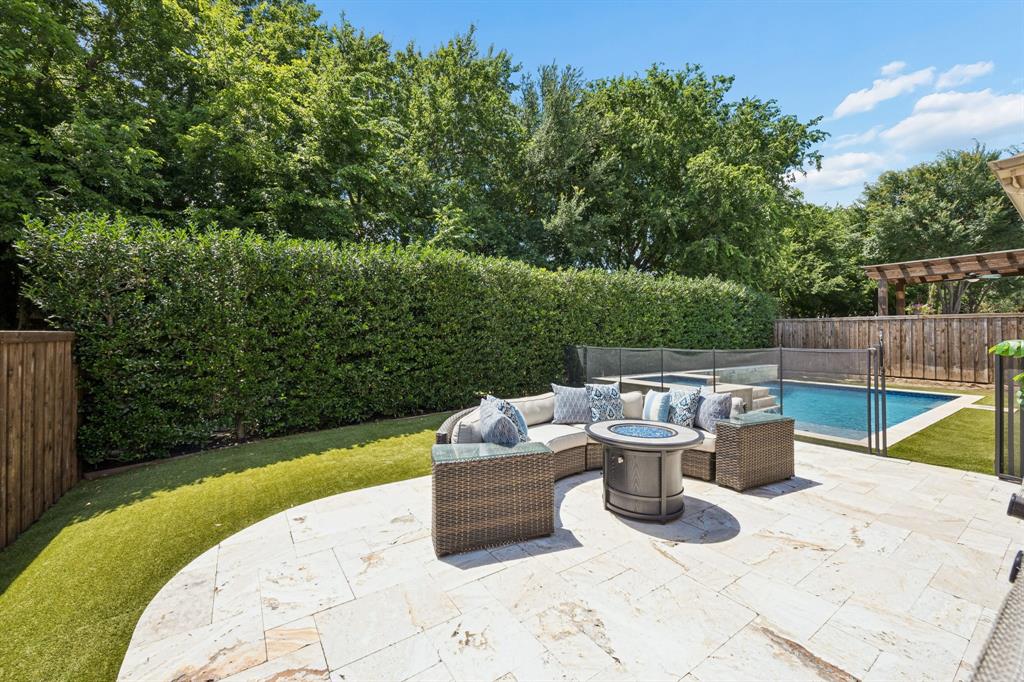
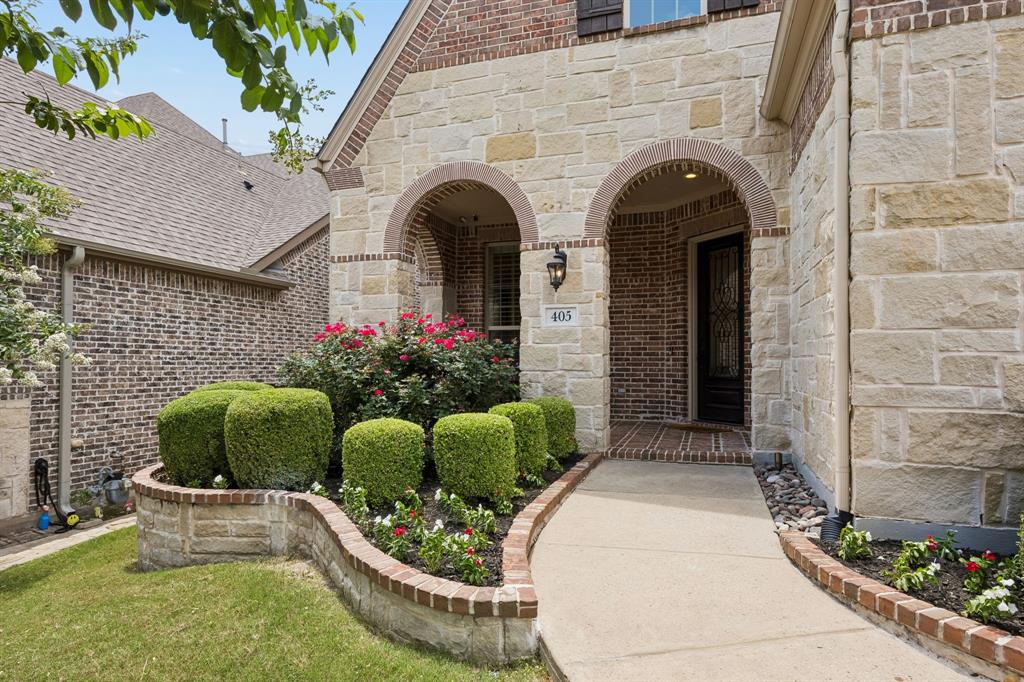
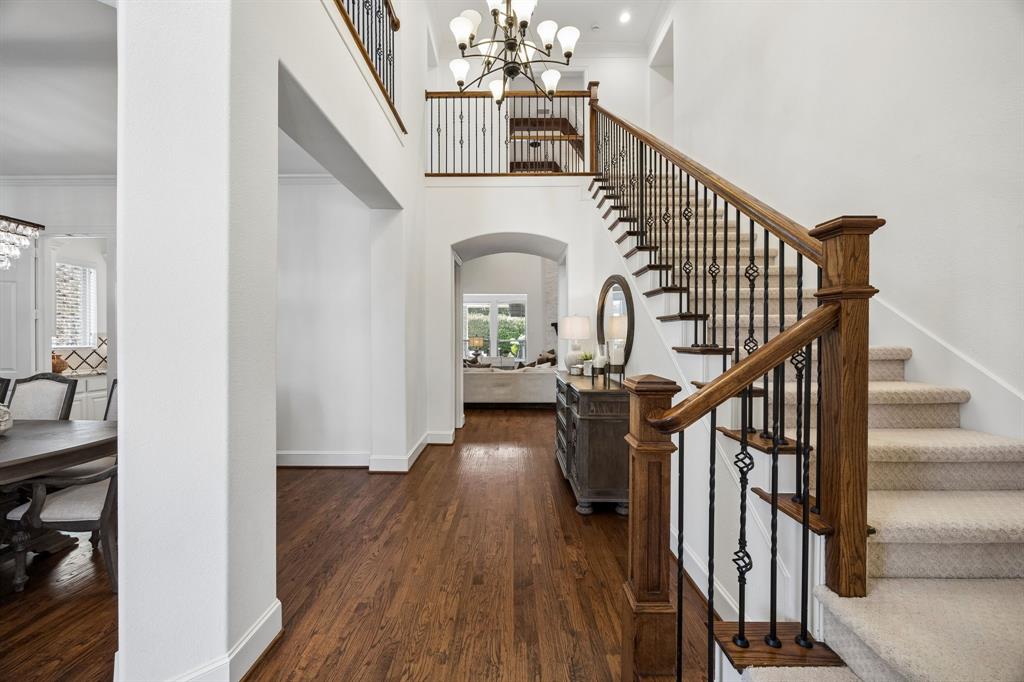
Stunning Highland built two story in the sought after Wynn Ridge Estates within Stonebridge Ranch, perfectly positioned on a treelined greenbelt and designed for both everyday comfort and exceptional entertaining. This beautifully appointed home offers 4 bedrooms, 5 baths, a private study, formal dining room, spacious gameroom & dedicated media room. The study and family room showcase soaring vaulted ceilings with striking wood beams, while rich hardwood flooring flows through the entry, formal dining room, study, family room, and kitchen. At the center of the home, the chef’s kitchen is both stylish and functional, featuring natural stone countertops, a huge center island, stainless steel appliances, butler’s pantry, and generous walk in pantry. The private primary suite is a luxurious retreat with a spa like bath featuring a large walk in shower, garden tub, separate vanities, and a large custom walk in closet. A secondary bedroom with ensuite bath is also located downstairs, ideal for guests or multigenerational living. Upstairs, two additional bedrooms are connected by a Jack and Jill bath, along with a large gameroom complete with bar area and wine cooler that opens to a separate media room. A second floor tech work center provides additional flexible space for work or study. Additional highlights include a large utility room with sink and space for a second refrigerator, plus a 3 car tandem garage with built in storage cabinets. Step outside to your own private backyard oasis featuring a covered patio, sparkling pool and spa, built in outdoor kitchen, with grill and ceramic smoker. Low maintenance turf in the backyard with peaceful greenbelt views provides the perfect setting for relaxing or entertaining in one of McKinney’s most desirable communities. Award winning schools. Residents of Stonebridge Ranch, enjoy all the amenities including walking and bike trails, pickleball and tennis courts , parks, playgrounds, catch and release ponds, and aquatic center .
| a month ago | Listing updated with changes from the MLS® | |
| 2 months ago | Listing first seen on site |

© 2020 North Texas Real Estate Information Systems. All rights reserved. Information is deemed reliable but is not guaranteed accurate by the MLS or NTREIS. The information being provided is for the consumer's personal, non-commercial use, and may not be reproduced, redistributed, or used for any purpose other than to identify prospective properties consumers may be interested in purchasing.
Last checked: 2026-09-09 09:20 AM CDT

Did you know? You can invite friends and family to your search. They can join your search, rate and discuss listings with you.