Save
Ask
Tour
Hide
Share
$483,374
77 Days On Site

2441 Trailrunner Drive
Celina, TX 75009

For Sale|Single Family Residence|Active
4
Beds
4
Total Baths
3
Full Baths
1
Partial Bath
2,433
SqFt
$199
/SqFt
2026
Built
Subdivision:
Ramble 40S
County:
Collin
Call Now: (817) 765-6730
Is this the listing for you? We can help make it yours.
(817) 765-6730
2441 Trailrunner Drive2441 Trailrunner Drive2441 Trailrunner Drive2441 Trailrunner Drive
Save
Ask
Tour
Hide
Share

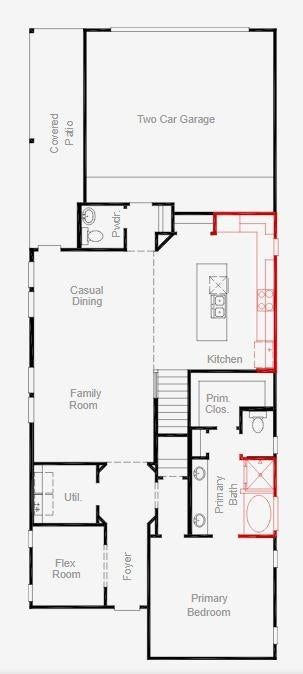
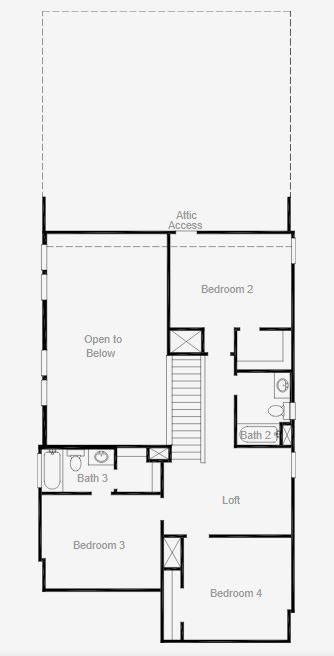
MLS# 21310878 - Built by Coventry Homes - Sep 29 2026 completion! ~ This impressive two-story home in Ramble showcases Coventry Homes’ Zapata floor plan and offers 2,433 square feet of thoughtfully designed living space with the perfect balance of comfort, versatility, and style. Featuring 4 spacious bedrooms, 3.5-baths, a private first-floor primary suite, and bright open-concept living areas, the home is designed for both everyday living and effortless entertaining. A versatile flex room, upstairs loft, and generously sized secondary bedrooms provide plenty of space to work, unwind, and grow. Set within Ramble’s scenic, nature-inspired community, homeowners enjoy access to tranquil lakes, expansive green spaces, winding trails, and resort-style amenities that make every day feel connected and inviting. Schedule your tour today and discover all this beautiful home has to offer!

Save
Ask
Tour
Hide
Share
Listing Snapshot
Price 
$483,374
Days On Site 
77 Days
Bedrooms 
4
Inside Area (SqFt) 
2,433 sqft
Total Baths 
4
Full Baths 
3
Partial Baths 
1
Lot Size 
0.1377 Acres
Year Built 
2026
MLS® Number 
21310878
Status 
Active
Property Tax 
N/A
HOA/Condo/Coop Fees 
$162.5 monthly
Sq Ft Source 
N/A
Friends & Family
Recent Activity
3 days agoListing updated with changes from the MLS®
a month agoPrice changed to $483,374
3 months agoListing first seen on site
General Features
Acres 
0.1377
Attached Garage 
Yes
Foundation 
Slab
Garage 
Yes
Garage Spaces 
2
Green Energy Efficient 
ConstructionInsulation
Levels 
Two
Parking 
Garage Faces RearSide By SideAttached
Property Condition 
New Construction
Property Sub Type 
Single Family Residence
Security 
Carbon Monoxide Detector(s)Smoke Detector(s)
Sewer 
Public Sewer
Style 
Traditional
Utilities 
Underground Utilities
Water Source 
Public
Interior Features
Appliances 
Built-In Gas RangeElectric OvenGas CooktopMicrowave
Cooling 
Central AirElectric
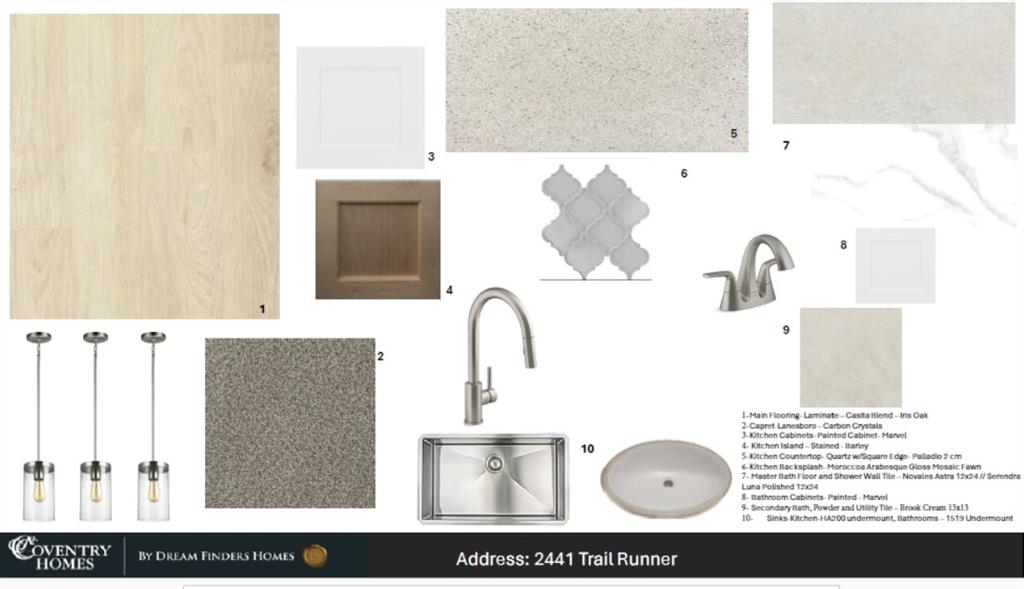
Flooring 
CarpetLaminate
Heating 
CentralElectric
Interior 
Kitchen IslandOpen FloorplanPantryIn-Law Floorplan
Bedroom 
Dimensions - 14 x 11Level - Second
Dining Room 
Dimensions - 14 x 9Level - First
Kitchen 
Dimensions - 14 x 18Level - FirstFeatures - Kitchen Island, Pantry
Living Room 
Dimensions - 14 x 16Level - First
Loft 
Dimensions - 15 x 10Level - Second
Master Bedroom 
Dimensions - 14 x 14Level - FirstFeatures - Walk-In Closet(s)
Office 
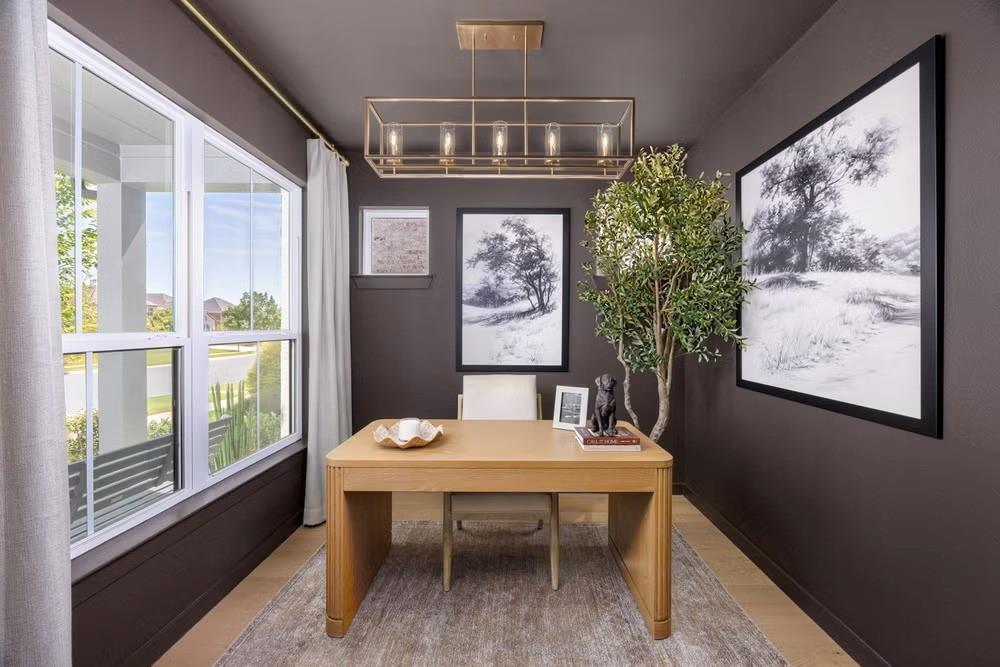
Dimensions - 8 x 9Level - First
Save
Ask
Tour
Hide
Share
Exterior Features
Construction Details 
Board & Batten SidingBrick
Fencing 
Back YardWood
Lot Features 
Irregular LotLandscaped
Patio And Porch 
Covered
Roof 
Composition
Waterfront Features 
Lake Privileges
Community Features
Association Fee 
$1950.0
Association Fee Frequency 
Annually
Community Features 
PoolClubhouseCurbsFishingFitness CenterLakePark
School District 
Celina ISD
Schools
School District
Celina ISD
Elementary School
Bobby Ray-Afton Martin
Middle School
Jerry & Linda Moore
High School
Celina
Listing courtesy of Ben Caballero of HomesUSA.com caballero@homesusa.com


© 2020 North Texas Real Estate Information Systems. All rights reserved. Information is deemed reliable but is not guaranteed accurate by the MLS or NTREIS. The information being provided is for the consumer's personal, non-commercial use, and may not be reproduced, redistributed, or used for any purpose other than to identify prospective properties consumers may be interested in purchasing.
Last checked: 2026-09-09 09:10 AM CDT

Neighborhood & Commute
Source: Walkscore
Disclosure: Community information and market data powered by Constellation Data Labs. Information is deemed reliable but not guaranteed.
Save
Ask
Tour
Hide
Share
Scroll to Top