
Save
Ask
Tour
Hide
$779,000
94 Days On Site
2732 Livingston AvenueFort Worth, TX 76110
For Sale|Single Family Residence|Active
5
Beds
6
Total Baths
5
Full Baths
1
Partial Bath
3,484
SqFt
$224
/SqFt
2022
Built
Subdivision:
Frisco Heights Add
County:
Tarrant
Call Now: (817) 765-6730
Is this the listing for you? We can help make it yours.
(817) 765-6730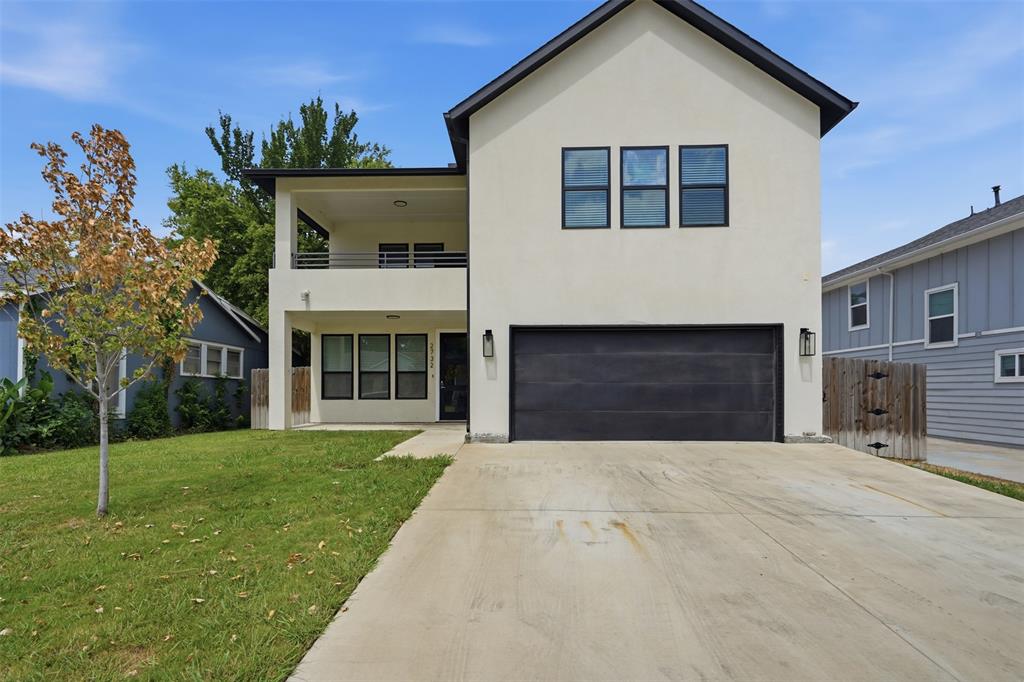
Save
Ask
Tour
Hide
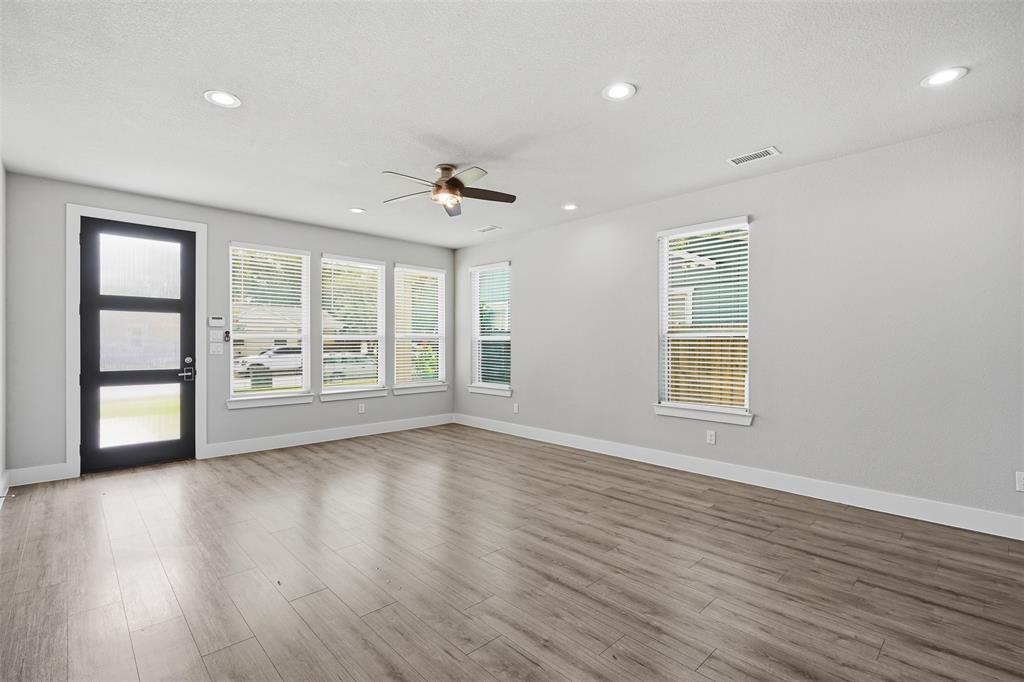
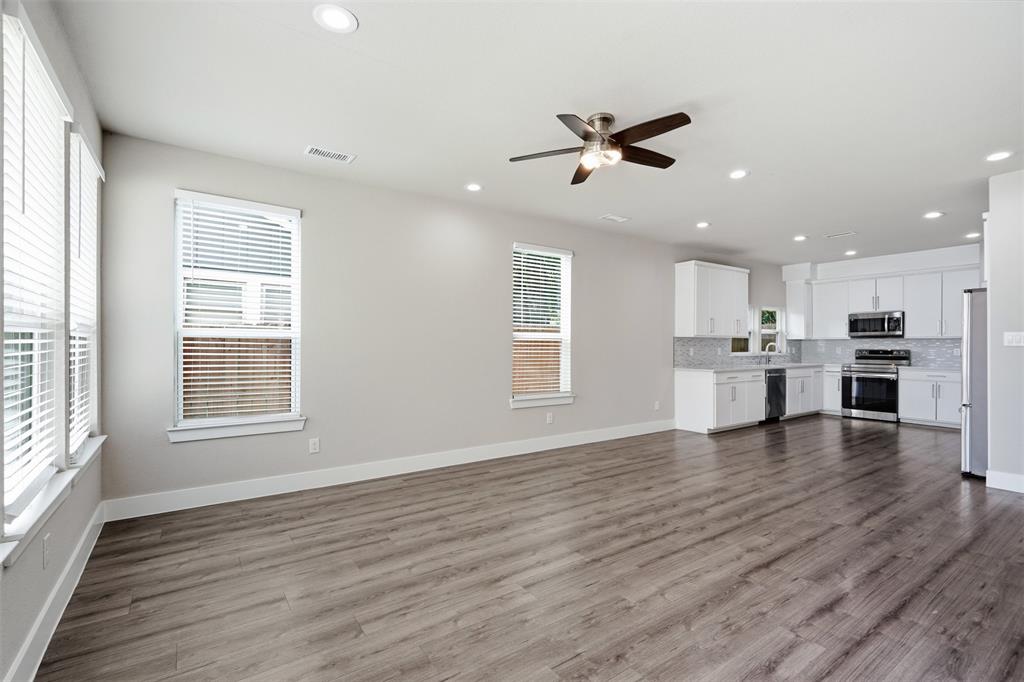
Located near TCU, this move-in-ready property five spacious bedrooms, each with its own private ensuite full bathroom. The open-concept kitchen and living area offer a comfortable space for everyday living and entertaining, while a convenient half bath serves the main level. Additional features include a two-car garage, fenced backyard and expansive balcony. With its functional layout, private bedroom suites and prime Fort Worth location, this home offers an excellent opportunity for investors or anyone seeking a flexible co-living setup.
Save
Ask
Tour
Hide
Listing Snapshot
Price
$779,000
Days On Site
94 Days
Bedrooms
5
Inside Area (SqFt)
3,484 sqft
Total Baths
6
Full Baths
5
Partial Baths
1
Lot Size
0.144 Acres
Year Built
2022
MLS Number
21310871
Status
Active
Property Tax
$14,159
HOA/Condo/Coop Fees
N/A
Sq Ft Source
N/A
Friends & Family
Recent Activity
| 4 weeks ago | Listing updated with changes from the MLS | |
| a month ago | Price changed to $779,000 | |
| 3 months ago | Listing first seen on site |
General Features
Acres
0.144
Attached Garage
Yes
Foundation
Slab
Garage
Yes
Garage Spaces
2
Levels
Two
Parking
DrivewayGarageGarage Door OpenerAttached
Property Sub Type
Single Family Residence
Security
Carbon Monoxide Detector(s)Smoke Detector(s)
Sewer
Public Sewer
Special Circumstances
Standard
Style
Contemporary/Modern
Utilities
Electricity Connected
Water Source
Public
Interior Features
Appliances
DishwasherDisposalDryerElectric OvenElectric RangeMicrowaveRefrigeratorWasher
Cooling
Attic FanCeiling Fan(s)Central AirElectric
Flooring
CarpetLaminateTile
Heating
CentralElectric
Interior
Eat-in KitchenGranite CountersOpen FloorplanWalk-In Closet(s)High Speed InternetSmart Home
Bedroom
Dimensions - 12 x 15Level - SecondFeatures - Ceiling Fan(s), Walk-In Closet(s)
Game Room
Dimensions - 15 x 12Level - SecondFeatures - Ceiling Fan(s)
Kitchen
Dimensions - 7 x 12Level - First
Living Room
Dimensions - 18 x 21Level - FirstFeatures - Ceiling Fan(s)
Master Bedroom
Dimensions - 15 x 16Level - FirstFeatures - Ceiling Fan(s), Walk-In Closet(s)
Save
Ask
Tour
Hide
Exterior Features
Construction Details
Stucco
Fencing
Privacy
Patio And Porch
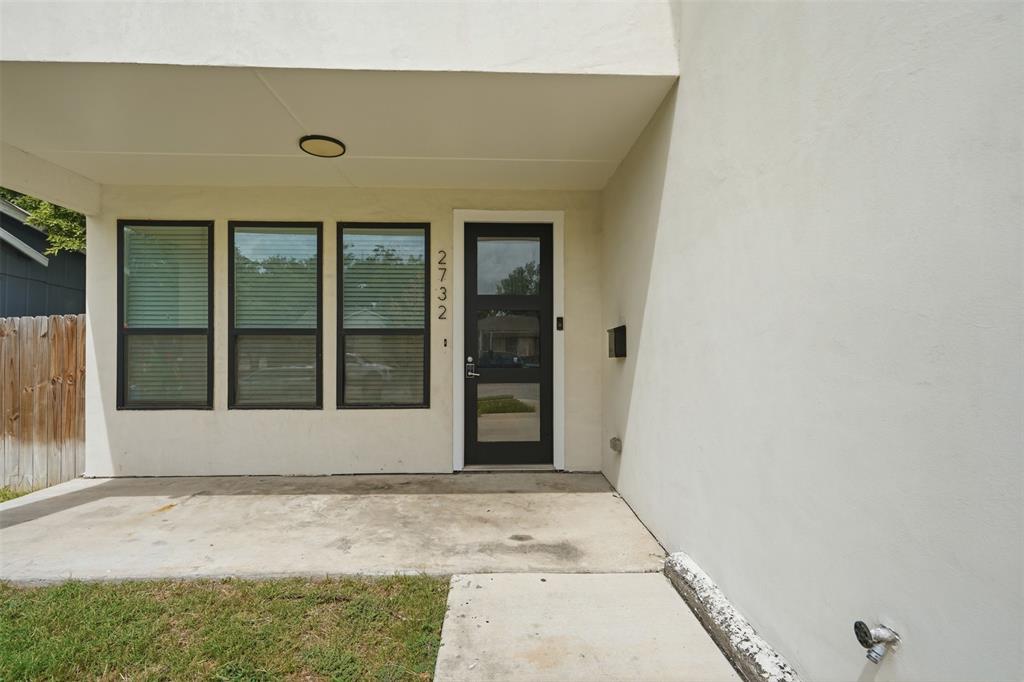
CoveredPatioOther
Roof
Shingle
Community Features
Accessibility Features
Smart Technology
Community Features
CurbsSidewalks
School District
Fort Worth ISD
Schools
School District
Fort Worth ISD
Elementary School
Clayton Li
Middle School
Mclean
High School
Paschal
Listing courtesy of Brady Bridges of Reside Real Estate LLC Brady@ResideDFW.com

© 2020 North Texas Real Estate Information Systems. All rights reserved. Information is deemed reliable but is not guaranteed accurate by the MLS or NTREIS. The information being provided is for the consumer's personal, non-commercial use, and may not be reproduced, redistributed, or used for any purpose other than to identify prospective properties consumers may be interested in purchasing.
Last checked: 2026-10-19 10:46 PM CDT
© 2020 North Texas Real Estate Information Systems. All rights reserved. Information is deemed reliable but is not guaranteed accurate by the MLS or NTREIS. The information being provided is for the consumer's personal, non-commercial use, and may not be reproduced, redistributed, or used for any purpose other than to identify prospective properties consumers may be interested in purchasing.
Last checked: 2026-10-19 10:46 PM CDT
Neighborhood & Commute
Source: Walkscore
Disclosure: Community information and market data powered by Constellation Data Labs. Information is deemed reliable but not guaranteed.
Save
Ask
Tour
Hide

Did you know? You can invite friends and family to your search. They can join your search, rate and discuss listings with you.