Save
Ask
Tour
Hide
Share
$1,289,990
70 Days On Site

105 Stafford Drive
Heath, TX 75032

For Sale|Single Family Residence|Active
4
Beds
5
Total Baths
4
Full Baths
1
Partial Bath
4,098
SqFt
$315
/SqFt
2023
Built
Subdivision:
Stoneleigh Ph 5b
County:
Rockwall
Call Now: (817) 765-6730
Is this the listing for you? We can help make it yours.
(817) 765-6730
105 Stafford Drive105 Stafford Drive105 Stafford Drive105 Stafford Drive
Save
Ask
Tour
Hide
Share

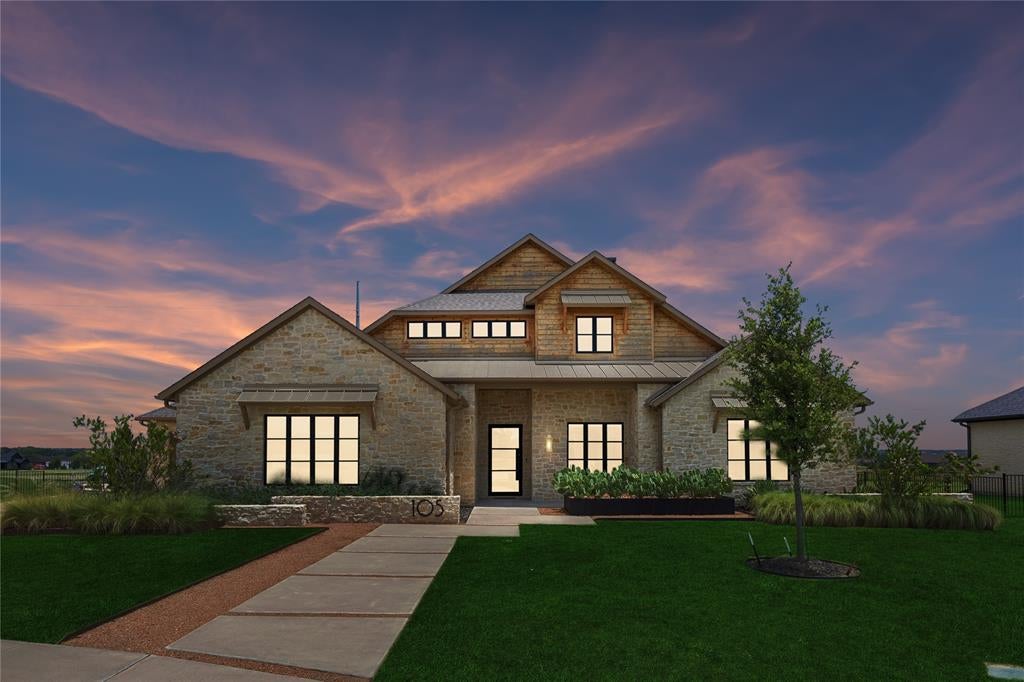
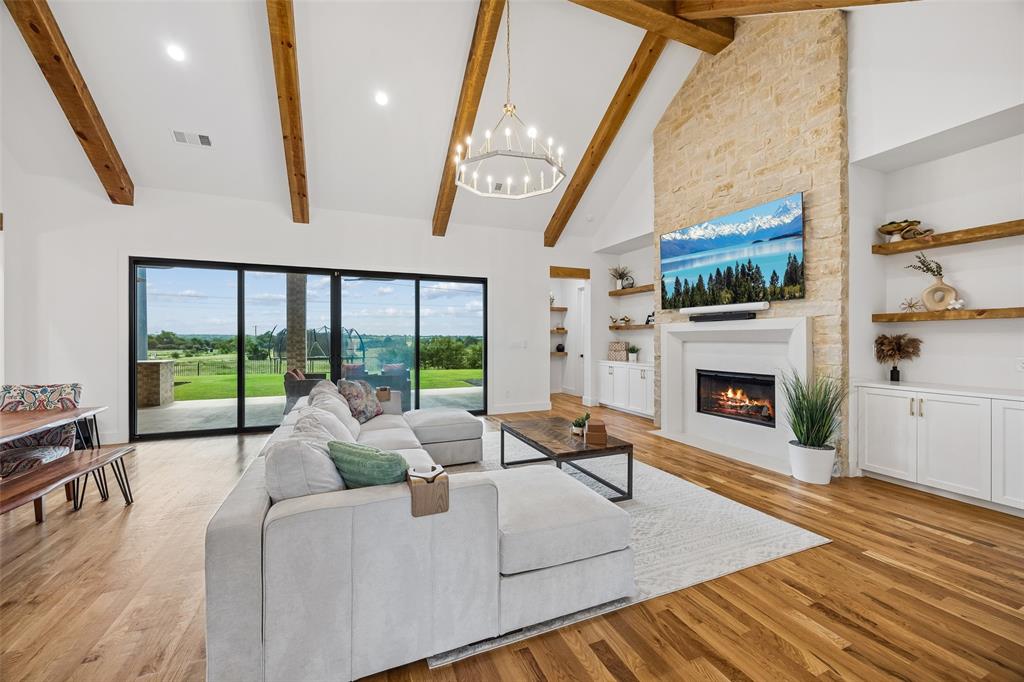
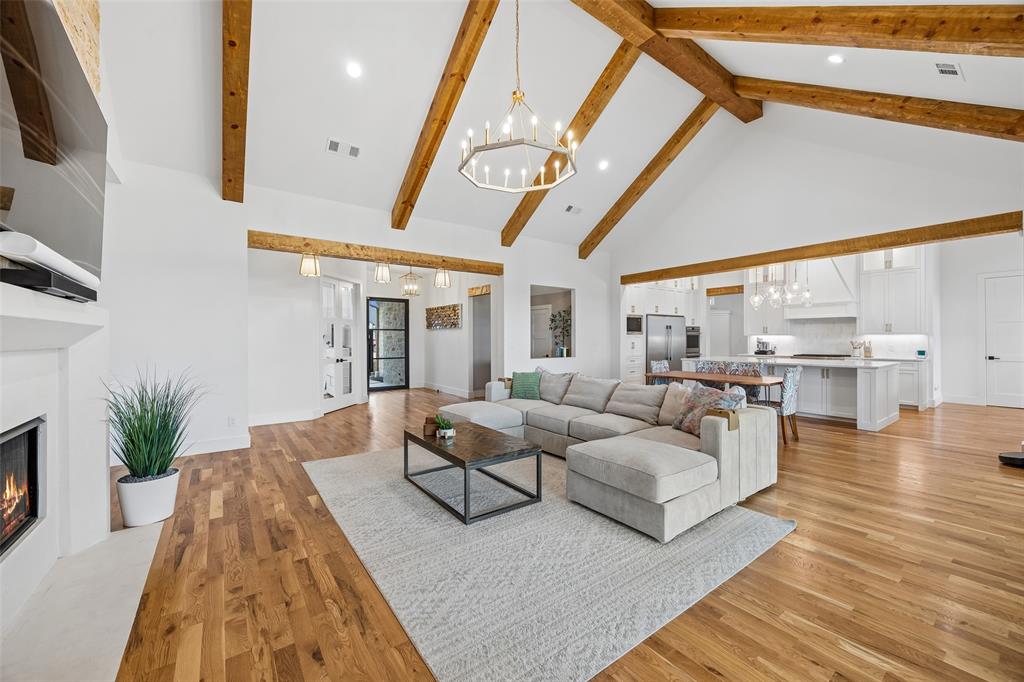
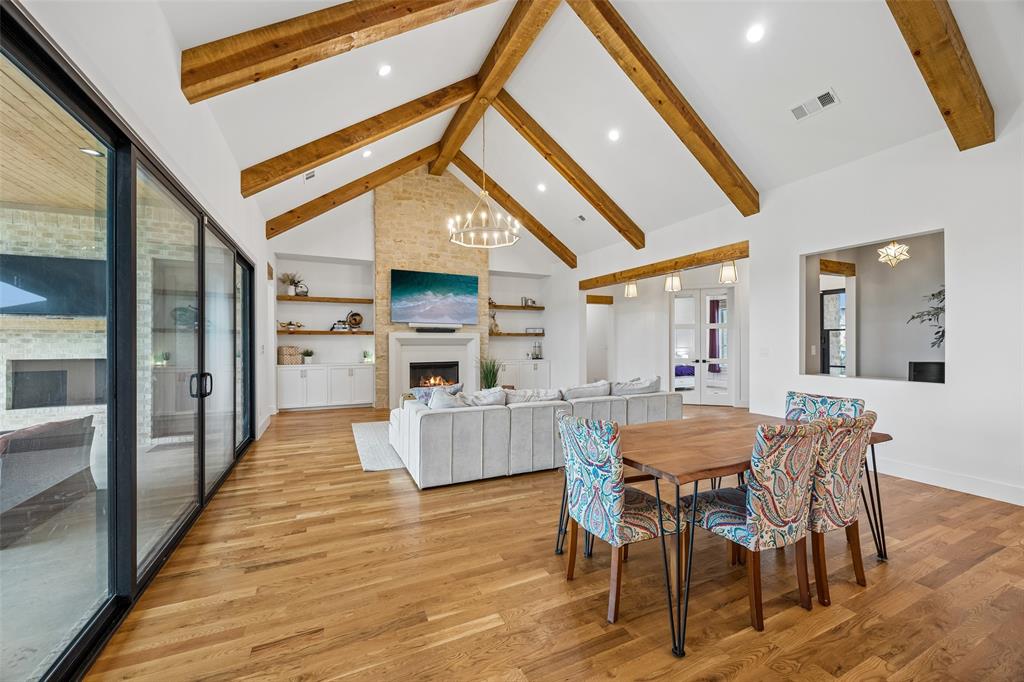
Experience refined living in this exceptional 4-bedroom, 4.5-bath custom home tucked away on a peaceful cul-de-sac in the highly regarded Rockwall ISD. Backing to a tranquil greenbelt and located in a community with outstanding amenities, this beautifully designed residence also offers the added confidence of a remaining structural warranty. Thoughtfully crafted with timeless finishes and versatile living spaces, the home is filled with natural light and elegant details throughout. The chef-inspired kitchen serves as the heart of the home, featuring marble countertops, a farmhouse sink with views of the backyard, premium appliances, a gas cooktop, double ovens, and abundant workspace. An adjacent wet bar with a wine refrigerator makes entertaining effortless. A private office with French doors provides an ideal space for working or studying, while a second living area on the main level and an expansive game room upstairs offer flexible options for relaxing, gathering, or hobbies. Each of the four generously sized bedrooms is located on the main level and includes a private ensuite bath and walk-in closet, creating comfort and convenience for everyone. Stylish wallpaper, designer tile, custom woodwork, and decorative lighting add character and sophistication throughout the home. The backyard opens to a scenic greenbelt, creating a peaceful setting to enjoy the outdoors. Located in the growing Heath area, this remarkable property combines luxury, functionality, and an exceptional location with convenient access to shopping, dining, recreation, and major commuting routes. Don't miss the opportunity to make this stunning residence your next home. 3D tour and video available online.

Save
Ask
Tour
Hide
Share
Listing Snapshot
Price 
$1,289,990
Days On Site 
70 Days
Bedrooms 
4
Inside Area (SqFt) 
4,098 sqft
Total Baths 
5
Full Baths 
4
Partial Baths 
1
Lot Size 
0.54 Acres
Year Built 
2023
MLS® Number 
21310868
Status 
Active
Property Tax 
$19,696
HOA/Condo/Coop Fees 
$58.17 monthly
Sq Ft Source 
N/A
Friends & Family
Recent Activity
a week agoListing updated with changes from the MLS®
a week agoPrice changed to $1,289,990
2 months agoListing first seen on site
General Features
Acres 
0.54
Attached Garage 
Yes
Foundation 
Slab
Garage 
Yes
Garage Spaces 
3
Levels 
Two
Parking 
Garage Door OpenerGarage Faces FrontGarage Faces SideAttached
Property Sub Type 
Single Family Residence
Security 
Carbon Monoxide Detector(s)Smoke Detector(s)
Sewer 
Public Sewer
Special Circumstances 
Standard
Water Source 
Public
Interior Features
Appliances 
DishwasherDisposalElectric Water HeaterGas CooktopGas RangeMicrowaveDouble OvenTankless Water HeaterVented Exhaust Fan
Cooling 
Central Air
Fireplace 
Yes
Fireplace Features 
Gas
Fireplaces 
2
Flooring 
CarpetTileWood
Heating 
Exhaust FanCentral
Interior 
Built-in FeaturesEat-in KitchenGranite CountersKitchen IslandOpen FloorplanPantryVaulted Ceiling(s)Walk-In Closet(s)High Speed Internet
Window Features 
Bay Window(s)
Bath-Full 
Dimensions - 11 x 5Level - First
Bath-Half 
Dimensions - 7 x 5Level - First
Bedroom 
Dimensions - 12 x 14Level - FirstFeatures - Walk-In Closet(s)
Family Room 
Dimensions - 17 x 20Level - First
Kitchen 
Dimensions - 15 x 23Level - FirstFeatures - Eat-in Kitchen, Kitchen Island, Pantry
Laundry 
Dimensions - 9 x 9Level - First
Living Room 
Dimensions - 24 x 20Level - First
Master Bathroom 
Dimensions - 16 x 14Level - First
Master Bedroom 
Dimensions - 16 x 17Level - FirstFeatures - Walk-In Closet(s)
Office 
Dimensions - 12 x 13Level - First
Save
Ask
Tour
Hide
Share
Exterior Features
Roof 
CompositionMetal
Windows/Doors 
Bay Window(s)
Community Features
Association Fee 
$698.0
Association Fee Frequency 
Annually
School District 
Rockwall ISD
Financing Terms Available 
CashConventionalFHAVA Loan
Schools
School District
Rockwall ISD
Elementary School
Amy Parks-Heath
Middle School
Cain
High School
Rockwall-Heath
Listing courtesy of Ethiopia Yemane of Redfin Corporation ethio.yemane@gmail.com


© 2020 North Texas Real Estate Information Systems. All rights reserved. Information is deemed reliable but is not guaranteed accurate by the MLS or NTREIS. The information being provided is for the consumer's personal, non-commercial use, and may not be reproduced, redistributed, or used for any purpose other than to identify prospective properties consumers may be interested in purchasing.
Last checked: 2026-09-09 08:34 AM CDT

Neighborhood & Commute
Source: Walkscore
Disclosure: Community information and market data powered by Constellation Data Labs. Information is deemed reliable but not guaranteed.
Save
Ask
Tour
Hide
Share
Scroll to Top