Save
Ask
Tour
Hide
Share
$555,000
82 Days On Site

515 Seneca Drive
Waxahachie, TX 75165

For Sale|Single Family Residence|Active
4
Beds
3
Total Baths
3
Full Baths
2,927
SqFt
$190
/SqFt
1998
Built
Subdivision:
Tecumseh Park Estates #4
County:
Ellis
Call Now: (817) 765-6730
Is this the listing for you? We can help make it yours.
(817) 765-6730
515 Seneca Drive515 Seneca Drive515 Seneca Drive515 Seneca Drive
Save
Ask
Tour
Hide
Share

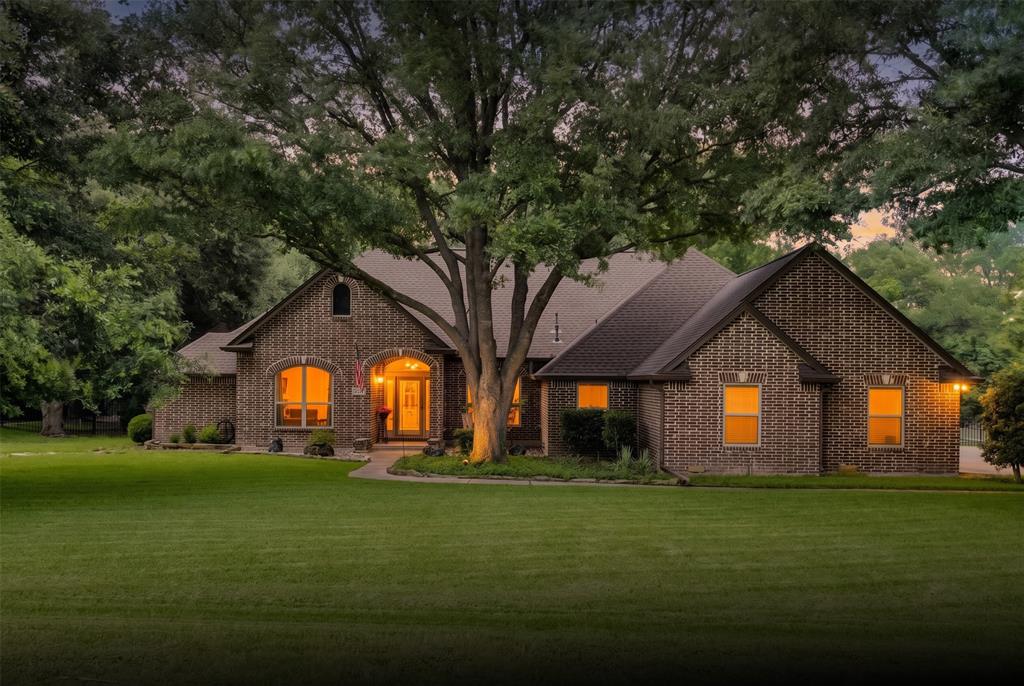
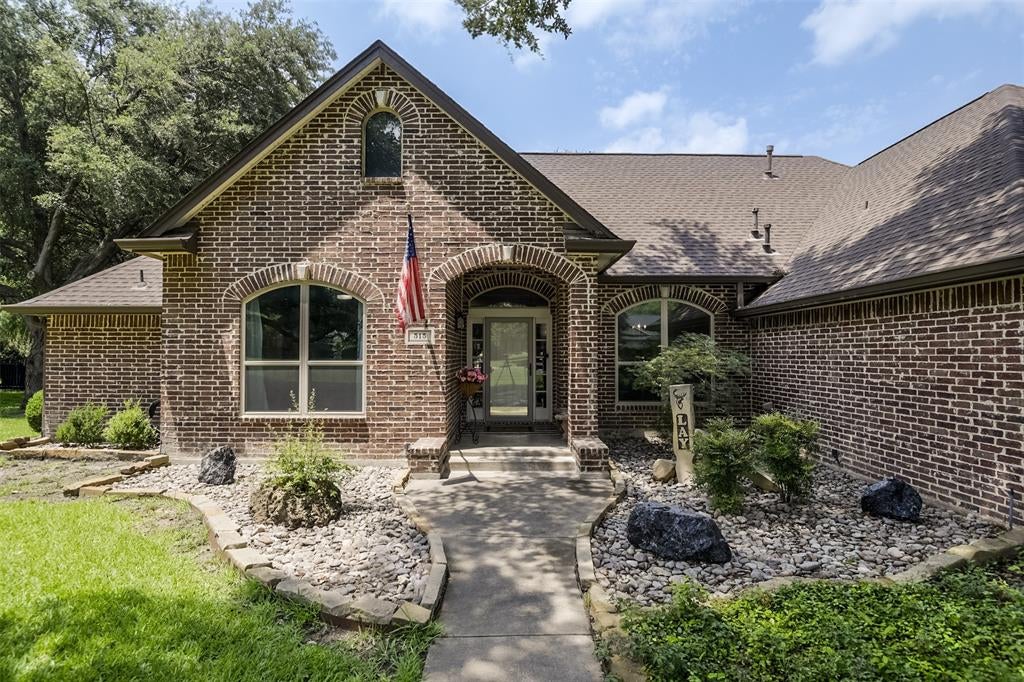
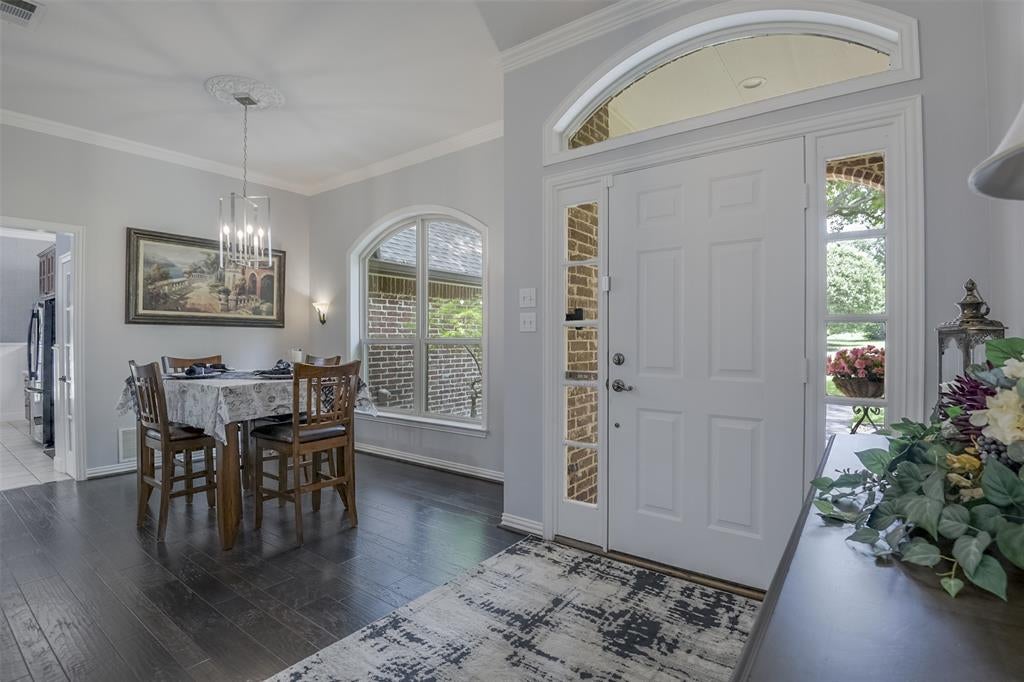
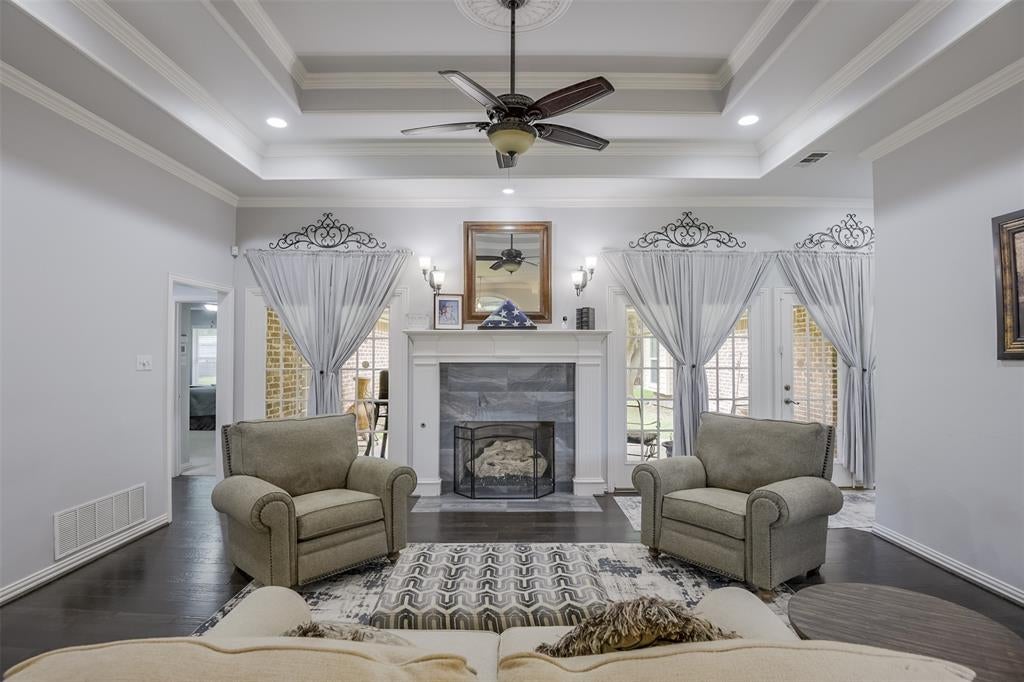
Some homes impress you with square footage. Others impress you with how they live. Situated on more than an acre in one of North Waxahachie's most sought-after neighborhoods, this property offers the space, flexibility, & outdoor lifestyle that so many buyers are searching for. Mature shade trees, a welcoming approach, & a community pond create the kind of setting that feels established, peaceful, & increasingly difficult to find. Inside, the floor plan simply works. With 4 bedrooms, 2 living areas, & 2 dining spaces, there is room for everyone to spread out while still feeling connected. Whether you need a formal dining room, a home office, a playroom, a media space, or a second living area for multigenerational living, the flexible layout gives you options that adapt to your lifestyle. The standout feature is the kitchen. Spacious, beautifully updated, & designed for gathering, it offers abundant workspace, generous storage, & the kind of layout that naturally becomes the heart of the home. Whether you're hosting holiday dinners, helping with homework at the table, or entertaining friends, this is a space you'll actually use & enjoy. The primary suite provides a comfortable retreat, while the secondary bedrooms offer flexibility for family, guests, hobbies, or work-from-home needs. Step outside & you'll discover what makes this property truly special. The oversized back porch invites you to slow down and enjoy the view of your yard, morning coffee, & evening sunsets. Amazing oversized garage that can fit a long bed truck or boat! Established trees provide shade, privacy, & character that can't be replicated overnight. An RV cover & dedicated parking add convenience for travelers, hobbyists, & outdoor enthusiasts alike. Located in desirable North Waxahachie, you'll enjoy the best of both worlds—room to breathe with convenient access to Waxahachie schools, shopping, dining, healthcare, & major commuter routes. This is the opportunity you've been waiting for!

Save
Ask
Tour
Hide
Share
Listing Snapshot
Price 
$555,000
Days On Site 
82 Days
Bedrooms 
4
Inside Area (SqFt) 
2,927 sqft
Total Baths 
3
Full Baths 
3
Partial Baths 
N/A
Lot Size 
1 Acre
Year Built 
1998
MLS® Number 
21310667
Status 
Active
Property Tax 
N/A
HOA/Condo/Coop Fees 
$8.33 monthly
Sq Ft Source 
N/A
Friends & Family
Recent Activity
2 weeks agoListing updated with changes from the MLS®
2 weeks agoStatus changed to Active
3 weeks agoPrice changed to $555,000
3 months agoListing first seen on site
General Features
Acres 
1
Attached Garage 
Yes
Foundation 
Slab
Garage 
Yes
Garage Spaces 
3
Levels 
One
Parking 
GarageGarage Faces SideOversizedBoatRV Access/ParkingAttached
Property Sub Type 
Single Family Residence
Sewer 
Septic Tank
Special Circumstances 
Standard
Interior Features
Appliances 
DishwasherGas CooktopMicrowave
Cooling 
Ceiling Fan(s)Central AirElectric
Fireplace 
Yes
Fireplace Features 
Gas
Fireplaces 
2
Flooring 
CarpetTileWood
Heating 
CentralFireplace(s)
Interior 
Built-in FeaturesDouble VanityEat-in KitchenKitchen IslandOpen Floorplan
Laundry Features 
Washer Hookup
Window Features 
Window Coverings
Bedroom 
Dimensions - 10 x 17Level - First
Breakfast Room 
Dimensions - 9 x 6Level - FirstFeatures - Breakfast Bar, Eat-in Kitchen, Kitchen Island
Dining Room 
Dimensions - 9 x 10Level - First
Kitchen 
Dimensions - 20 x 16Level - FirstFeatures - Breakfast Bar, Eat-in Kitchen, Kitchen Island
Living Room 
Dimensions - 13 x 19Level - FirstFeatures - Ceiling Fan(s)
Master Bedroom 
Dimensions - 16 x 15Level - FirstFeatures - Ceiling Fan(s)
Utility Room 
Dimensions - 8 x 6Level - First
Save
Ask
Tour
Hide
Share
Exterior Features
Construction Details 
Brick
Exterior 
Rain GuttersStorage
Fencing 
Wrought Iron
Lot Features 
Few TreesInterior LotLandscapedSubdivided
Other Structures 
Storage
Patio And Porch 
CoveredFront PorchRear Porch
Roof 
Composition
Windows/Doors 
Window Coverings
Community Features
Association Fee 
$100.0
Association Fee Frequency 
Annually
School District 
Waxahachie ISD
Financing Terms Available 
CashConventionalFHAVA Loan
Schools
School District
Waxahachie ISD
Elementary School
Shackelford
Middle School
Evelyn Love Coleman
High School
Waxahachie
Listing courtesy of Melissa McClain of Coldwell Banker Realty melissa@melissamcclainlewis.com


© 2020 North Texas Real Estate Information Systems. All rights reserved. Information is deemed reliable but is not guaranteed accurate by the MLS or NTREIS. The information being provided is for the consumer's personal, non-commercial use, and may not be reproduced, redistributed, or used for any purpose other than to identify prospective properties consumers may be interested in purchasing.
Last checked: 2026-09-14 06:43 AM CDT

Neighborhood & Commute
Source: Walkscore
Disclosure: Community information and market data powered by Constellation Data Labs. Information is deemed reliable but not guaranteed.
Save
Ask
Tour
Hide
Share
Scroll to Top