
4512 Stone Mountain DriveFort Worth, TX 76123
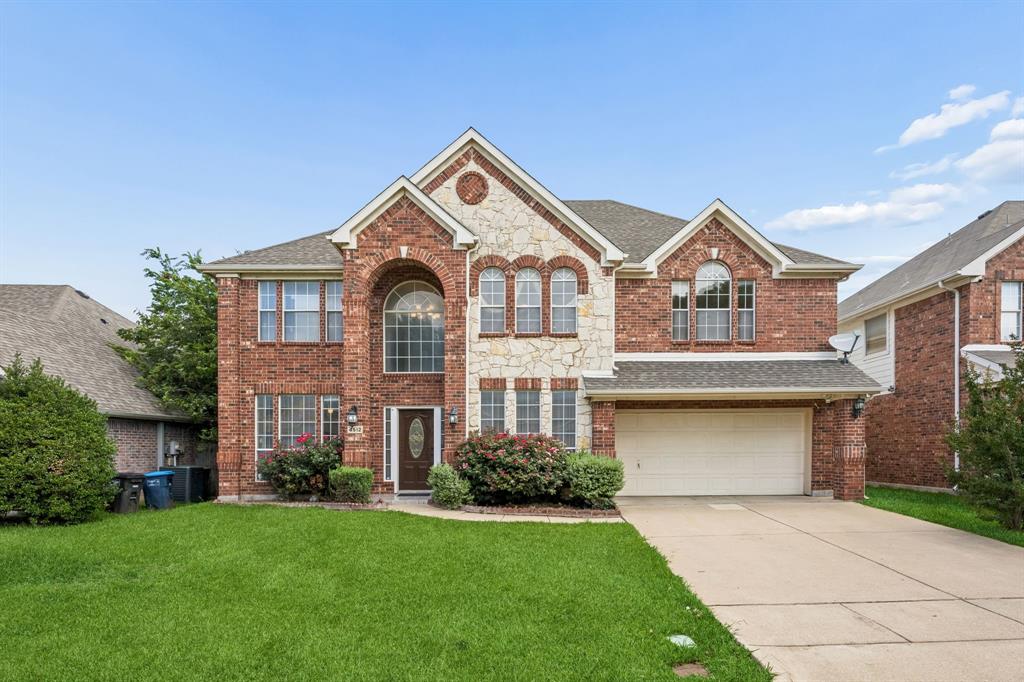
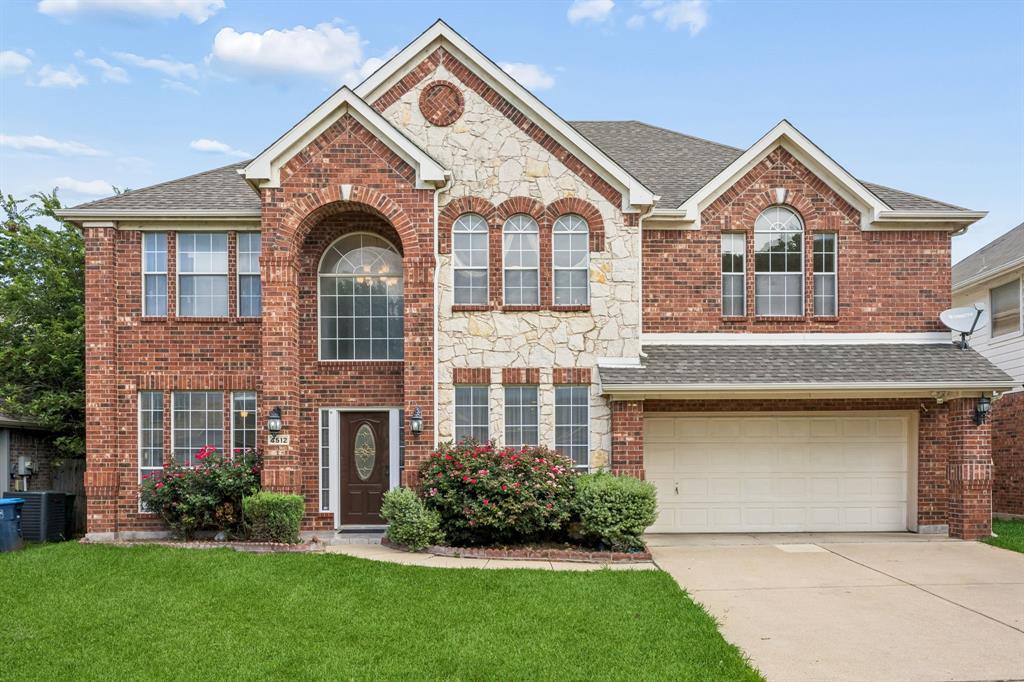
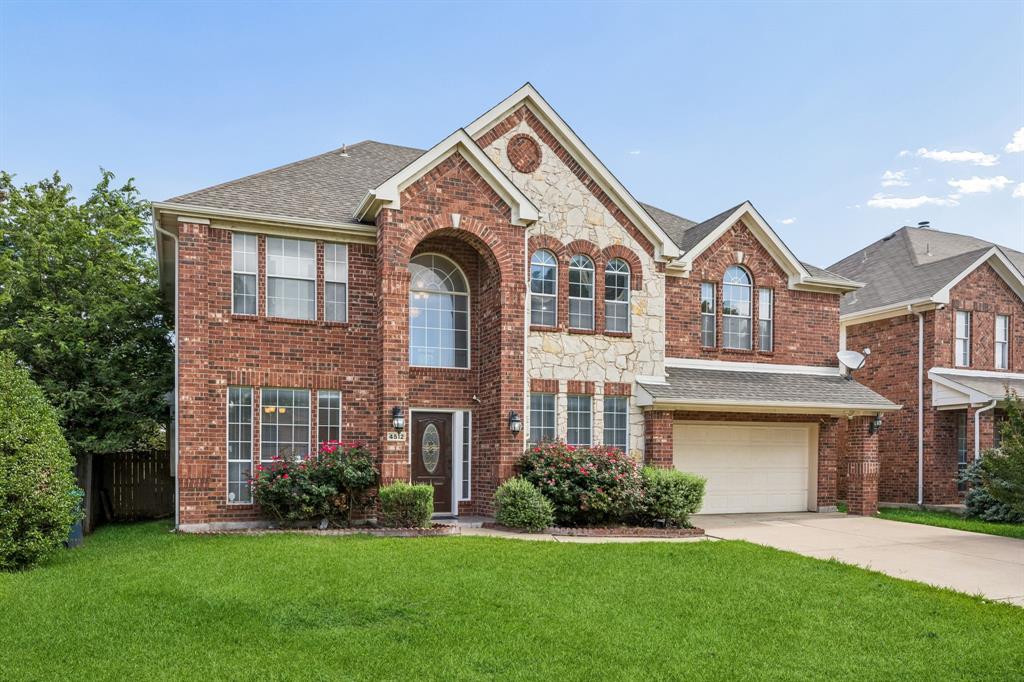
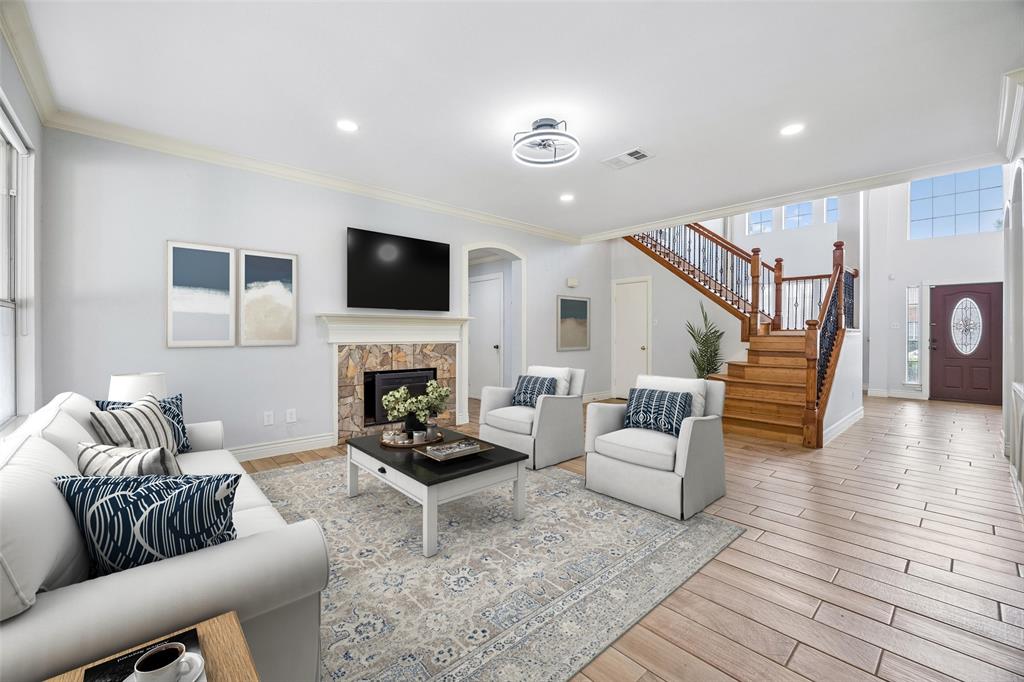
Move-in ready and offering plenty of space to spread out, this inviting two-story home features 5 bedrooms, 3 bathrooms, and a functional layout designed for everyday living. Located in a friendly neighborhood with an HOA that takes pride in maintaining the community, this home combines comfort, flexibility, and convenience. Step inside to an open and airy floor plan with high ceilings, large windows, and abundant natural light throughout. The first floor offers a welcoming living room with a fireplace, a formal dining room for gatherings, and a dedicated office space ideal for working from home or hobbies. A first-floor guest bedroom and full bath provide added flexibility for visitors or multi-generational living. The kitchen includes stainless steel appliances, a breakfast bar, and a breakfast nook with charming bay windows and direct access to the backyard. Upstairs, you'll find a spacious second living area that works well as a game room, media space, or additional family room. The primary suite includes a private ensuite bath, while three additional generously sized secondary bedrooms provide room for family, guests, or personal use. Recent updates include interior repainting in 2021, updated downstairs tile flooring, and the addition of a covered patio. Outside, enjoy a covered deck overlooking the large backyard shaded by mature trees—offering plenty of space to relax, entertain, or enjoy outdoor activities. Conveniently located near an elementary school, parks, shopping, everyday amenities, and just 15 minutes from Benbrook Lake and Mustang Park, this home offers the space and features to fit a variety of lifestyles. Schedule your personal tour today!
| 4 weeks ago | Listing updated with changes from the MLS | |
| 2 months ago | Price changed to $412,500 | |
| 4 months ago | Listing first seen on site |

© 2020 North Texas Real Estate Information Systems. All rights reserved. Information is deemed reliable but is not guaranteed accurate by the MLS or NTREIS. The information being provided is for the consumer's personal, non-commercial use, and may not be reproduced, redistributed, or used for any purpose other than to identify prospective properties consumers may be interested in purchasing.
Last checked: 2026-10-19 11:49 PM CDT

Did you know? You can invite friends and family to your search. They can join your search, rate and discuss listings with you.