Save
Ask
Tour
Hide
Share
$617,000
81 Days On Site

810 Sundown Court
Midlothian, TX 76065

For Sale|Single Family Residence|Active
4
Beds
4
Total Baths
3
Full Baths
1
Partial Bath
3,804
SqFt
$162
/SqFt
2020
Built
Subdivision:
Autumn Run Ph 3
County:
Ellis
Call Now: (817) 765-6730
Is this the listing for you? We can help make it yours.
(817) 765-6730
810 Sundown Court810 Sundown Court810 Sundown Court810 Sundown Court
Save
Ask
Tour
Hide
Share

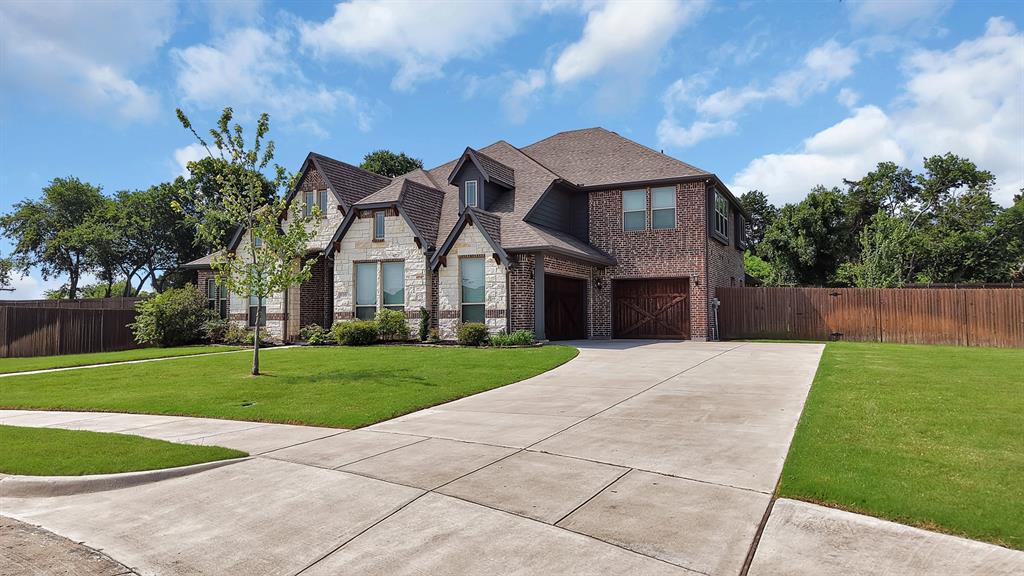
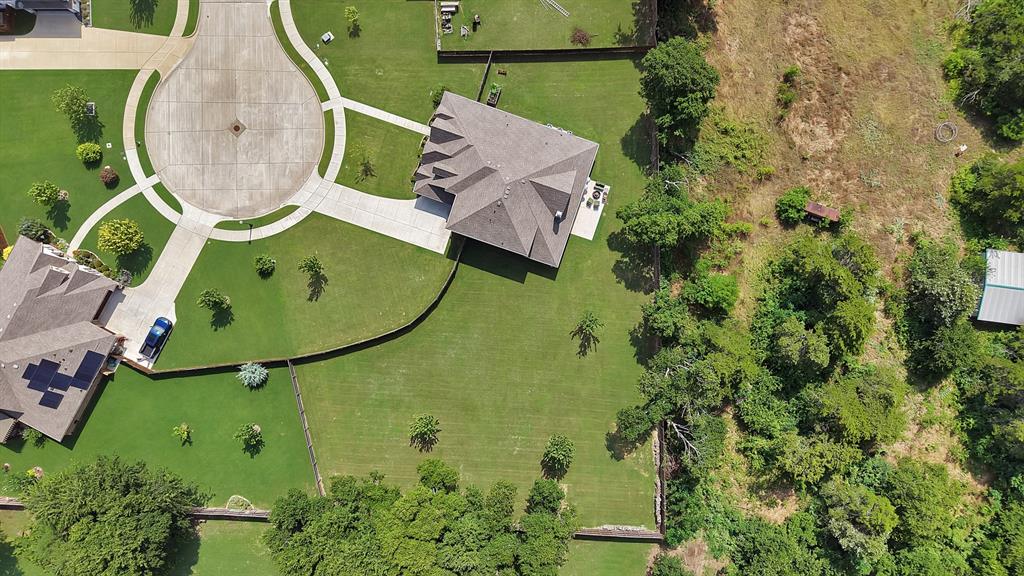
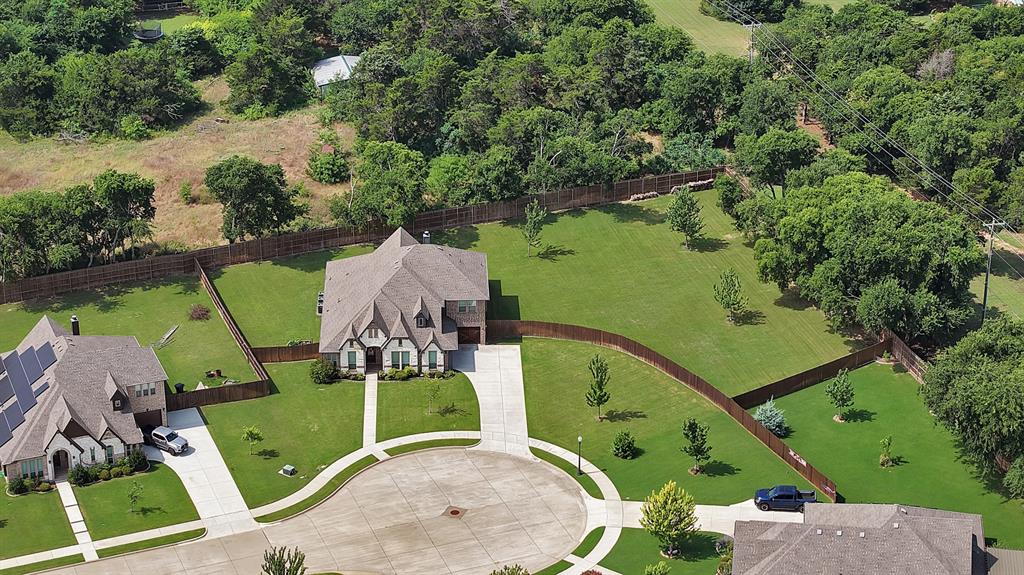
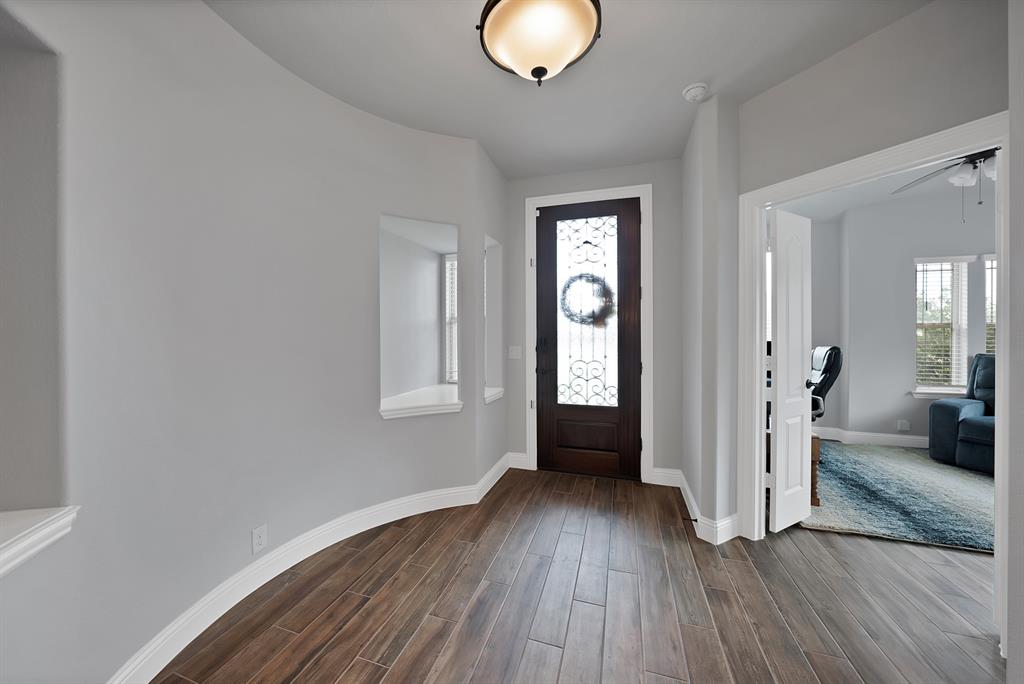
Escape to this stunning retreat situated on a massive .79 acre lot that perfectly blends privacy with modern elegance. From the moment you step through the ornate front door, you are greeted by an open floor plan with soaring vaulted ceilings and beautiful wood-look tile flooring that flows seamlessly throughout the main living areas. The heart of the home is the spacious living room, featuring a floor-to-ceiling stone fireplace that serves as a magnificent centerpiece. The gourmet kitchen is a chef’s dream, boasting a large center island, granite countertops, double ovens, and custom cabinetry. An adjacent breakfast nook, framed by a bay window, offers peaceful views of the expansive grounds. For those who work from home, a private study with elegant French doors provides the ideal quiet workspace. The primary suite offers a luxurious escape with its tray ceiling and a spa-like ensuite bath. Enjoy dual vanities, a deep garden tub, and a separate glass-enclosed shower, all accented by high-end finishes. Entertainment options abound with an upstairs loft area and a dedicated home theater room, perfect for hosting movie nights. Step outside to experience the ultimate in outdoor living. The covered back patio is the perfect spot for a morning coffee while listening to the birds, overlooking an oversized backyard that offers unparalleled privacy and endless possibilities. This property provides a middle-of-nowhere feel while remaining centrally located near essential amenities.

Save
Ask
Tour
Hide
Share
Listing Snapshot
Price 
$617,000
Days On Site 
81 Days
Bedrooms 
4
Inside Area (SqFt) 
3,804 sqft
Total Baths 
4
Full Baths 
3
Partial Baths 
1
Lot Size 
0.793 Acres
Year Built 
2020
MLS® Number 
21310449
Status 
Active
Property Tax 
$11,914
HOA/Condo/Coop Fees 
$41 monthly
Sq Ft Source 
N/A
Friends & Family
Recent Activity
2 weeks agoListing updated with changes from the MLS®
2 weeks agoStatus changed to Active
4 weeks agoPrice changed to $617,000
3 months agoListing first seen on site
General Features
Acres 
0.793
Attached Garage 
Yes
Foundation 
Slab
Garage 
Yes
Garage Spaces 
3
Levels 
Two
Parking 
DrivewayGarage Door OpenerGarage Faces FrontGarage Faces SideAttached
Property Sub Type 
Single Family Residence
Security 
Smoke Detector(s)
Sewer 
Public Sewer
Special Circumstances 
Standard
Interior Features
Appliances 
DishwasherDisposalElectric CooktopElectric OvenMicrowaveDouble Oven
Cooling 
Ceiling Fan(s)Central AirElectric
Fireplace 
Yes
Fireplace Features 
MasonryRaised HearthWood Burning
Fireplaces 
1
Flooring 
CarpetCeramic Tile
Heating 
CentralElectricHeat Pump
Interior 
Open FloorplanWalk-In Closet(s)High Speed InternetWired for Sound
Laundry Features 
Other
Window Features 
Window Coverings
Bath-Full 
Dimensions - 9 x 4Level - Second
Bath-Half 
Dimensions - 5 x 6Level - First
Bedroom 
Dimensions - 12 x 12Level - FirstFeatures - Ceiling Fan(s), Walk-In Closet(s)
Breakfast Room 
Dimensions - 15 x 5Level - First
Dining Room 
Dimensions - 19 x 19Level - First
Kitchen 
Dimensions - 15 x 14Level - FirstFeatures - Breakfast Bar, Kitchen Island
Laundry 
Dimensions - 9 x 7Level - First
Living Room 
Dimensions - 20 x 14Level - SecondFeatures - Ceiling Fan(s)
Master Bathroom 
Dimensions - 12 x 13Level - First
Master Bedroom 
Dimensions - 17 x 17Level - FirstFeatures - Walk-In Closet(s)
Media Room 
Dimensions - 19 x 12Level - Second
Office 
Dimensions - 12 x 11Level - FirstFeatures - Ceiling Fan(s)
Save
Ask
Tour
Hide
Share
Exterior Features
Construction Details 
BrickStone
Exterior 
Rain Gutters
Fencing 
FencedPrivacyWood
Lot Features 
ClearedCul-De-SacFew TreesMany Trees
Patio And Porch 
CoveredRear Porch
Roof 
Composition
Windows/Doors 
Window Coverings
Community Features
Association Fee 
$492.0
Association Fee Frequency 
Annually
Community Features 
Sidewalks
School District 
Midlothian ISD
Financing Terms Available 
CashConventionalFHAVA Loan
Schools
School District
Midlothian ISD
Elementary School
Jean Coleman
Middle School
Dieterich
High School
Midlothian
Listing courtesy of Sarah Padgett of CENTURY 21 Judge Fite Co. sarahpsellshouses@gmail.com


© 2020 North Texas Real Estate Information Systems. All rights reserved. Information is deemed reliable but is not guaranteed accurate by the MLS or NTREIS. The information being provided is for the consumer's personal, non-commercial use, and may not be reproduced, redistributed, or used for any purpose other than to identify prospective properties consumers may be interested in purchasing.
Last checked: 2026-09-14 07:36 AM CDT

Neighborhood & Commute
Source: Walkscore
Disclosure: Community information and market data powered by Constellation Data Labs. Information is deemed reliable but not guaranteed.
Save
Ask
Tour
Hide
Share
Scroll to Top