Save
Ask
Tour
Hide
Share
$599,900
75 Days On Site

427 E 9TH ST Street
Dallas, TX 75203

For Sale|Single Family Residence|Active
4
Beds
4
Total Baths
3
Full Baths
1
Partial Bath
2,583
SqFt
$232
/SqFt
1945
Built
Subdivision:
Oak Cliff Original Add
County:
Dallas
Call Now: (817) 765-6730
Is this the listing for you? We can help make it yours.
(817) 765-6730
427 E 9TH ST Street427 E 9TH ST Street427 E 9TH ST Street427 E 9TH ST Street
Save
Ask
Tour
Hide
Share

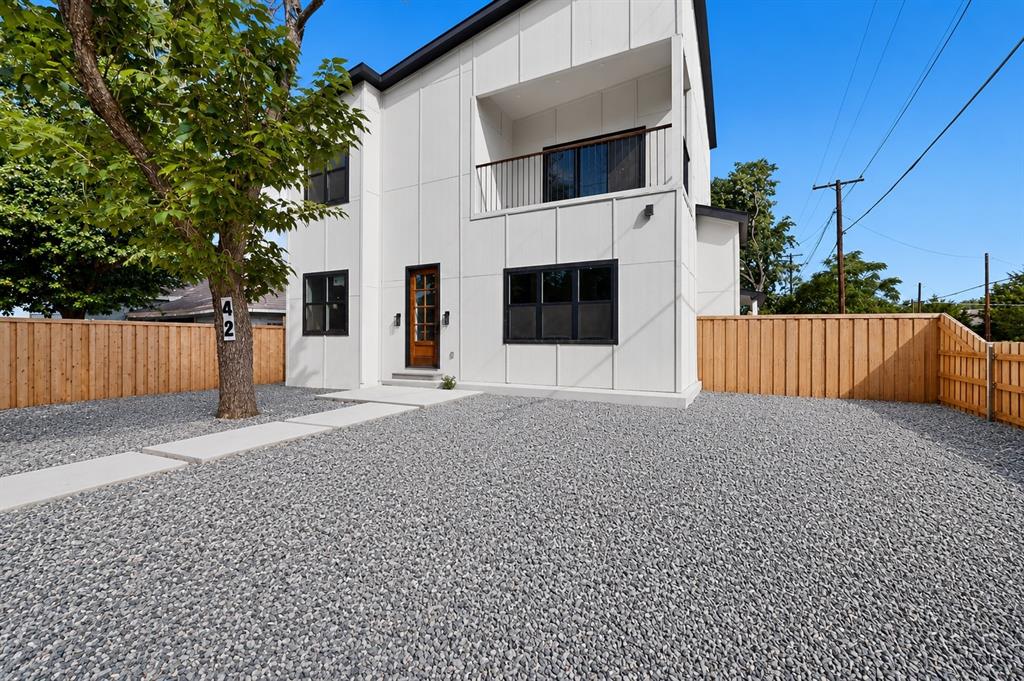
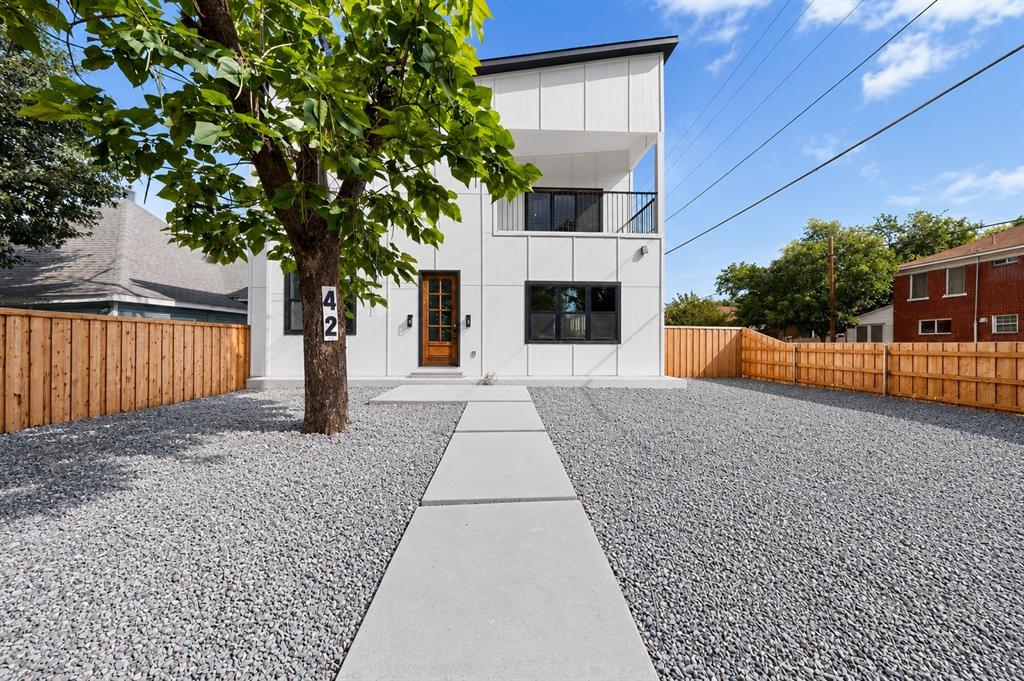
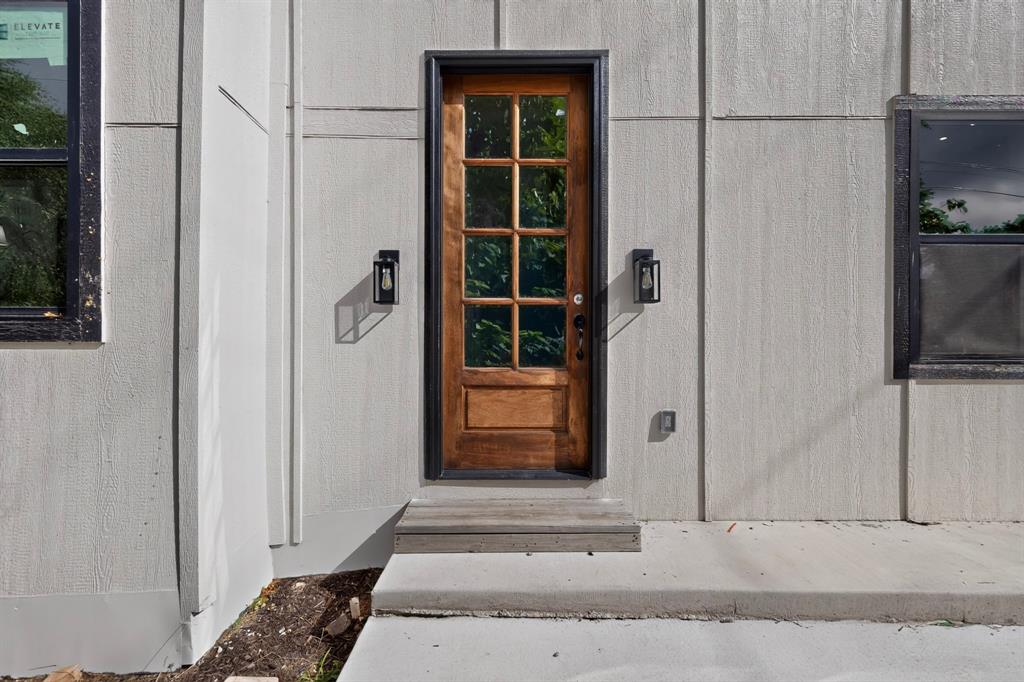
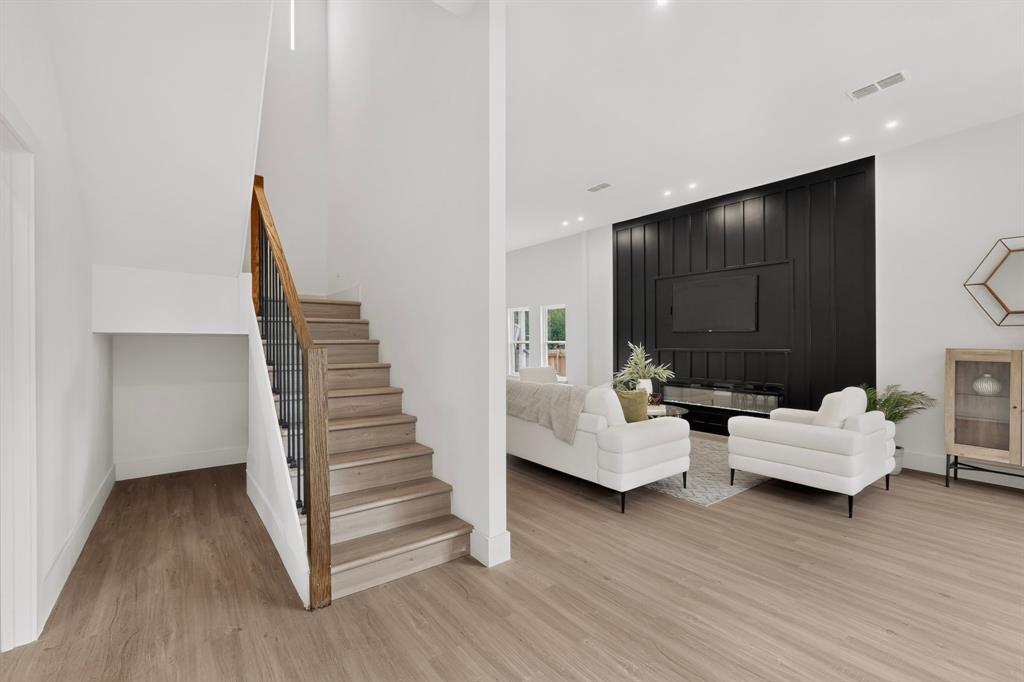
Discover contemporary living in this thoughtfully designed home, offering 2,583 square feet of refined living space with 4 bedrooms and 3.5 bathrooms. Soaring ceilings, abundant natural light, and an open-concept layout create an inviting atmosphere ideal for both everyday living and entertaining. The chef-inspired kitchen features striking natural stone countertops, custom cabinetry, premium finishes, and a spacious island that flows seamlessly into the living and dining areas. The expansive primary suite serves as a private retreat, complete with spa-like bath featuring dual vanities, a walk-in shower, and a generous walk-in closet. Spacious secondary bedrooms, beautifully appointed bathrooms, and a dedicated utility room with custom built-ins provide both comfort and functionality. Situated on a 5,262 square foot lot in Oak Cliff, this exceptional home offers modern design, quality craftsmanship, and convenient access to shopping, dining, entertainment, and major thoroughfares.

Save
Ask
Tour
Hide
Share
Listing Snapshot
Price 
$599,900
Days On Site 
75 Days
Bedrooms 
4
Inside Area (SqFt) 
2,583 sqft
Total Baths 
4
Full Baths 
3
Partial Baths 
1
Lot Size 
0.121 Acres
Year Built 
1945
MLS® Number 
21310367
Status 
Active
Property Tax 
$8,194
HOA/Condo/Coop Fees 
N/A
Sq Ft Source 
N/A
Friends & Family
Recent Activity
5 days agoListing updated with changes from the MLS®
5 days agoPrice changed to $599,900
2 months agoListing first seen on site
General Features
Acres 
0.121
Foundation 
Pillar/Post/Pier
Levels 
Two
Parking 
DrivewayOn StreetPaved
Property Sub Type 
Single Family Residence
Security 
Security SystemSmoke Detector(s)
Sewer 
Public Sewer
Style 
Traditional
Utilities 
Electricity Connected
Water Source 
Public
Interior Features
Appliances 
None
Cooling 
Ceiling Fan(s)Central Air
Fireplace 
Yes
Fireplace Features 
Decorative
Fireplaces 
1
Flooring 
TileVinyl
Heating 
Electric
Interior 
Kitchen IslandOpen FloorplanWalk-In Closet(s)
Laundry Features 
Washer Hookup
Bath-Full 
Dimensions - 13 x 7Level - Second
Bath-Half 
Dimensions - 6 x 8Level - First
Bedroom 
Dimensions - 15 x 21Level - SecondFeatures - Walk-In Closet(s)
Dining Room 
Dimensions - 14 x 11Level - First
Kitchen 
Dimensions - 21 x 18Level - FirstFeatures - Kitchen Island
Living Room 
Dimensions - 21 x 19Level - First
Master Bathroom 
Dimensions - 14 x 9Level - First
Master Bedroom 
Dimensions - 14 x 18Level - First
Utility Room 
Dimensions - 5 x 14Level - First
Save
Ask
Tour
Hide
Share
Exterior Features
Construction Details 
Brick
Fencing 
Fenced
Roof 
AsphaltShingle
Community Features
School District 
Dallas ISD
Financing Terms Available 
CashConventionalFHAVA Loan
Schools
School District
Dallas ISD
Elementary School
Bowie
Middle School
Garcia
High School
Adamson
Listing courtesy of Ashton Martini of Martini & Co. Real Estate Adv concierge@martiniandco.com


© 2020 North Texas Real Estate Information Systems. All rights reserved. Information is deemed reliable but is not guaranteed accurate by the MLS or NTREIS. The information being provided is for the consumer's personal, non-commercial use, and may not be reproduced, redistributed, or used for any purpose other than to identify prospective properties consumers may be interested in purchasing.
Last checked: 2026-09-14 06:43 AM CDT

Neighborhood & Commute
Source: Walkscore
Disclosure: Community information and market data powered by Constellation Data Labs. Information is deemed reliable but not guaranteed.
Save
Ask
Tour
Hide
Share
Scroll to Top