Save
Ask
Tour
Hide
Share
$497,400
77 Days On Site

6817 Trail Rock Drive
Benbrook, TX 76126

For Sale|Single Family Residence|Active
4
Beds
4
Total Baths
4
Full Baths
2,282
SqFt
$218
/SqFt
2022
Built
Subdivision:
Whitestone Crest
County:
Tarrant
Call Now: (817) 765-6730
Is this the listing for you? We can help make it yours.
(817) 765-6730
6817 Trail Rock Drive6817 Trail Rock Drive6817 Trail Rock Drive6817 Trail Rock Drive
Save
Ask
Tour
Hide
Share

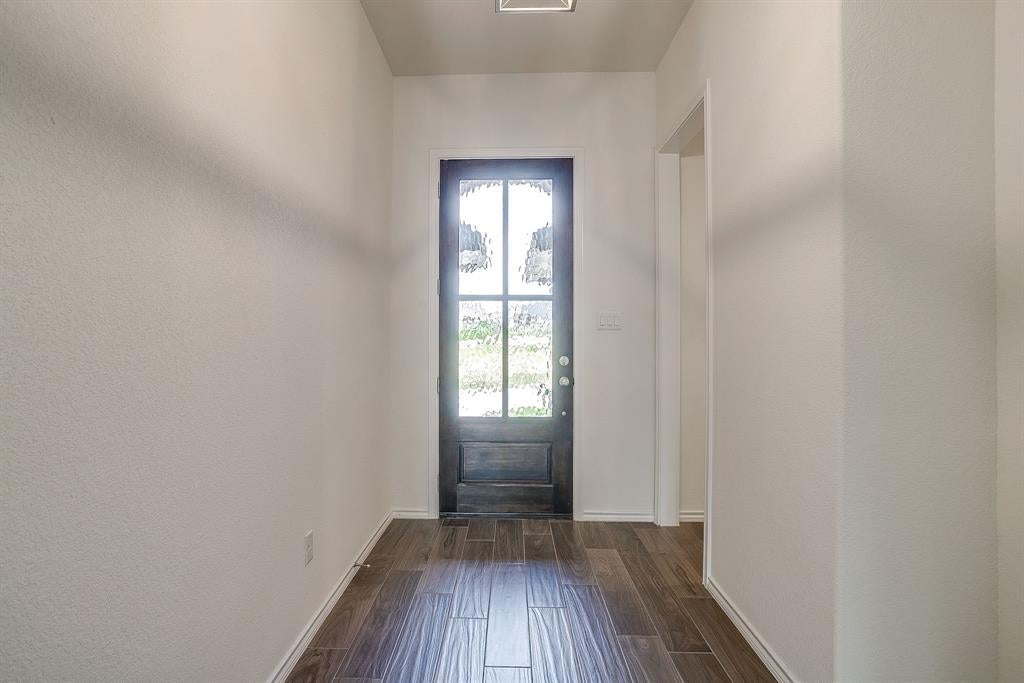
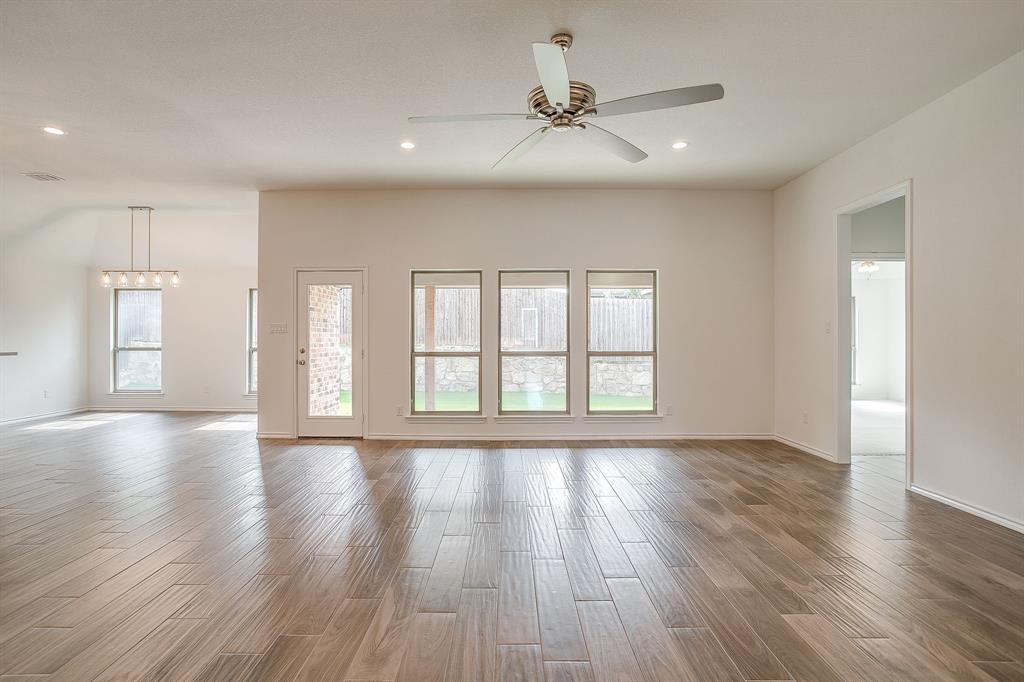
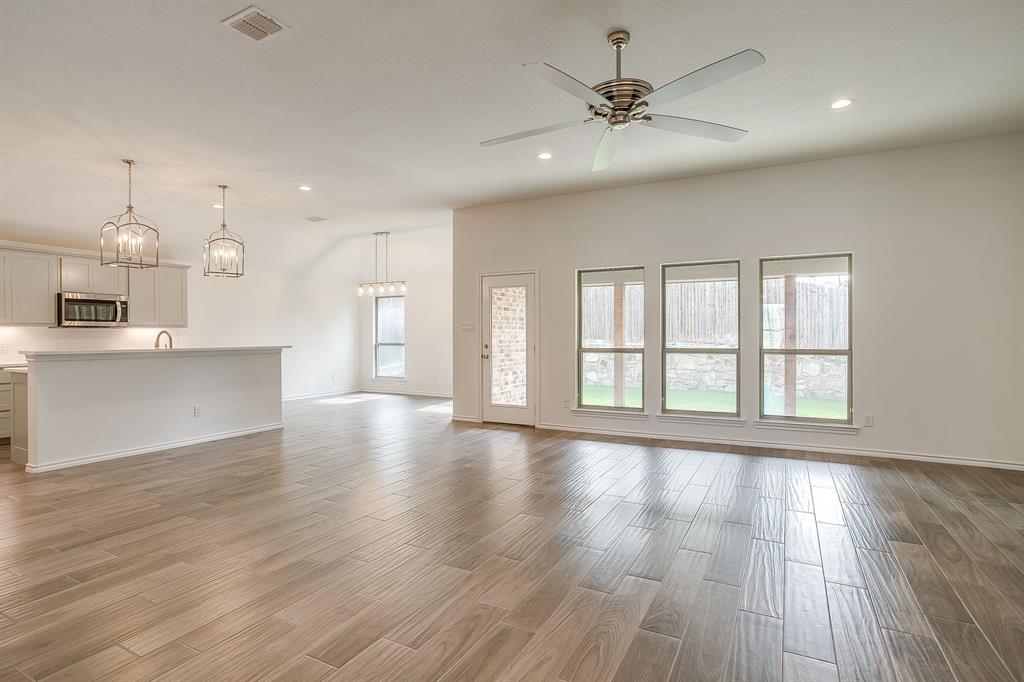
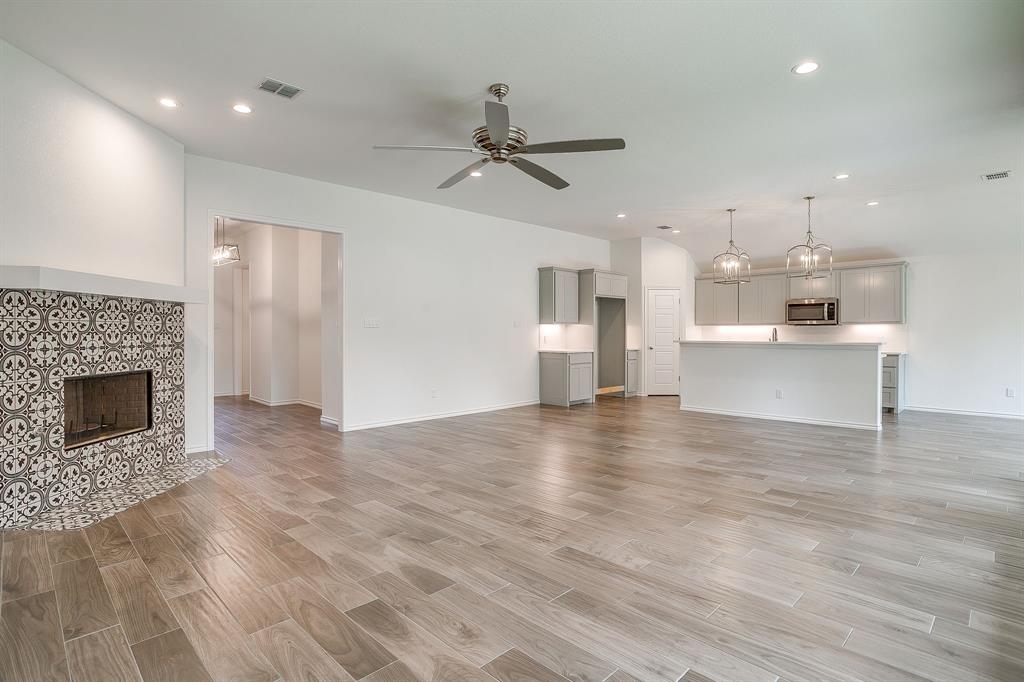
Experience perfection in modern living with this impeccably designed home. The open-concept living, dining, and kitchen area showcase custom cabinets, quartz countertops, an island, and a captivating fireplace. Abundant windows and seamless access to the covered patio integrate the exterior and interior spaces, creating the ideal setting for gatherings and entertaining. The primary bedroom and en suite provide a beautiful retreat with a garden tub, dual vanities, and exquisite tile. Three additional bedrooms offer personalized space and ample storage. Situated in sought-after Benbrook, renowned for safety, top-tier schools, abundant parks and the Trinity Trails. This high-energy-efficient home features sprayed-in foam insulation and vinyl double-pane windows.

Save
Ask
Tour
Hide
Share
Listing Snapshot
Price 
$497,400
Days On Site 
77 Days
Bedrooms 
4
Inside Area (SqFt) 
2,282 sqft
Total Baths 
4
Full Baths 
4
Partial Baths 
N/A
Lot Size 
N/A
Year Built 
2022
MLS® Number 
21310173
Status 
Active
Property Tax 
N/A
HOA/Condo/Coop Fees 
$47.92 monthly
Sq Ft Source 
N/A
Friends & Family
Recent Activity
3 months agoListing updated with changes from the MLS®
3 months agoListing first seen on site
General Features
Attached Garage 
Yes
Carport 
2
Garage 
Yes
Garage Spaces 
2
Levels 
One
Parking 
GarageGarage Door OpenerAttached
Property Sub Type 
Single Family Residence
Sewer 
Public Sewer
Water Source 
Public
Interior Features
Appliances 
DishwasherDisposalGas RangeMicrowave
Cooling 
Electric
Fireplace 
Yes
Fireplace Features 
GasMetal
Fireplaces 
1
Heating 
Natural Gas
Interior 
Kitchen IslandOpen FloorplanHigh Speed Internet
Living Room 
Dimensions - 27 x 21Level - First
Master Bedroom 
Dimensions - 16 x 14Level - First
Save
Ask
Tour
Hide
Share
Community Features
Association Fee 
$575.0
Association Fee Frequency 
Annually
School District 
Fort Worth ISD
Schools
School District
Fort Worth ISD
Elementary School
Westpark
Middle School
Benbrook
High School
Benbrook
Listing courtesy of Laura Hawkins of Steve Hawkins, REALTORS laura@stevehawkinshomes.com


© 2020 North Texas Real Estate Information Systems. All rights reserved. Information is deemed reliable but is not guaranteed accurate by the MLS or NTREIS. The information being provided is for the consumer's personal, non-commercial use, and may not be reproduced, redistributed, or used for any purpose other than to identify prospective properties consumers may be interested in purchasing.
Last checked: 2026-09-09 09:15 AM CDT

Neighborhood & Commute
Source: Walkscore
Disclosure: Community information and market data powered by Constellation Data Labs. Information is deemed reliable but not guaranteed.
Save
Ask
Tour
Hide
Share
Scroll to Top