Save
Ask
Tour
Hide
Share
$1,150,000
82 Days On Site

3923 Cole Avenue 101
Dallas, TX 75204

For Sale|Condominium|Active
3
Beds
4
Total Baths
3
Full Baths
1
Partial Bath
2,278
SqFt
$505
/SqFt
2016
Built
Subdivision:
3923 Cole Ave Condos
County:
Dallas
Call Now: (817) 765-6730
Is this the listing for you? We can help make it yours.
(817) 765-6730
3923 Cole Avenue 1013923 Cole Avenue 1013923 Cole Avenue 1013923 Cole Avenue 101
Save
Ask
Tour
Hide
Share

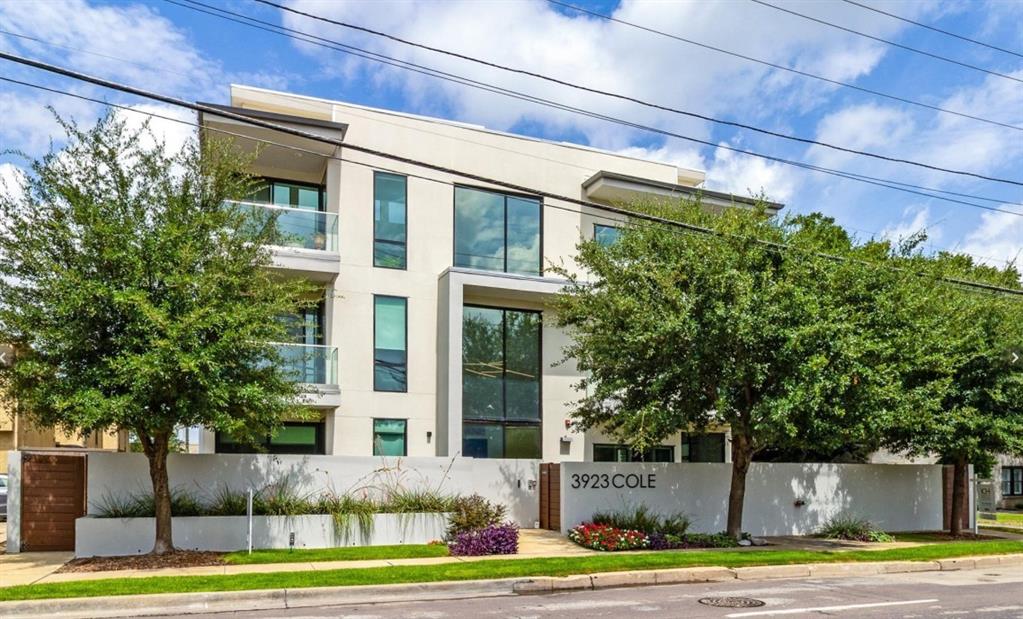
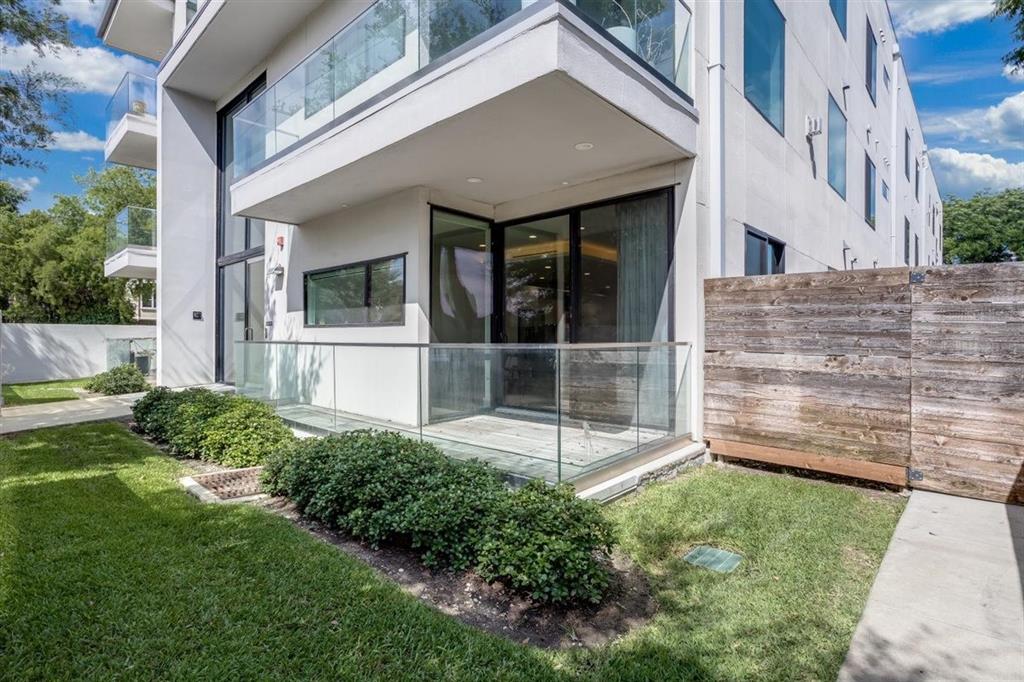
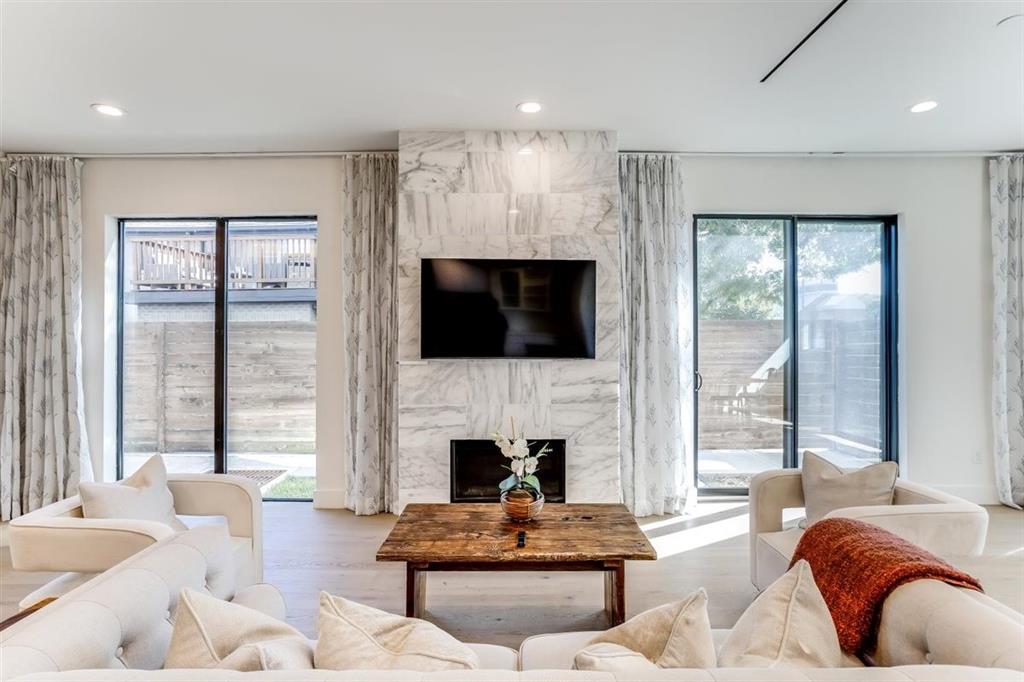
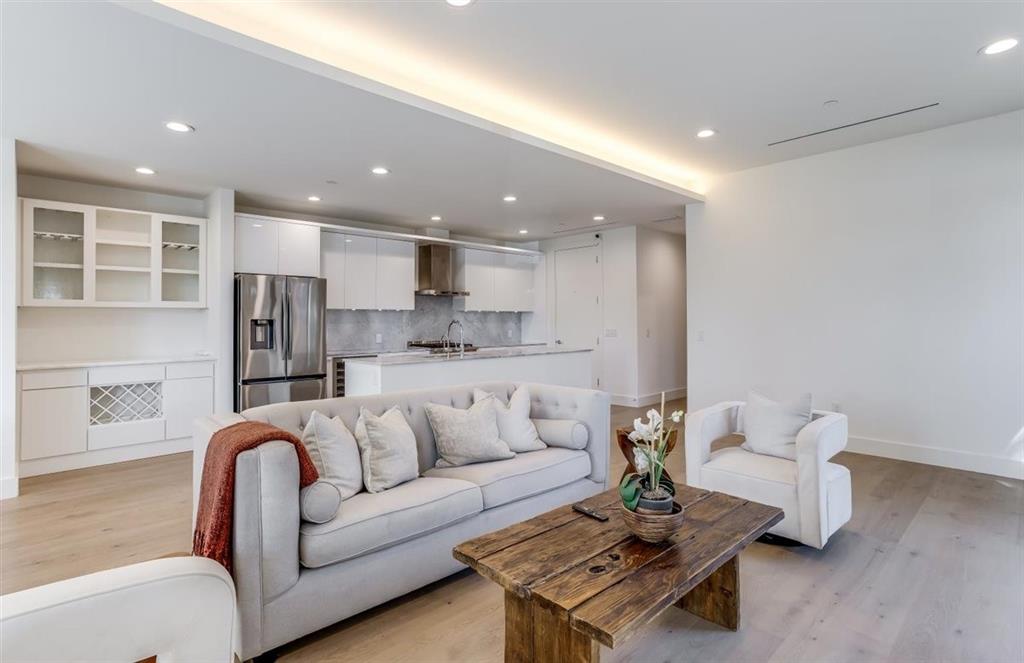
Rare opportunities like this rarely come available in Uptown Dallas. Welcome to 3923 Cole Avenue #101, a luxury residence that lives more like a home than a condo. From the oversized bedrooms and spacious open layout to the incredible custom walk in closet with illuminated shelving, every detail was designed for comfort, convenience, and style. Step outside your door and enjoy one of Dallas' most sought after lifestyles. Walk to Katy Trail, West Village, premier restaurants, shopping, coffee shops, and nightlife while still enjoying the privacy and security of a luxury building. This first floor residence also offers features rarely found in Uptown living, including a unique private outdoor space, two premium garage parking spaces conveniently located next to the elevator, controlled access entry, and a climate controlled private storage unit. If you've been searching for the perfect combination of location, space, security, and low maintenance luxury living, this is the one. Opportunities like this do not last long.

Save
Ask
Tour
Hide
Share
Listing Snapshot
Price 
$1,150,000
Days On Site 
82 Days
Bedrooms 
3
Inside Area (SqFt) 
2,278 sqft
Total Baths 
4
Full Baths 
3
Partial Baths 
1
Lot Size 
0.327 Acres
Year Built 
2016
MLS® Number 
21310125
Status 
Active
Property Tax 
$21,812
HOA/Condo/Coop Fees 
$675 monthly
Sq Ft Source 
N/A
Friends & Family
Recent Activity
2 weeks agoListing updated with changes from the MLS®
a month agoPrice changed to $1,150,000
3 months agoListing first seen on site
General Features
Acres 
0.327
Levels 
One
Parking 
AssignedUndergroundGated
Property Sub Type 
Condominium
Security 
Security SystemSmoke Detector(s)
Sewer 
Public Sewer
Special Circumstances 
Standard
Style 
Contemporary/Modern
Utilities 
Cable Available
Water Source 
Public
Interior Features
Appliances 
RefrigeratorBuilt-In RefrigeratorDishwasherDisposalGas CooktopWine Cooler
Cooling 
Ceiling Fan(s)Central AirElectric
Fireplace 
Yes
Fireplace Features 
Living RoomGas Log
Fireplaces 
1
Flooring 
CarpetTileWood
Heating 
CentralNatural Gas
Interior 
Eat-in KitchenKitchen IslandOpen FloorplanPantryWalk-In Closet(s)ElevatorHigh Speed Internet
Laundry Features 
Electric Dryer HookupWasher Hookup
Window Features 
Window Coverings
Bath-Full 
Dimensions - 6 x 7Level - First
Bath-Half 
Dimensions - 5 x 8Level - First
Bedroom 
Dimensions - 12 x 12Level - FirstFeatures - Ceiling Fan(s), Walk-In Closet(s)
Dining Room 
Dimensions - 19 x 14Level - First
Kitchen 
Dimensions - 16 x 14Level - FirstFeatures - Breakfast Bar, Eat-in Kitchen, Kitchen Island
Laundry 
Dimensions - 6 x 8Level - First
Living Room 
Dimensions - 29 x 10Level - First
Master Bathroom 
Dimensions - 13 x 12Level - First
Master Bedroom 
Dimensions - 16 x 16Level - FirstFeatures - Ceiling Fan(s), Walk-In Closet(s)
Save
Ask
Tour
Hide
Share
Exterior Features
Construction Details 
Stucco
Fencing 
Wood
Lot Features 
Landscaped
Patio And Porch 
CoveredSee Remarks
Windows/Doors 
Window Coverings
Community Features
Association Fee 
$675.0
Association Fee Frequency 
Monthly
Community Features 
Gated
School District 
Dallas ISD
Financing Terms Available 
CashConventionalFHA
Schools
School District
Dallas ISD
Elementary School
Milam
Middle School
Spence
High School
North Dallas
Listing courtesy of GP Theriot IV of eXp Realty LLC gp@gptheriot.com


© 2020 North Texas Real Estate Information Systems. All rights reserved. Information is deemed reliable but is not guaranteed accurate by the MLS or NTREIS. The information being provided is for the consumer's personal, non-commercial use, and may not be reproduced, redistributed, or used for any purpose other than to identify prospective properties consumers may be interested in purchasing.
Last checked: 2026-09-15 07:33 AM CDT

Neighborhood & Commute
Source: Walkscore
Disclosure: Community information and market data powered by Constellation Data Labs. Information is deemed reliable but not guaranteed.
Save
Ask
Tour
Hide
Share
Scroll to Top