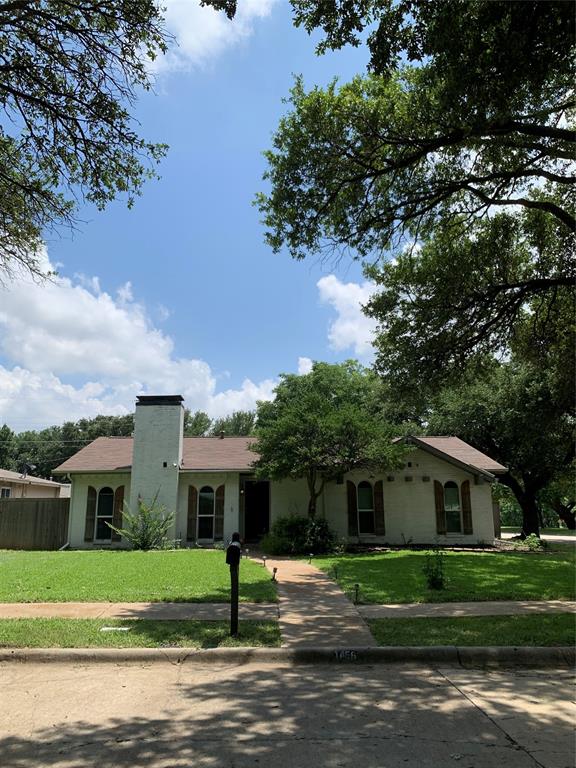
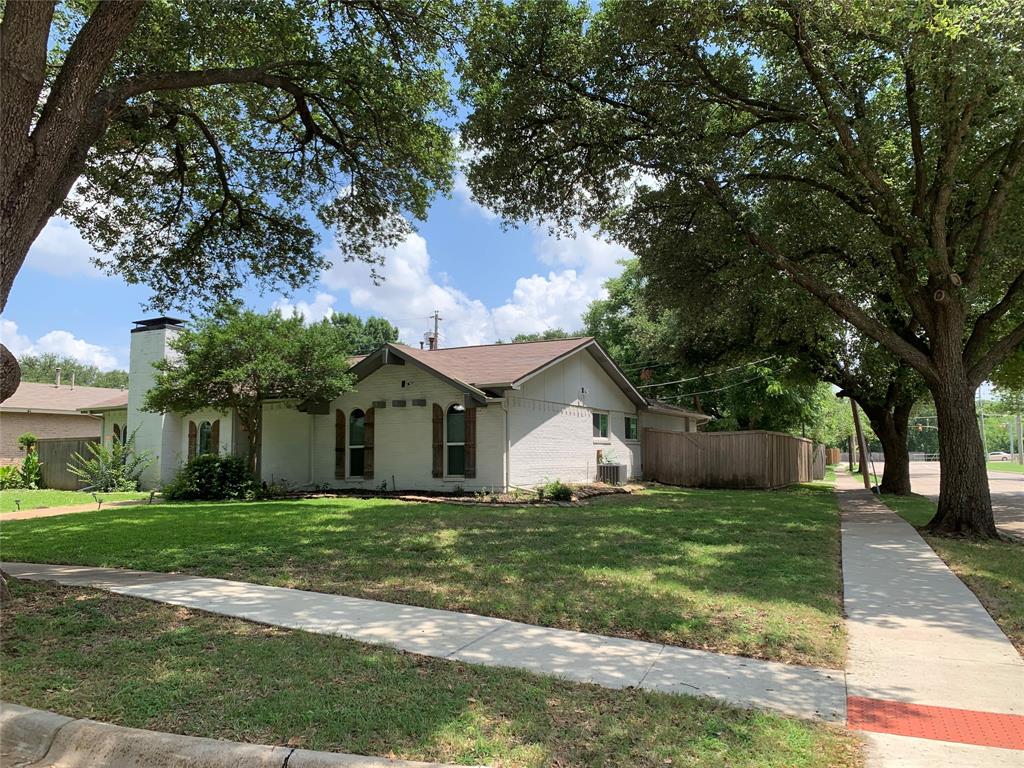
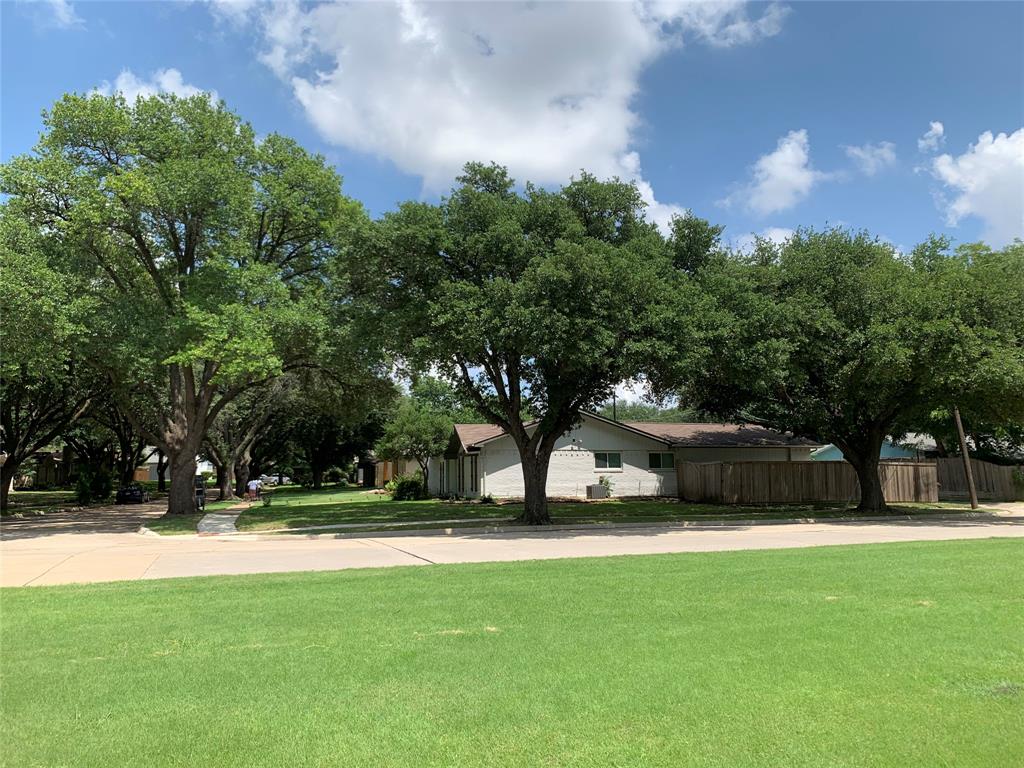
Welcome to this charming updated single-story home in Plano, Texas! This well-maintained 3-bedroom, 2-bathroom home offers a comfortable and functional layout with plenty of space for everyday living and entertaining. Located on an oversized corner lot with a fenced backyard, the home features a spacious living room with vaulted ceilings, a generous kitchen, and updated bathrooms.
Recent improvements and features include a new Whirlpool washer and dryer that will convey with the home, a new furnace (2023), roof approximately 9 years old, windows replaced in 2019, water heater replaced in 2019, AC coil replaced in 2019, gutters installed in 2021, and an AC system that has been repaired and well maintained for continued comfort.
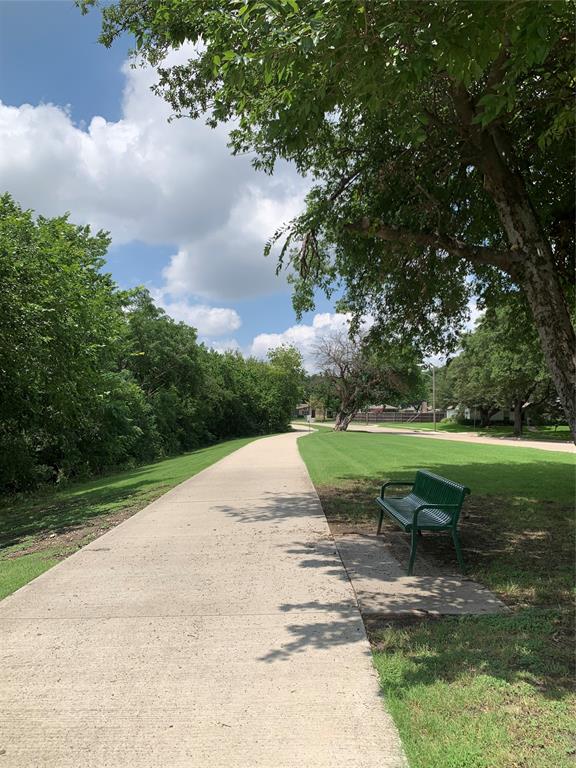
The home also offers a 2-car garage plus additional paved parking for extra vehicles. Enjoy a convenient location directly across from the scenic Chisholm Trail, with easy access to Big Lake Park and nearby elementary and middle schools, all within approximately half a mile.
This home combines comfort, convenience, and a desirable Plano location. Come to take a visit today! Floor plan available in the photos.
Save
Ask
Tour
Hide
Share
Listing Snapshot
Price
$398,000
Days On Site
123 Days
Bedrooms
3
Inside Area (SqFt)
1,610 sqft
Total Baths
2
Full Baths
2
Partial Baths
N/A
Lot Size
0.19 Acres
Year Built
1973
MLS Number
21309957
Status
Active
Property Tax
$6,344
HOA/Condo/Coop Fees
N/A
Sq Ft Source
N/A
Friends & Family
React
Comment
Invite
No Comments Yet
Did you know? You can invite friends and family to your search. They can join your search, rate and discuss listings with you.
Recent Activity
3 months ago
Listing updated with changes from the MLS
4 months ago
Listing first seen on site
General Features
Acres
0.19
Attached Garage
Yes
Foundation
Slab
Garage
Yes
Garage Spaces
2
Green Energy Efficient
AppliancesInsulationThermostatWater HeaterWindows
Levels
One
Parking
Additional ParkingAlley AccessBoatDrivewayGarageGarage Door OpenerGarage Faces RearRV Access/ParkingAttached
Property Sub Type
Single Family Residence
Special Circumstances
Standard
Style
Ranch
Utilities
Electricity AvailableElectricity ConnectedNatural Gas Available
Water Source
Public
Interior Features
Appliances
DishwasherDisposalDryerGas CooktopGas Water HeaterMicrowaveRefrigeratorWasher
Cooling
Central AirElectric
Fireplace
Yes
Fireplace Features
GasGas StarterGas Log
Fireplaces
1
Flooring
CarpetCeramic TileLaminateTile
Heating
CentralNatural Gas
Interior
Built-in FeaturesChandelierEat-in KitchenGranite CountersOpen FloorplanPantryVaulted Ceiling(s)Walk-In Closet(s)High Speed Internet



Did you know? You can invite friends and family to your search. They can join your search, rate and discuss listings with you.