Save
Ask
Tour
Hide
Share
$795,000
78 Days On Site

730 Dover Drive
Prosper, TX 75078

For Sale|Single Family Residence|Active
4
Beds
4
Total Baths
3
Full Baths
1
Partial Bath
3,472
SqFt
$229
/SqFt
2020
Built
Subdivision:
Lakewood
County:
Collin
Call Now: (817) 765-6730
Is this the listing for you? We can help make it yours.
(817) 765-6730
730 Dover Drive730 Dover Drive730 Dover Drive730 Dover Drive
Save
Ask
Tour
Hide
Share

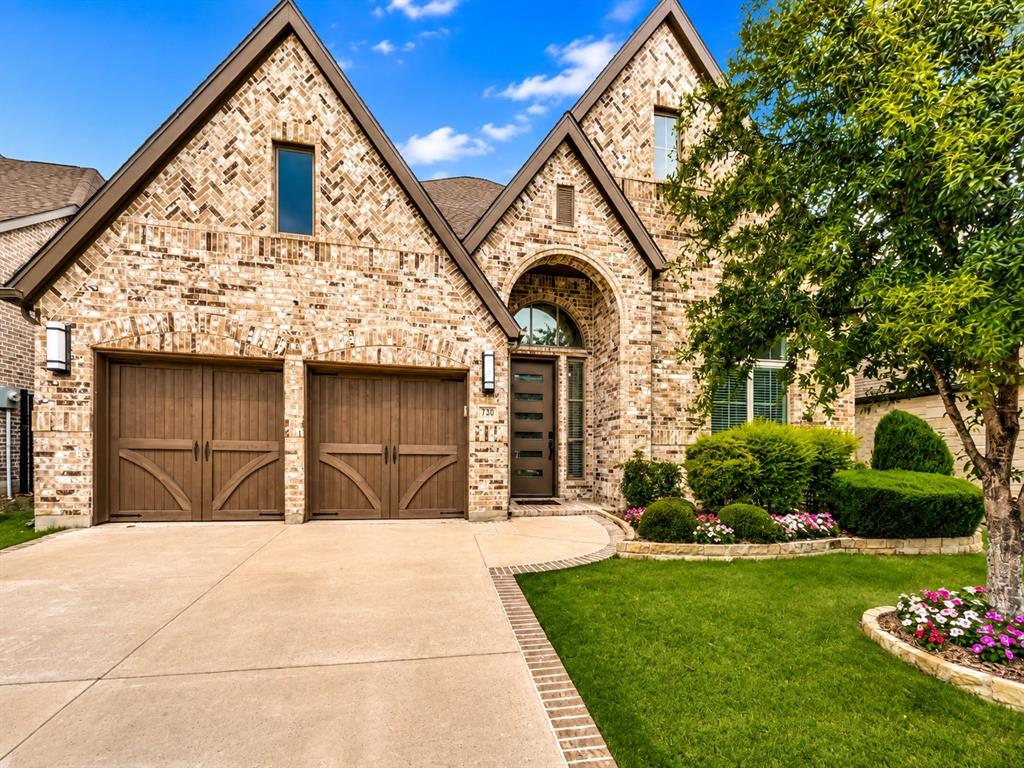
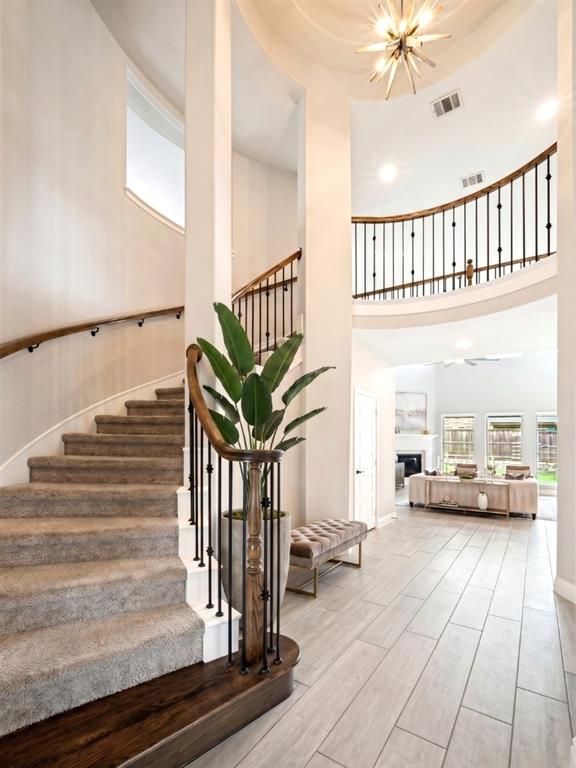
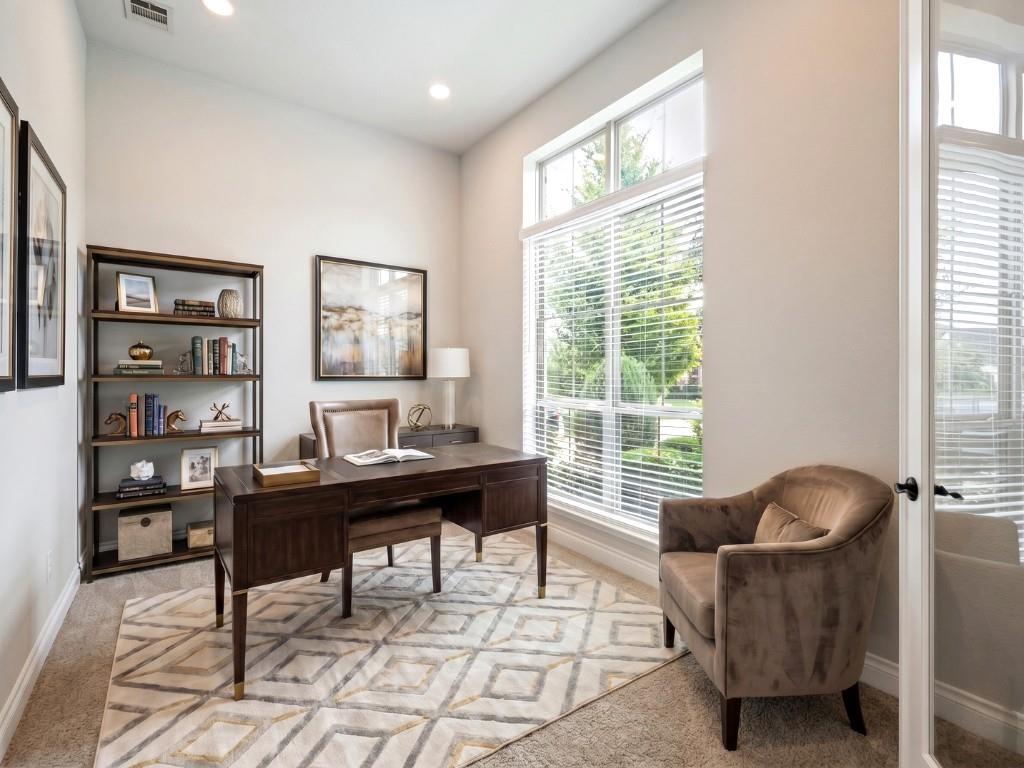
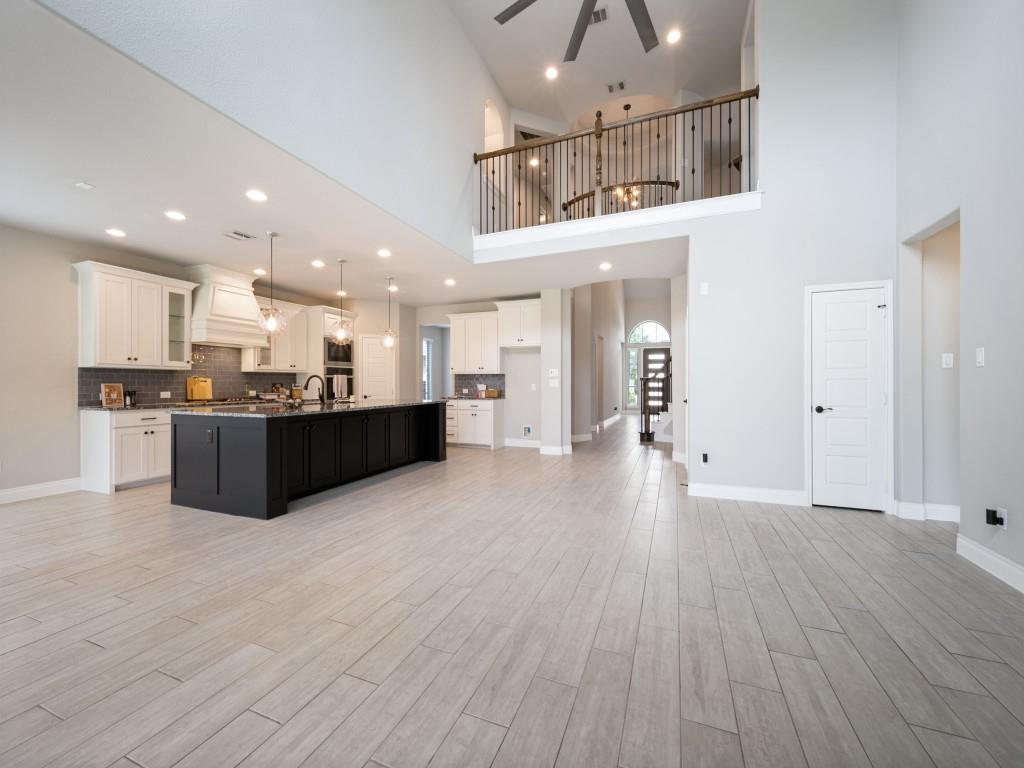
Offers a compelling alternative to new construction-without the wait. 730 Dover Drive greets you with a breathtaking two-story foyer, 20-foot ceilings, a grand rotunda, and a sweeping staircase—setting an unforgettable tone from the start. The family room dazzles with 18-foot ceilings, walls of light, and a cozy fireplace. The open layout connects seamlessly to the breakfast area and chef-inspired kitchen—perfect for gatherings. The kitchen stuns: an oversized island, abundant custom cabinetry, storage, stainless-steel appliances, double ovens, a gas cooktop, a custom built-in spice rack, pan drawers, a double built-in trash drawer, and gorgeous glass-front displays that blend style and function at the heart of the home. The first-floor owner's suite is a serene retreat with views of the spacious backyard. It features a spa-like bath with dual vanities, a garden tub, a large shower with dual showerheads and a bench, plus a walk-in closet that connects to the utility room. Bonus: Private guest suite on the first floor with its ensuite bath. Study: Features elegant glass doors, tons of natural light, and a first-floor location for seamless work-from-home comfort. Upstairs, enjoy a game room, dedicated media room, and roomy bedrooms. Solar energy lowers utility costs, offering luxury and efficiency without requiring the new owner to invest. Enjoy an oversized backyard, extensive patio, and space for a pool or outdoor kitchen—perfect for entertaining. The home features a three-car tandem garage for cars and storage. Located in a desirable community with a pool and pond, it’s just steps from shopping, dining, and Lakewood Park's playgrounds, courts, and scenic trails. Rare Prosper advantage: Solar Energy already paid off; established neighborhood; No MUD, No PID; Walnut Grove HS.

Save
Ask
Tour
Hide
Share
Listing Snapshot
Price 
$795,000
Days On Site 
78 Days
Bedrooms 
4
Inside Area (SqFt) 
3,472 sqft
Total Baths 
4
Full Baths 
3
Partial Baths 
1
Lot Size 
0.1641 Acres
Year Built 
2020
MLS® Number 
21309884
Status 
Active
Property Tax 
N/A
HOA/Condo/Coop Fees 
$107.67 monthly
Sq Ft Source 
N/A
Friends & Family
Recent Activity
yesterdayListing updated with changes from the MLS®
2 days agoPrice changed to $795,000
3 months agoListing first seen on site
General Features
Acres 
0.1641
Attached Garage 
Yes
Carport 
3
Energy Features 
Solar
Foundation 
Slab
Garage 
Yes
Garage Spaces 
3
Levels 
Two
Parking 
GarageGarage Door OpenerGarage Faces FrontOversizedTandemAttached
Property Sub Type 
Single Family Residence
Sewer 
Public Sewer
Special Circumstances 
Standard
Style 
Traditional
Utilities 
Cable AvailableElectricity AvailableUnderground Utilities
Water Source 
Public
Interior Features
Appliances 
DishwasherDisposalGas CooktopMicrowaveDouble OvenTankless Water Heater
Cooling 
Ceiling Fan(s)Central AirElectric
Fireplace 
Yes
Fireplace Features 
Gas Log
Fireplaces 
1
Flooring 
CarpetCeramic Tile
Heating 
Active SolarCentralElectricFireplace(s)Natural Gas
Interior 
Built-in FeaturesChandelierDouble VanityKitchen IslandOpen FloorplanWalk-In Closet(s)High Speed InternetSmart HomeIn-Law Floorplan
Window Features 
Bay Window(s)Window Coverings
Bath-Full 
Dimensions - 0 x 0Level - Second
Bath-Half 
Dimensions - 0 x 0Level - First
Bedroom 
Dimensions - 0 x 0Level - SecondFeatures - Ceiling Fan(s), Walk-In Closet(s)
Dining Room 
Dimensions - 0 x 0Level - First
Game Room 
Dimensions - 0 x 0Level - Second
Kitchen 
Dimensions - 0 x 0Level - FirstFeatures - Breakfast Bar, Eat-in Kitchen, Kitchen Island, Pantry
Living Room 
Dimensions - 0 x 0Level - FirstFeatures - Ceiling Fan(s)
Master Bedroom 
Dimensions - 0 x 0Level - FirstFeatures - Ceiling Fan(s), Walk-In Closet(s)
Media Room 
Dimensions - 0 x 0Level - Second
Save
Ask
Tour
Hide
Share
Exterior Features
Construction Details 
Brick
Fencing 
FencedGateWoodPrivacy
Lot Features 
Interior Lot
Patio And Porch 
CoveredPatio
Roof 
Composition
Windows/Doors 
Bay Window(s)Window Coverings
Community Features
Association Fee 
$1292.0
Association Fee Frequency 
Annually
Community Features 
PoolClubhouseFitness CenterParkPlaygroundSidewalks
School District 
Prosper ISD
Schools
School District
Prosper ISD
Elementary School
Cynthia A Cockrell
Middle School
Lorene Rogers
High School
Walnut Grove
Listing courtesy of Tammy Demery of WILLIAM DAVIS REALTY tammydemery@msn.com


© 2020 North Texas Real Estate Information Systems. All rights reserved. Information is deemed reliable but is not guaranteed accurate by the MLS or NTREIS. The information being provided is for the consumer's personal, non-commercial use, and may not be reproduced, redistributed, or used for any purpose other than to identify prospective properties consumers may be interested in purchasing.
Last checked: 2026-09-09 09:10 AM CDT

Neighborhood & Commute
Source: Walkscore
Disclosure: Community information and market data powered by Constellation Data Labs. Information is deemed reliable but not guaranteed.
Save
Ask
Tour
Hide
Share
Scroll to Top