Save
Ask
Tour
Hide
Share
$310,000
40 Days On Site

1926 Trace Drive
Aubrey, TX 76227

For Sale|Single Family Residence|Active
3
Beds
2
Total Baths
2
Full Baths
1,624
SqFt
$191
/SqFt
2018
Built
Subdivision:
Winn Ridge Ph 1a
County:
Denton
Call Now: (817) 765-6730
Is this the listing for you? We can help make it yours.
(817) 765-6730
1926 Trace Drive1926 Trace Drive1926 Trace Drive1926 Trace Drive
Save
Ask
Tour
Hide
Share

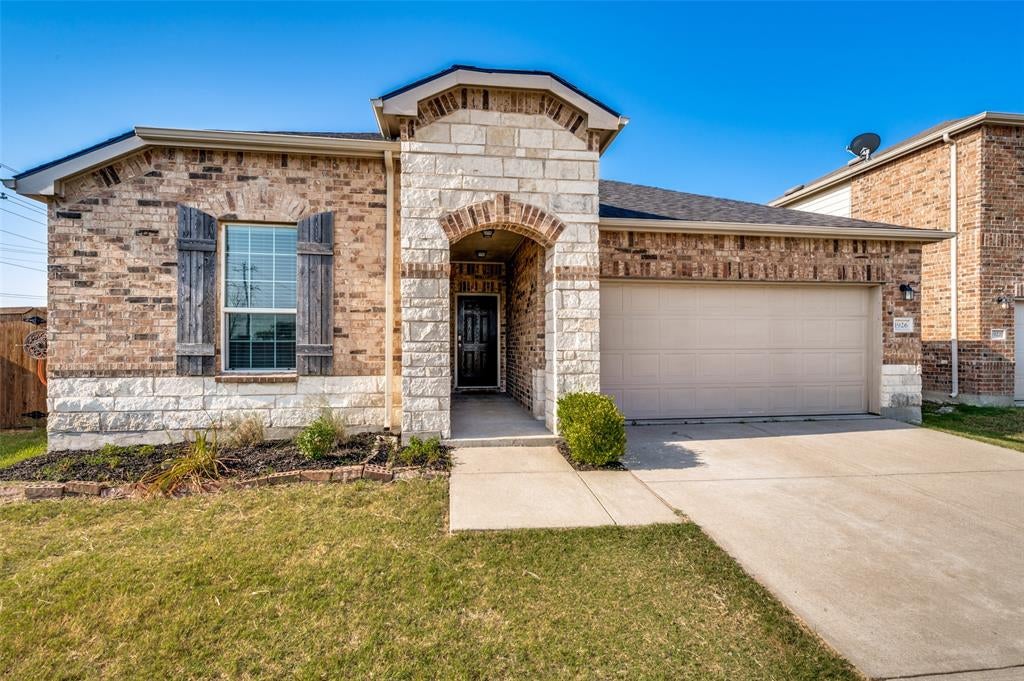
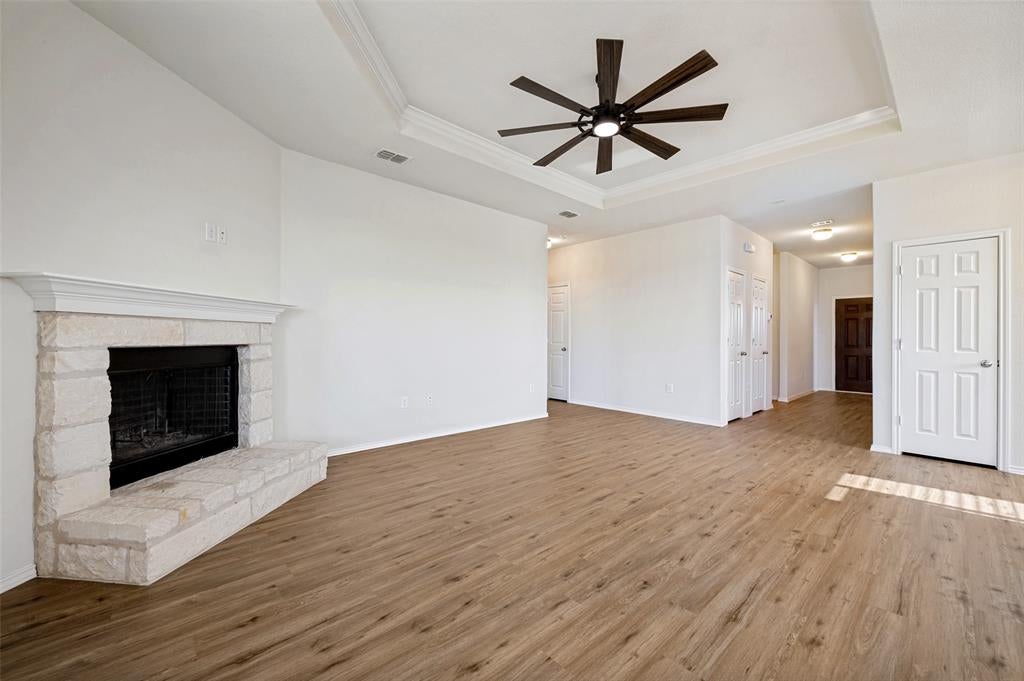
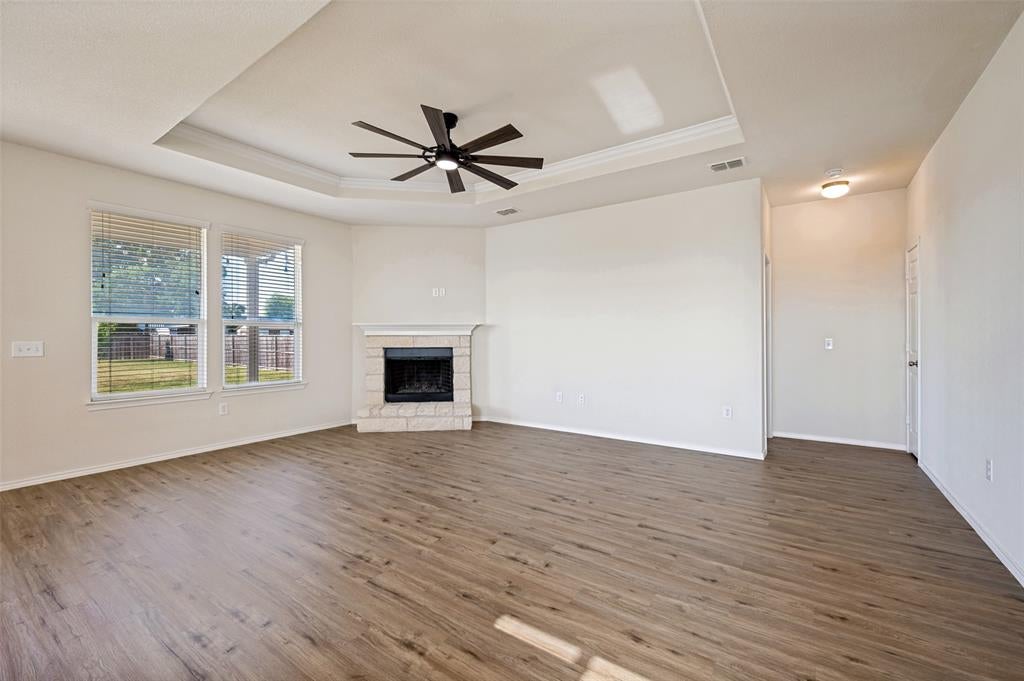
Welcome Home! This beautifully maintained & updated 3-2-2 home sits on a HUGE OVERSIZED nearly .3 acre LOT in a cul-de-sac of the Winn Ridge Community and is one of the few streets in this neighborhood that feeds into the highly desirable Sandbrock Elementary! INCREDIBLE 2.5% ASUMMABLE VA LOAN AVAILABLE OPEN TO NON VETERANS ALSO! ROOF just replaced in June with 3 impact resistant roof! This one story, Pulte Home has an open concept floor plan with lots of natural light. The living area features a cozy, stone surrounded, wood fireplace, tray cielings in the living room and recently updated luxury vinyl plank flooring installed throughout the main spaces and primary bedroom. Fresh paint throughout the home! Spacious kitchen with upgraded 36 inch upper cabinets, eat-in bar top island, granite countertops and stainless steel appliances. Access from the kitchen dining area to enjoy the covered patio and very large fenced backyard. Primary bath has an upgraded shower, as well as double sinks, separate garden tub and spacious walk-in closet. Enjoy all the neighborhood amenities that the HOA provides including a community pool, volleyball court, pickleball court, soccer fields, splash pad, dog park, walking trails, multiple parks and playgrounds. This home can be yours, come take a look!

Save
Ask
Tour
Hide
Share
Listing Snapshot
Price 
$310,000
Days On Site 
40 Days
Bedrooms 
3
Inside Area (SqFt) 
1,624 sqft
Total Baths 
2
Full Baths 
2
Partial Baths 
N/A
Lot Size 
0.2657 Acres
Year Built 
2018
MLS® Number 
21309791
Status 
Active
Property Tax 
$6,626
HOA/Condo/Coop Fees 
$52.5 monthly
Sq Ft Source 
N/A
Friends & Family
Recent Activity
23 hours agoListing updated with changes from the MLS®
4 weeks agoPrice changed to $310,000
a month agoListing first seen on site
General Features
Acres 
0.2657
Attached Garage 
Yes
Foundation 
Slab
Garage 
Yes
Garage Spaces 
2
Levels 
One
Parking 
GarageGarage Door OpenerGarage Faces FrontAttached
Property Sub Type 
Single Family Residence
Security 
Fire AlarmSecurity System OwnedSmoke Detector(s)
Sewer 
Public Sewer
Special Circumstances 
Standard
Style 
Traditional
Utilities 
Cable AvailableElectricity Available
Water Source 
Public
Interior Features
Appliances 
DishwasherDisposalElectric CooktopElectric OvenElectric RangeElectric Water HeaterMicrowave
Cooling 
Ceiling Fan(s)Central AirElectric
Fireplace 
Yes
Fireplace Features 
StoneWood Burning
Fireplaces 
1
Flooring 
CarpetCeramic TileVinyl
Heating 
CentralFireplace(s)Zoned
Interior 
Built-in FeaturesGranite CountersKitchen IslandOpen FloorplanPantryVaulted Ceiling(s)Walk-In Closet(s)High Speed InternetSmart Home
Window Features 
Window Coverings
Bath-Full 
Dimensions - 6 x 4Level - First
Bedroom 
Dimensions - 13 x 11Level - FirstFeatures - Walk-In Closet(s)
Dining Room 
Dimensions - 10 x 10Level - First
Kitchen 
Dimensions - 19 x 10Level - FirstFeatures - Breakfast Bar, Kitchen Island, Pantry
Laundry 
Dimensions - 7 x 6Level - First
Living Room 
Dimensions - 15 x 19Level - FirstFeatures - Ceiling Fan(s)
Master Bathroom 
Dimensions - 8 x 5Level - First
Master Bedroom 
Dimensions - 16 x 13Level - FirstFeatures - Walk-In Closet(s)
Save
Ask
Tour
Hide
Share
Exterior Features
Construction Details 
Brick
Exterior 
Rain GuttersLightingPrivate Yard
Fencing 
BrickWood
Lot Features 
Cul-De-SacFew TreesInterior LotLandscapedSubdivided
Patio And Porch 
CoveredPatioRear Porch
Roof 
Composition
Windows/Doors 
Window Coverings
Community Features
Association Fee 
$630.0
Association Fee Frequency 
Annually
Community Features 
PoolParkPlaygroundSidewalks
School District 
Denton ISD
Financing Terms Available 
AssumableCashConventionalFHAUSDA LoanVA Loan
Schools
School District
Denton ISD
Elementary School
Sandbrock Ranch
Middle School
Pat Hagan Cheek
High School
Ray Braswell
Listing courtesy of Ginger Varga of Texas Urban Living Realty gingerkvarga@gmail.com


© 2020 North Texas Real Estate Information Systems. All rights reserved. Information is deemed reliable but is not guaranteed accurate by the MLS or NTREIS. The information being provided is for the consumer's personal, non-commercial use, and may not be reproduced, redistributed, or used for any purpose other than to identify prospective properties consumers may be interested in purchasing.
Last checked: 2026-09-10 11:57 AM CDT

Neighborhood & Commute
Source: Walkscore
Disclosure: Community information and market data powered by Constellation Data Labs. Information is deemed reliable but not guaranteed.
Save
Ask
Tour
Hide
Share
Scroll to Top