Save
Ask
Tour
Hide
Share
$565,000
76 Days On Site

6209 Smithwick Drive
McKinney, TX 75070

For Sale|Single Family Residence|Active
3
Beds
3
Total Baths
2
Full Baths
1
Partial Bath
2,331
SqFt
$242
/SqFt
2017
Built
Subdivision:
Spicewood At Craig Ranch Ph 1b
County:
Collin
Call Now: (817) 765-6730
Is this the listing for you? We can help make it yours.
(817) 765-6730
6209 Smithwick Drive6209 Smithwick Drive6209 Smithwick Drive6209 Smithwick Drive
Save
Ask
Tour
Hide
Share

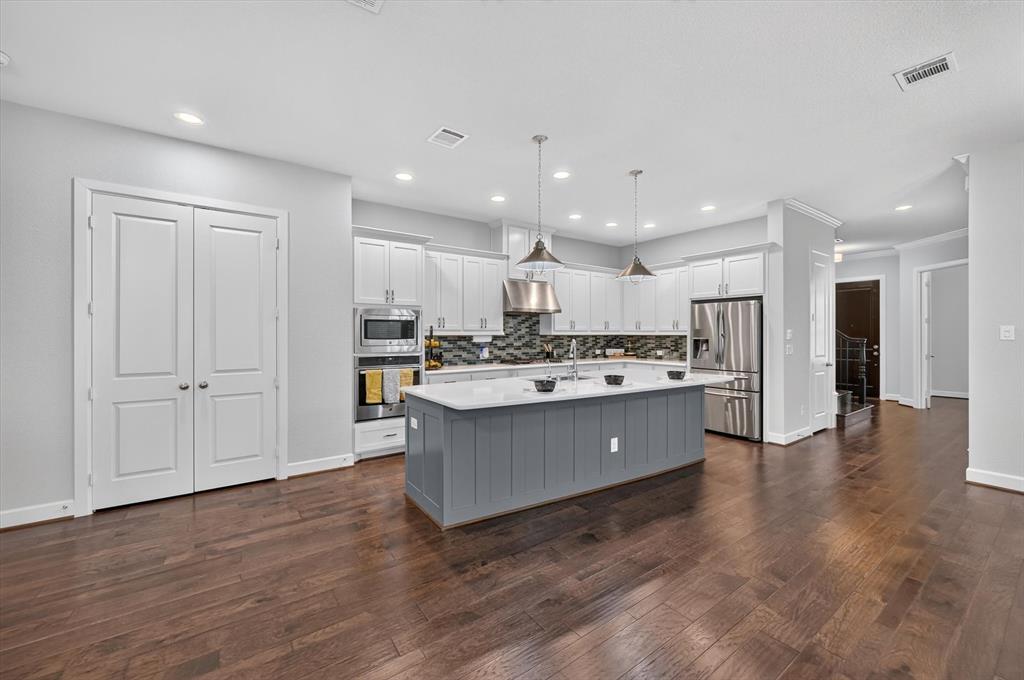
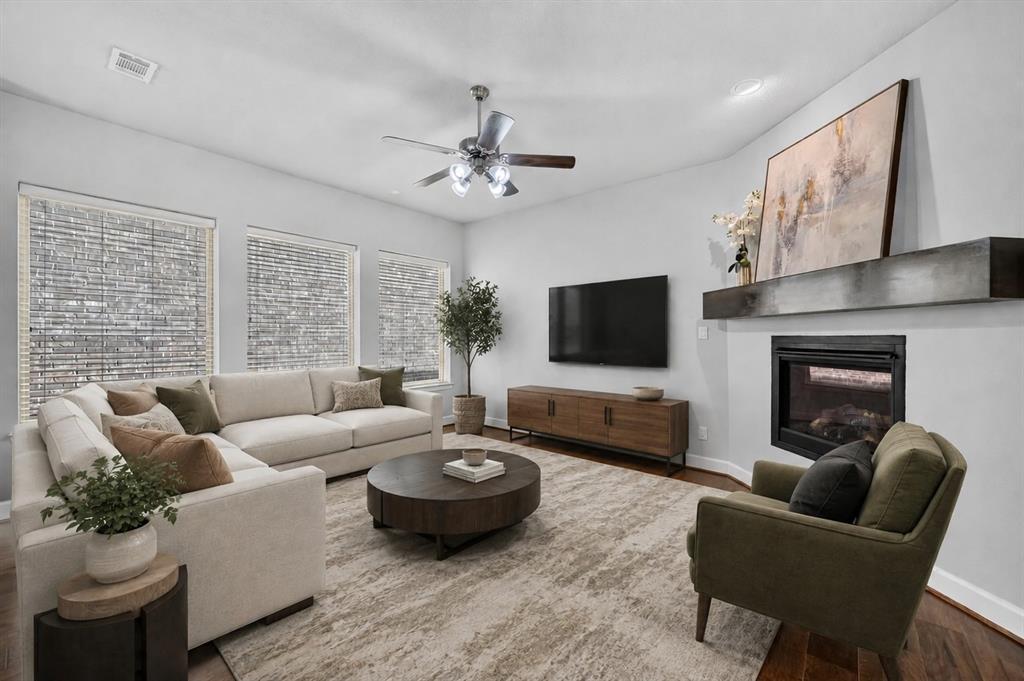
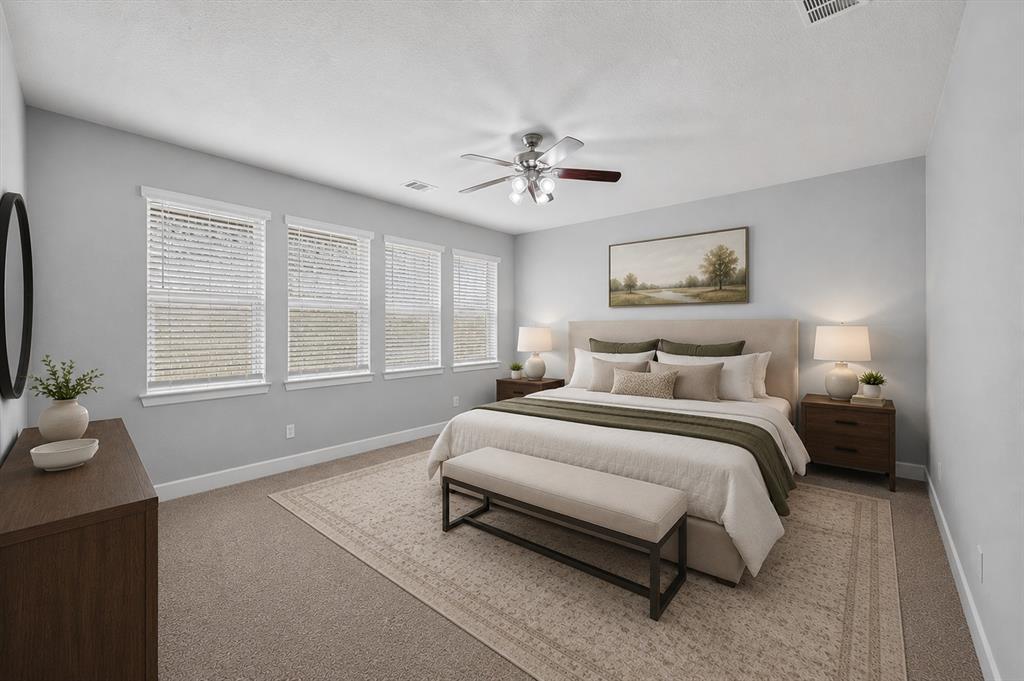
NEW ROOF INSTALLED MARCH 2026! Fresh interior paint throughout and new carpet upstairs make this Craig Ranch garden home truly move-in ready. Enjoy a low-maintenance lifestyle with HOA-maintained front and backyard landscaping, giving you more time to enjoy everything this prime McKinney location has to offer. This two-story home features an open-concept floorplan with spacious living, dining, and kitchen areas designed for both everyday living and entertaining. The kitchen is equipped with a gas cooktop and overlooks the main living spaces, creating a seamless flow throughout the first floor. Upstairs, you'll find all bedrooms along with a versatile family room, providing flexible space for a media room, playroom, home office, or second living area. Located in the highly desirable Craig Ranch community, this home is within walking distance of Life Time Fitness, TPC Craig Ranch, parks, trails, restaurants, shopping, and the vibrant District 121 entertainment district. With convenient access to Sam Rayburn Tollway, Dallas North Tollway, and US-75, commuting anywhere in DFW is easy. Experience the perfect combination of comfort, convenience, and low-maintenance living in one of McKinney's most sought-after communities.

Save
Ask
Tour
Hide
Share
Listing Snapshot
Price 
$565,000
Days On Site 
76 Days
Bedrooms 
3
Inside Area (SqFt) 
2,331 sqft
Total Baths 
3
Full Baths 
2
Partial Baths 
1
Lot Size 
0.066 Acres
Year Built 
2017
MLS® Number 
21309656
Status 
Active
Property Tax 
$9,603
HOA/Condo/Coop Fees 
$119.58 monthly
Sq Ft Source 
N/A
Friends & Family
Recent Activity
a month agoListing updated with changes from the MLS®
a month agoPrice changed to $565,000
2 months agoListing first seen on site
General Features
Acres 
0.066
Attached Garage 
Yes
Foundation 
Slab
Garage 
Yes
Garage Spaces 
2
Levels 
Two
Parking 
Alley AccessGarageGarage Door OpenerKitchen LevelAttached
Property Sub Type 
Single Family Residence
Security 
Carbon Monoxide Detector(s)Fire AlarmFirewall(s)Smoke Detector(s)
Sewer 
Public Sewer
Special Circumstances 
Standard
Utilities 
Cable AvailableElectricity AvailableElectricity ConnectedPhone Available
Water Source 
Public
Interior Features
Appliances 
DisposalGas CooktopGas OvenMicrowaveTankless Water Heater
Cooling 
Ceiling Fan(s)Central AirElectric
Fireplace 
Yes
Fireplace Features 
GasGas StarterLiving Room
Fireplaces 
1
Flooring 
CarpetHardwoodSimulated WoodWood
Heating 
CentralFireplace(s)Natural Gas
Interior 
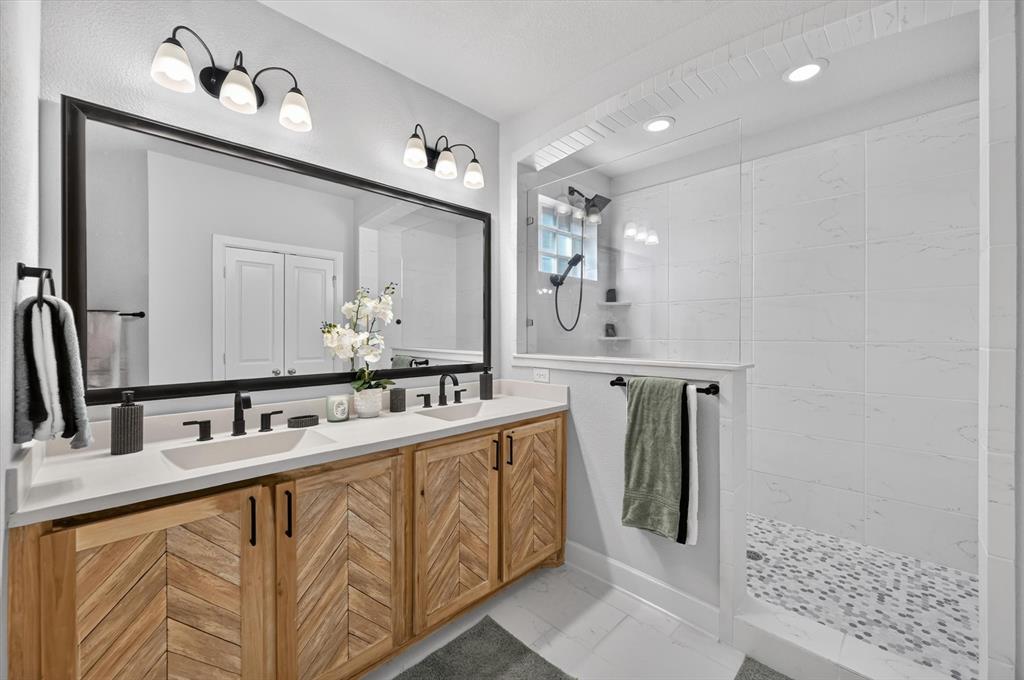
ChandelierDouble VanityKitchen IslandOpen FloorplanPantryWired for DataHigh Speed Internet
Laundry Features 
Electric Dryer HookupWasher Hookup
Bedroom 
Dimensions - 11 x 9Level - Second
Dining Room 
Dimensions - 13 x 14Level - First
Family Room 
Dimensions - 13 x 9Level - Second
Kitchen 
Dimensions - 10 x 16Level - FirstFeatures - Breakfast Bar, Kitchen Island
Living Room 
Dimensions - 20 x 14Level - First
Master Bathroom 
Dimensions - 8 x 16Level - Second
Master Bedroom 
Dimensions - 15 x 18Level - SecondFeatures - Walk-In Closet(s)
Office 
Dimensions - 12 x 10Level - First
Save
Ask
Tour
Hide
Share
Exterior Features
Construction Details 
Brick
Roof 
Shingle
Community Features
Association Fee 
$1435.0
Association Fee Frequency 
Annually
Community Features 
ClubhouseSidewalks
School District 
Allen ISD
Financing Terms Available 
CashConventionalFHAAssumableVA Loan
Schools
School District
Allen ISD
Elementary School
Kerr
Middle School
Ereckson
High School
Allen
Listing courtesy of Chad Smith of Realty Of America, LLC thechadsmithteam@gmail.com


© 2020 North Texas Real Estate Information Systems. All rights reserved. Information is deemed reliable but is not guaranteed accurate by the MLS or NTREIS. The information being provided is for the consumer's personal, non-commercial use, and may not be reproduced, redistributed, or used for any purpose other than to identify prospective properties consumers may be interested in purchasing.
Last checked: 2026-09-09 09:51 AM CDT

Neighborhood & Commute
Source: Walkscore
Disclosure: Community information and market data powered by Constellation Data Labs. Information is deemed reliable but not guaranteed.
Save
Ask
Tour
Hide
Share
Scroll to Top