Save
Ask
Tour
Hide
Share
$449,000
78 Days On Site

428 Hickory Drive
Murphy, TX 75094

For Sale|Single Family Residence|Active
4
Beds
2
Total Baths
2
Full Baths
2,071
SqFt
$217
/SqFt
2001
Built
Subdivision:
Timbers 6 Ph II
County:
Collin
Call Now: (817) 765-6730
Is this the listing for you? We can help make it yours.
(817) 765-6730
428 Hickory Drive428 Hickory Drive428 Hickory Drive428 Hickory Drive
Save
Ask
Tour
Hide
Share

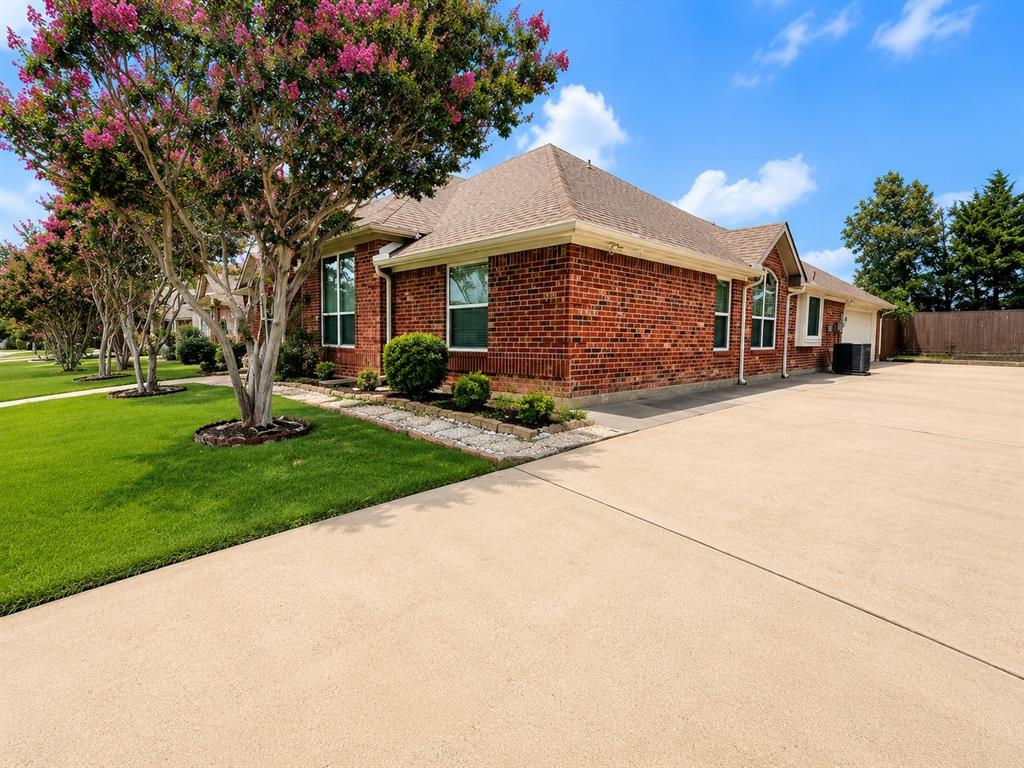
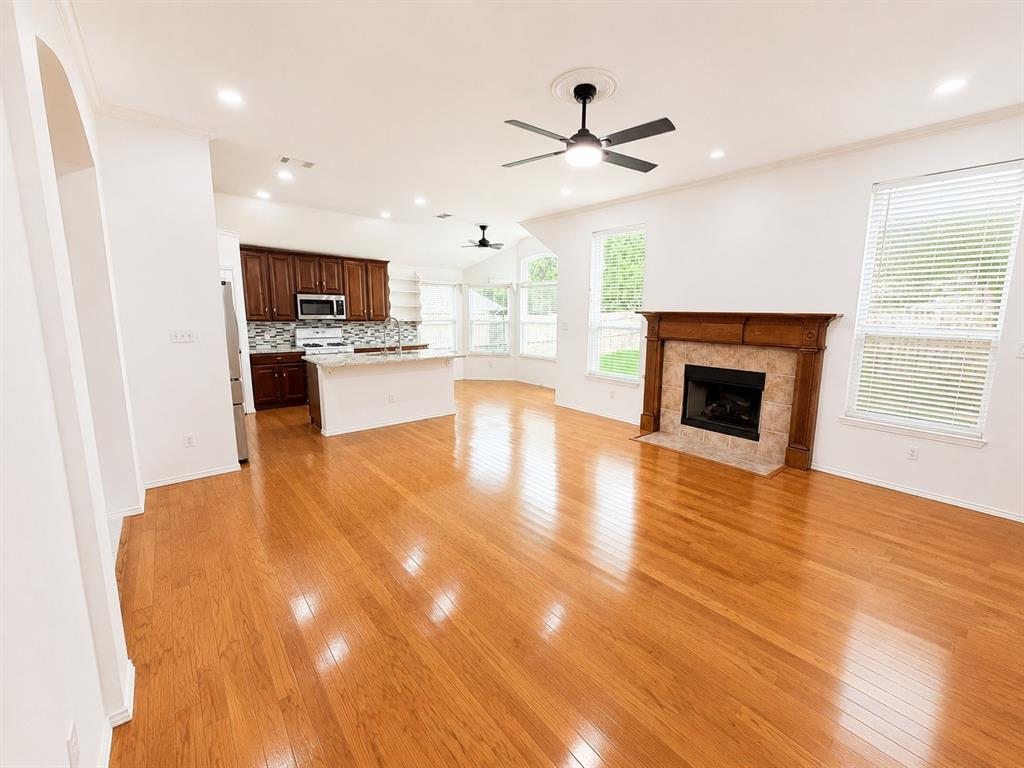
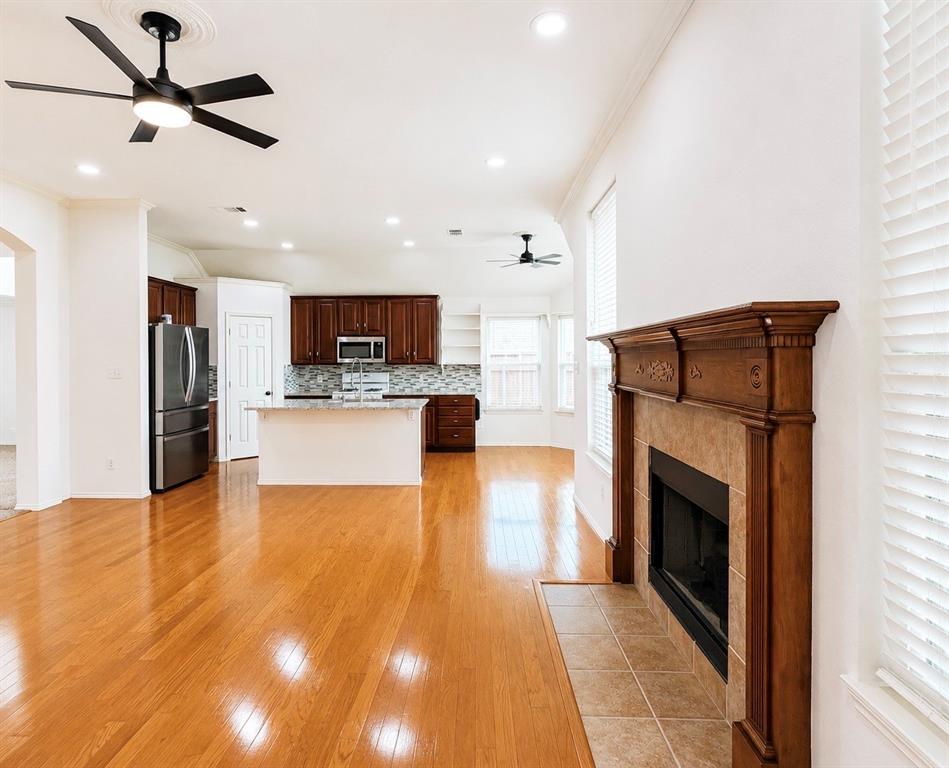
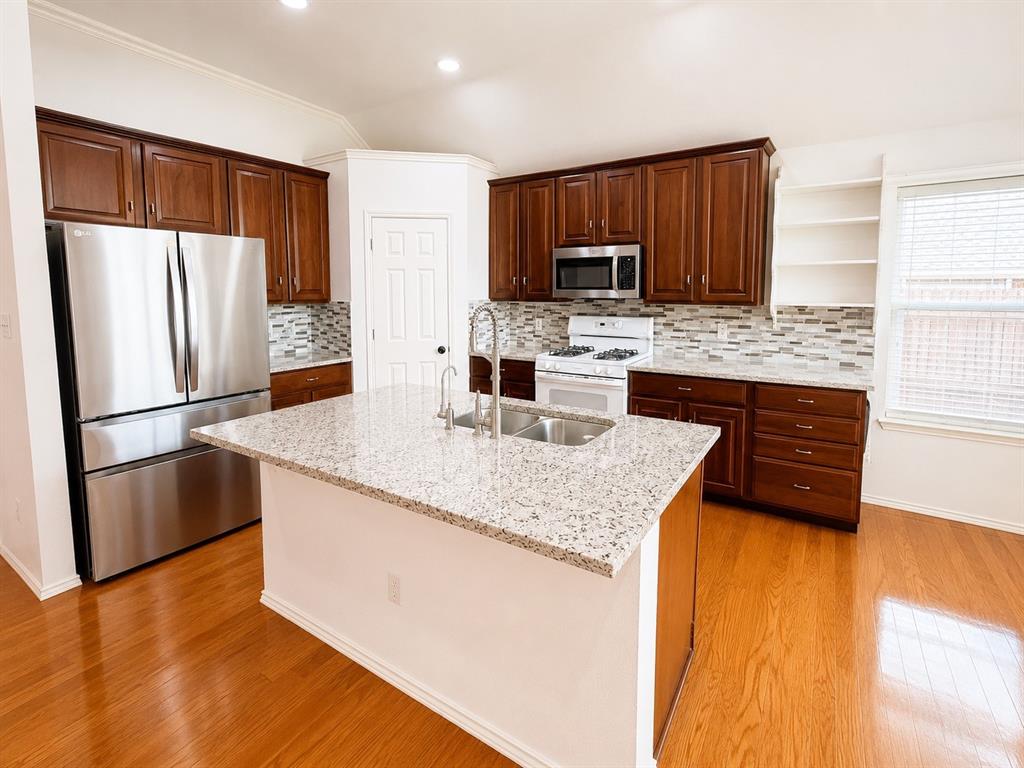
Beautifully maintained home on a premium lot adjoining city-owned land designated as a future park and next to the scenic Timbers Nature Preserve. Enjoy privacy, nature views, and a backyard garden paradise filled with mature flowering trees and plants lovingly cultivated over the years. Recent upgrades include new roof (2025), new HVAC (2021), new refrigerator (2024), new microwave and updated light fixtures and ceiling fans throughout. Refrigerator, washer, and dryer are all included with the sale. The open-concept kitchen overlooks the spacious living area and stunning backyard, while elegant formals welcome you at the entry. The luxurious primary suite features a sitting area and flexible access to a secondary bedroom—perfect for a nursery, office, or private retreat. Fresh exterior paint, a partially covered patio, and exceptional pride of ownership make this a truly rare opportunity in Murphy!

Save
Ask
Tour
Hide
Share
Listing Snapshot
Price 
$449,000
Days On Site 
78 Days
Bedrooms 
4
Inside Area (SqFt) 
2,071 sqft
Total Baths 
2
Full Baths 
2
Partial Baths 
N/A
Lot Size 
0.21 Acres
Year Built 
2001
MLS® Number 
21309653
Status 
Active
Property Tax 
$6,512
HOA/Condo/Coop Fees 
$275 Semi-Annually
Sq Ft Source 
N/A
Friends & Family
Recent Activity
4 weeks agoListing updated with changes from the MLS®
4 weeks agoPrice changed to $449,000
3 months agoListing first seen on site
General Features
Acres 
0.21
Attached Garage 
Yes
Garage 
Yes
Garage Spaces 
2
Levels 
One
Parking 
ConcreteAttached
Property Sub Type 
Single Family Residence
Sewer 
Public Sewer
Special Circumstances 
Standard
Style 
Traditional
Utilities 
Cable Available
Water Source 
Public
Interior Features
Appliances 
DishwasherDryerGas OvenGas RangeGas Water HeaterMicrowaveRefrigerator
Fireplace 
Yes
Fireplace Features 
GasLiving Room
Fireplaces 
1
Interior 
Kitchen IslandWalk-In Closet(s)
Laundry Features 
Electric Dryer HookupGas Dryer HookupWasher Hookup
Bedroom 
Dimensions - 12 x 10Level - First
Breakfast Room 
Dimensions - 10 x 9Level - FirstFeatures - Ceiling Fan(s)
Dining Room 
Dimensions - 10 x 10Level - First
Kitchen 
Dimensions - 12 x 11Level - FirstFeatures - Breakfast Bar, Kitchen Island
Living Room 
Dimensions - 17 x 17Level - First
Master Bedroom 
Dimensions - 19 x 14Level - FirstFeatures - Ceiling Fan(s), Walk-In Closet(s)
Utility Room 
Dimensions - 6 x 6Level - First
Save
Ask
Tour
Hide
Share
Exterior Features
Roof 
Shingle
Community Features
Association Fee 
$275.0
Association Fee Frequency 
Semi-Annually
School District 
Plano ISD
Financing Terms Available 
CashConventionalFHA
Schools
School District
Plano ISD
Elementary School
Miller
Middle School
Murphy
High School
Mcmillen
Listing courtesy of Pratik Patel of Full Circle RE pratik@realtorpratik.com


© 2020 North Texas Real Estate Information Systems. All rights reserved. Information is deemed reliable but is not guaranteed accurate by the MLS or NTREIS. The information being provided is for the consumer's personal, non-commercial use, and may not be reproduced, redistributed, or used for any purpose other than to identify prospective properties consumers may be interested in purchasing.
Last checked: 2026-09-09 09:51 AM CDT

Neighborhood & Commute
Source: Walkscore
Disclosure: Community information and market data powered by Constellation Data Labs. Information is deemed reliable but not guaranteed.
Save
Ask
Tour
Hide
Share
Scroll to Top