
318 Arapahoe RidgeWeatherford, TX 76087
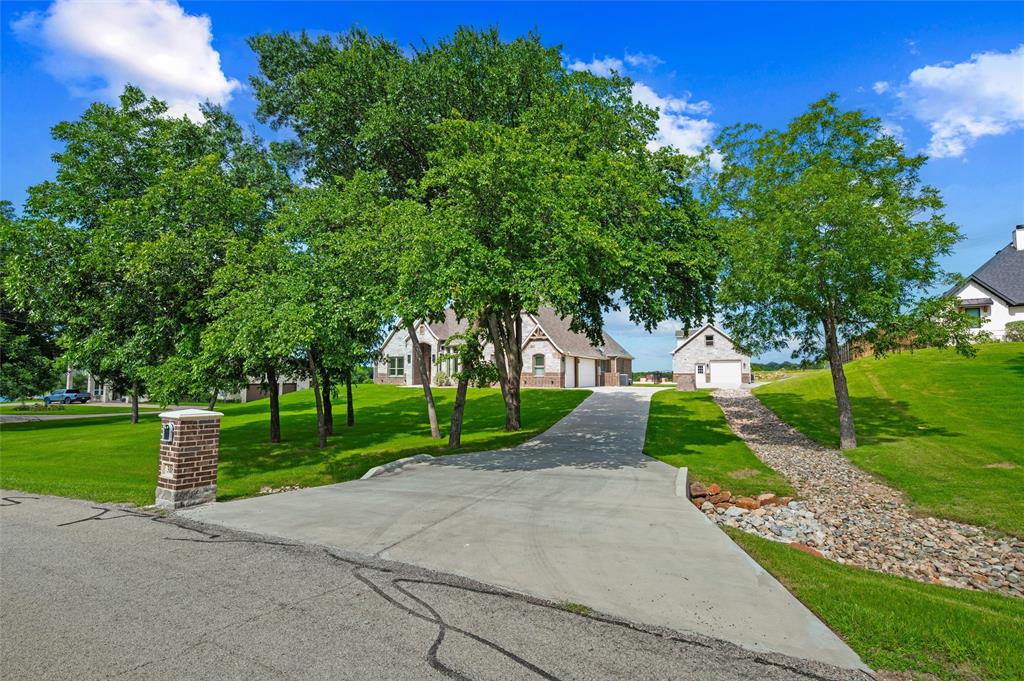
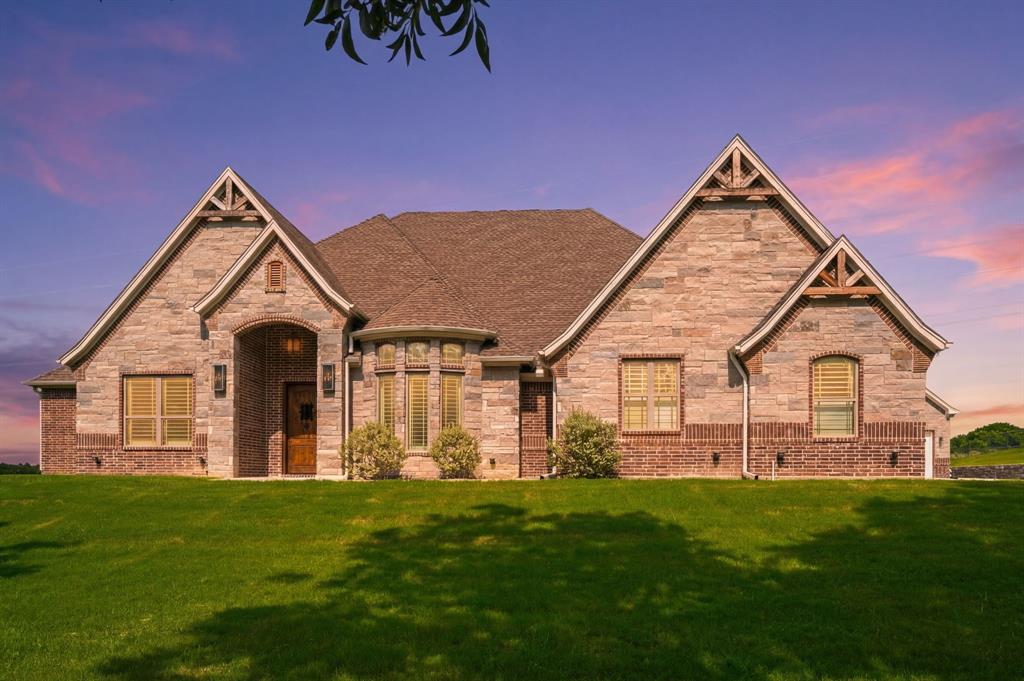
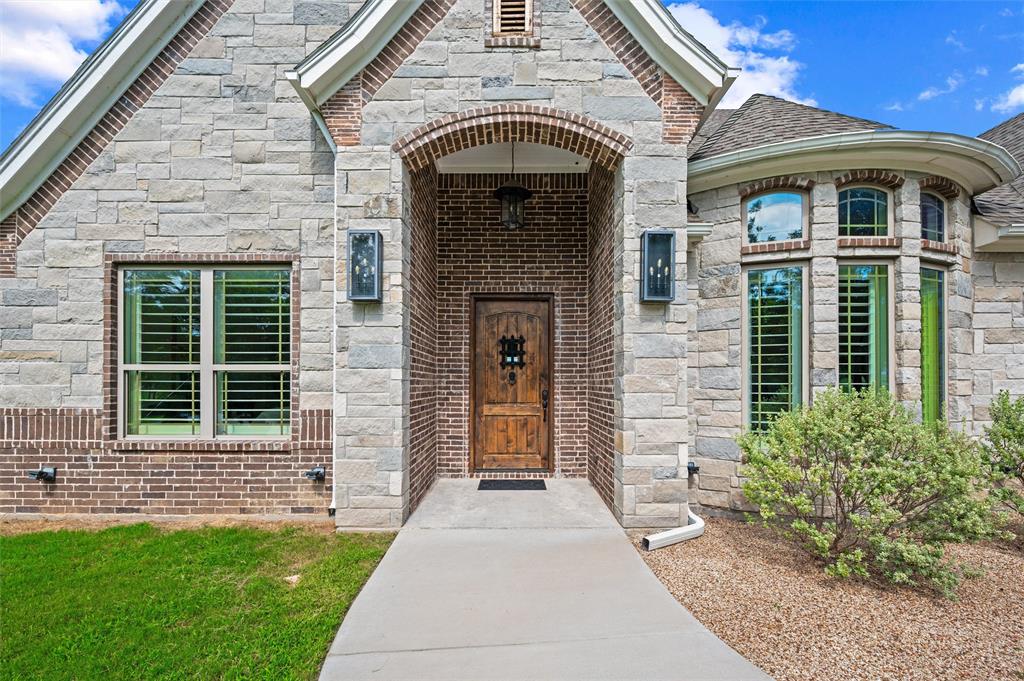
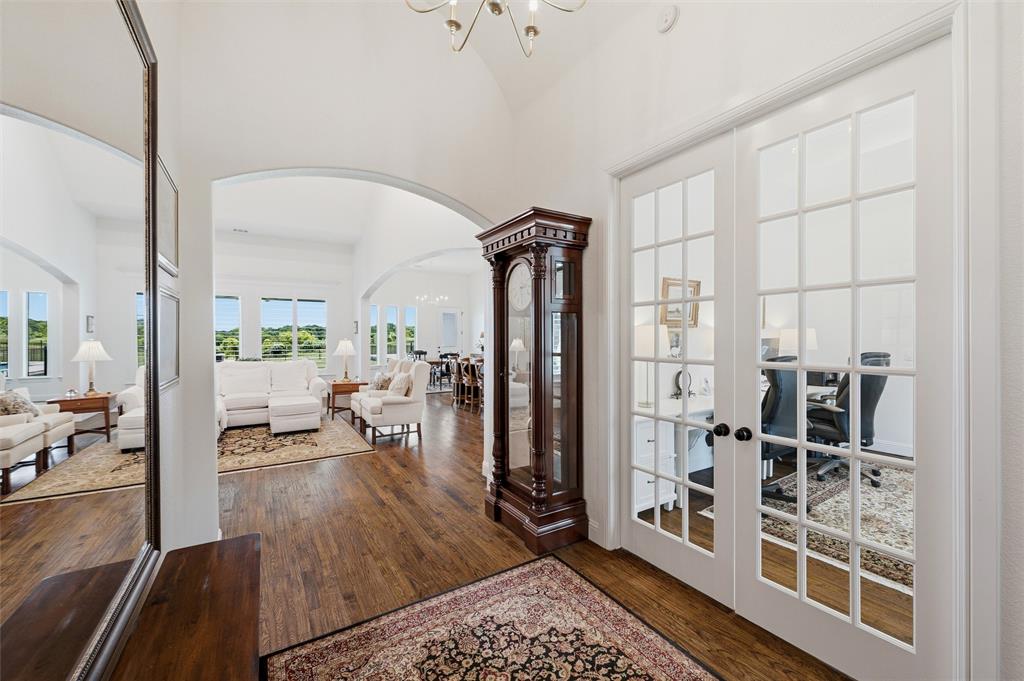
$100,000 PRICE REDUCTION since listing in June! Serene views enhance this exceptional home situated on 1.32 view acres located in the desirable, upscale community of Arapahoe Ridge. Across the road from this community sprawls the 22,000-acre Moncrief Preserve. A wide, winding drive takes you to a motor courtyard that provides entrance and generous parking for both the main house and carriage house. An English cottage style house welcomes you with distinctive architectural elements on the front façade. Inside the house, a rare barrel vault ceiling above and a large office with French doors on your right, greet you in the foyer. As you advance into the living room, a dramatic cathedral vaulted ceiling soars above. Several rooms showcase tall tray ceilings. Detailed architectural millwork can be found in this artfully designed custom home, as well as hand scraped hardwood floors. Walk-in pantry and bedroom closets. Lots of windows throughout infuse the interiors with natural light from sunrise to sunset. Eastern windows provide unobstructed views of nature with tree lined meadows and fields. Gas cooktop inside house with a gas grill and separate gas griddle in Outdoor Kitchen. The cooled-heated 26' x 46' Carriage House includes a fully finished Shop with sink on the 1st floor and a cooled-heated, finished 2nd floor with flex space for guest quarters, recreation or workouts. The Cabana with refrigerated wet bar and half bath, has a roll-up door that opens to a fenced & gated Pool Courtyard with a heated pool and cascading waterfall spa. An additional lawn area in the fenced & gated backyard includes access to the Outdoor Kitchen. Well water for pool, spa and irrigation. City water in house and carriage house. This immaculate, well maintained home is smoke free and pet free. The Town & Country location is only minutes away from an abundance of retail stores and restaurants.
| 2 months ago | Listing updated with changes from the MLS | |
| 2 months ago | Price changed to $1,095,000 | |
| 4 months ago | Listing first seen on site |

© 2020 North Texas Real Estate Information Systems. All rights reserved. Information is deemed reliable but is not guaranteed accurate by the MLS or NTREIS. The information being provided is for the consumer's personal, non-commercial use, and may not be reproduced, redistributed, or used for any purpose other than to identify prospective properties consumers may be interested in purchasing.
Last checked: 2026-10-19 09:38 PM CDT

Did you know? You can invite friends and family to your search. They can join your search, rate and discuss listings with you.