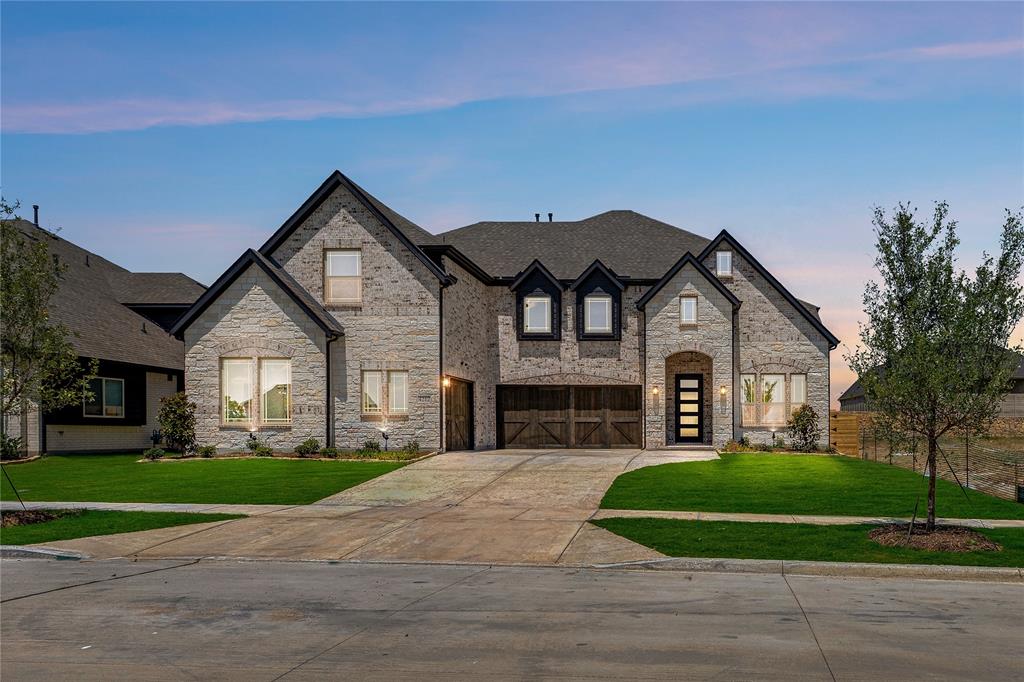
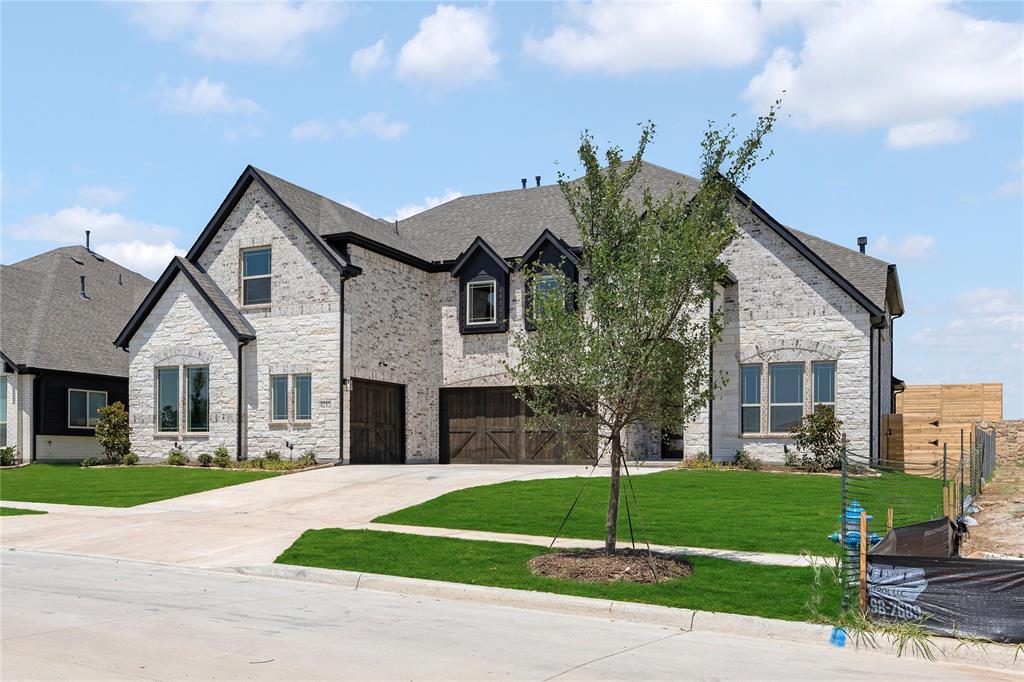
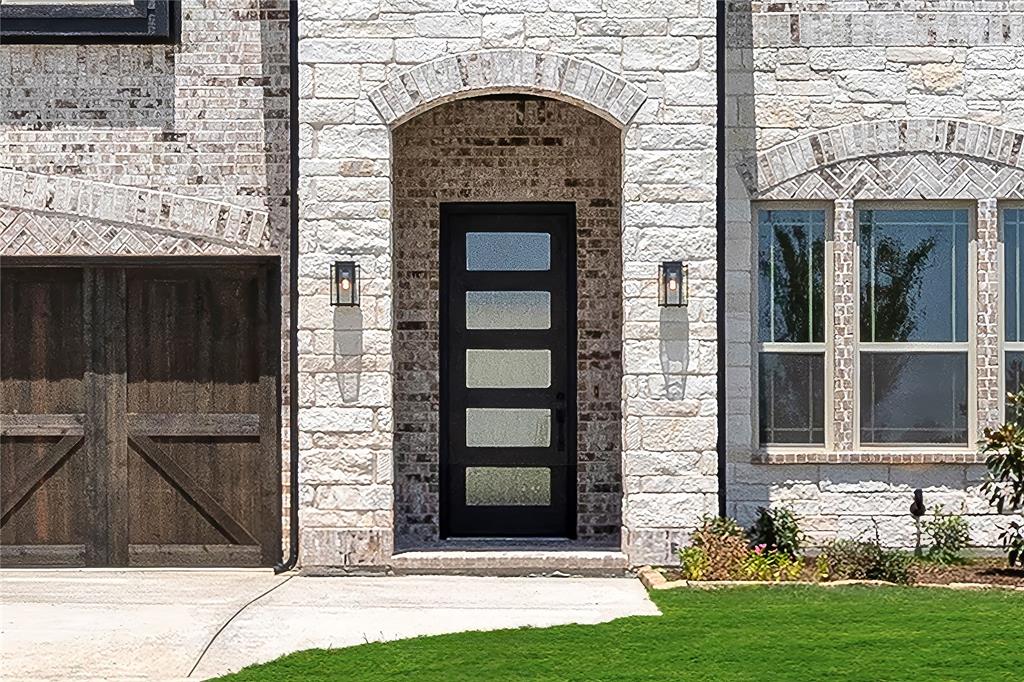
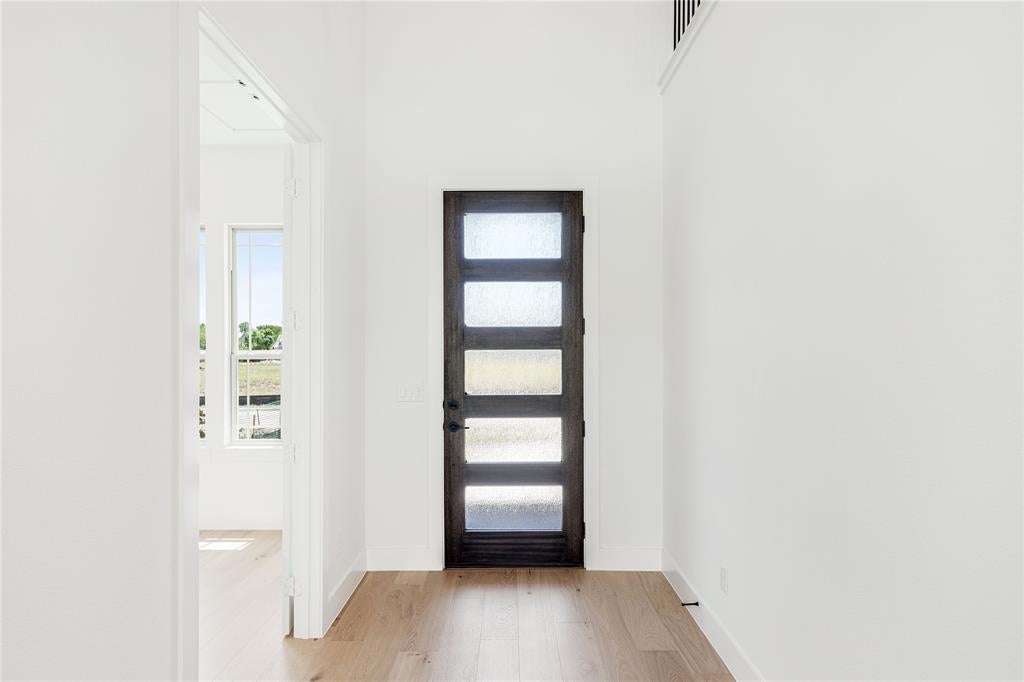
Brand New! Never Lived In! This Lily IV by Bloomfield Homes offers 5 bedrooms, 4.5 bathrooms, game room, media room, and study. Situated in the desirable Painted Tree community, this stunning new floorplan showcases an open-concept layout with upscale upgrades throughout, beginning with striking curb appeal featuring a beautiful stone elevation, a massive 3-car garage with cedar garage doors, and an impressive 8' front door, while inside the Deluxe Kitchen takes center stage with double ovens, quartz countertops, upgraded cabinetry extending to the ceiling, pantry cabinets, an upgraded backsplash, and a spacious layout that flows seamlessly into the main living areas, perfect for everyday living and entertaining; engineered wood flooring extends through the main areas of the first floor, complemented by upgraded tile finishes and plush carpet in all bedrooms, with a thoughtfully designed layout that includes a private study, an in-law suite, and a second bedroom downstairs for added flexibility, along with generously sized secondary bedrooms and a luxurious primary retreat, while upstairs offers additional living space with a game room and media room ideal for hosting or relaxing, all enhanced by quality craftsmanship and modern finishes throughout. Visit Bloomfield Homes today at Painted Tree to tour this gorgeous Lily IV!
Save
Ask
Tour
Hide
Share
Listing Snapshot
Price
$880,000
Days On Site
119 Days
Bedrooms
5
Inside Area (SqFt)
4,238 sqft
Total Baths
5
Full Baths
4
Partial Baths
1
Lot Size
0.2248 Acres
Year Built
2026
MLS Number
21309612
Status
Active
Property Tax
N/A
HOA/Condo/Coop Fees
$90 monthly
Sq Ft Source
N/A
Friends & Family
React
Invite
Recent Activity
2 weeks ago
Listing updated with changes from the MLS
2 weeks ago
Price changed to $880,000
4 months ago
Listing first seen on site
General Features
Acres
0.2248
Attached Garage
Yes
Foundation
Slab
Garage
Yes
Garage Spaces
3
Levels
Two
Parking
CoveredDirect AccessDrivewayEnclosedGarageGarage Door OpenerGarage Faces FrontAttached
Property Condition
New Construction
Property Sub Type
Single Family Residence
Security
Carbon Monoxide Detector(s)Smoke Detector(s)
Sewer
Public Sewer
Style
Traditional
Utilities
Cable Available
Water Source
Public
Interior Features
Appliances
DishwasherDisposalGas CooktopGas OvenGas Water HeaterMicrowaveDouble OvenTankless Water HeaterVented Exhaust Fan
Cooling
Ceiling Fan(s)Central AirGas
Fireplace
Yes
Fireplace Features
Family RoomGas Log
Fireplaces
1
Flooring
CarpetTileWood
Heating
Exhaust FanCentralFireplace(s)Natural Gas
Interior
Built-in FeaturesDouble VanityEat-in KitchenKitchen IslandOpen FloorplanPantryVaulted Ceiling(s)Walk-In Closet(s)High Speed Internet
Laundry Features
Washer Hookup
Bedroom
Dimensions - 11 x 12Level - SecondFeatures - Walk-In Closet(s)
Bedroom-2nd Primary
Dimensions - 14 x 14Level - SecondFeatures - Walk-In Closet(s)
Breakfast Room
Dimensions - 13 x 10Level - FirstFeatures - Breakfast Bar, Eat-in Kitchen
Game Room
Dimensions - 19 x 21Level - Second
Kitchen
Dimensions - 12 x 19Level - FirstFeatures - Breakfast Bar, Eat-in Kitchen, Kitchen Island, Pantry
Laundry
Dimensions - 13 x 5Level - First
Living Room
Dimensions - 18 x 16Level - First
Master Bedroom
Dimensions - 16 x 20Level - FirstFeatures - Walk-In Closet(s)
Media Room
Dimensions - 19 x 14Level - Second
Office
Dimensions - 11 x 13Level - First
Save
Ask
Tour
Hide
Share
Exterior Features
Construction Details
BrickStone
Exterior
Rain GuttersPrivate Yard
Fencing
Back YardFencedWood
Lot Features
Few TreesInterior LotLandscapedSubdivided
Patio And Porch
CoveredFront PorchPatio
Roof
Composition
Waterfront Features
Lake Privileges
Community Features
Association Fee
$270.0
Association Fee Frequency
Quarterly
Community Features
PoolClubhouseFishingLakeParkPlayground
School District
McKinney ISD
Financing Terms Available
CashConventionalFHAVA Loan
Schools
School District
McKinney ISD
Elementary School
Lizzie Nell Cundiff McClure
Middle School
Dr Jack Cockrill
High School
Mckinney Boyd
Listing courtesy of Marsha Ashlock of Visions Realty & Investments marsha@visionsrealty.com