Save
Ask
Tour
Hide
Share
$935,000
67 Days On Site

3181 Genevieve Lane
Prosper, TX 75078

For Sale|Single Family Residence|Active
4
Beds
4
Total Baths
4
Full Baths
3,415
SqFt
$274
/SqFt
2024
Built
Subdivision:
Lakewood Ph 6
County:
Collin
Call Now: (817) 765-6730
Is this the listing for you? We can help make it yours.
(817) 765-6730
3181 Genevieve Lane3181 Genevieve Lane3181 Genevieve Lane3181 Genevieve Lane
Save
Ask
Tour
Hide
Share

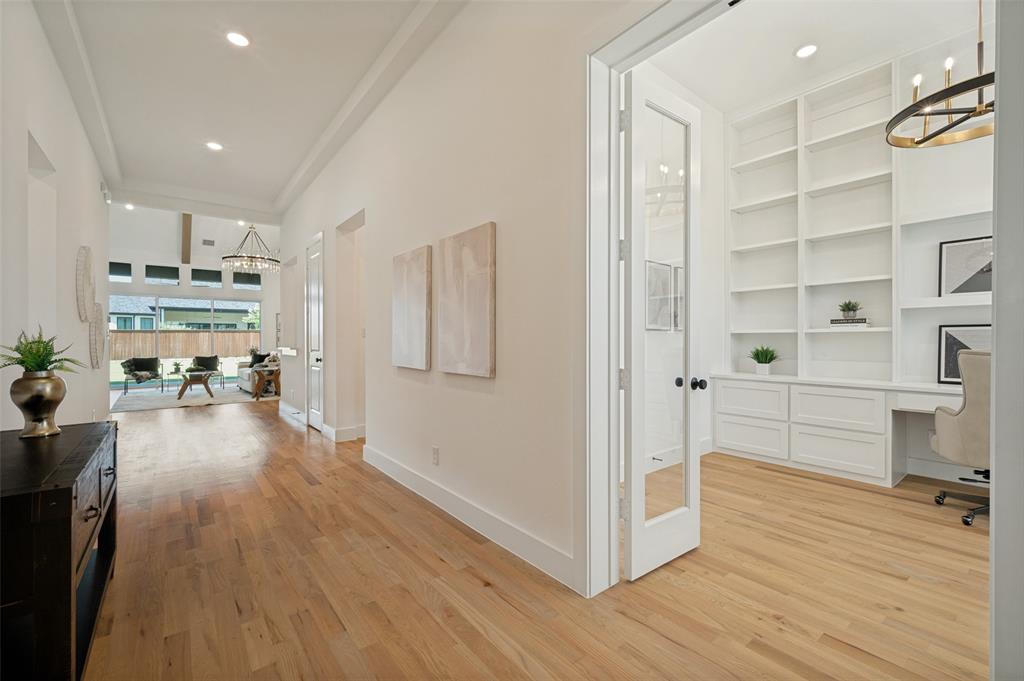
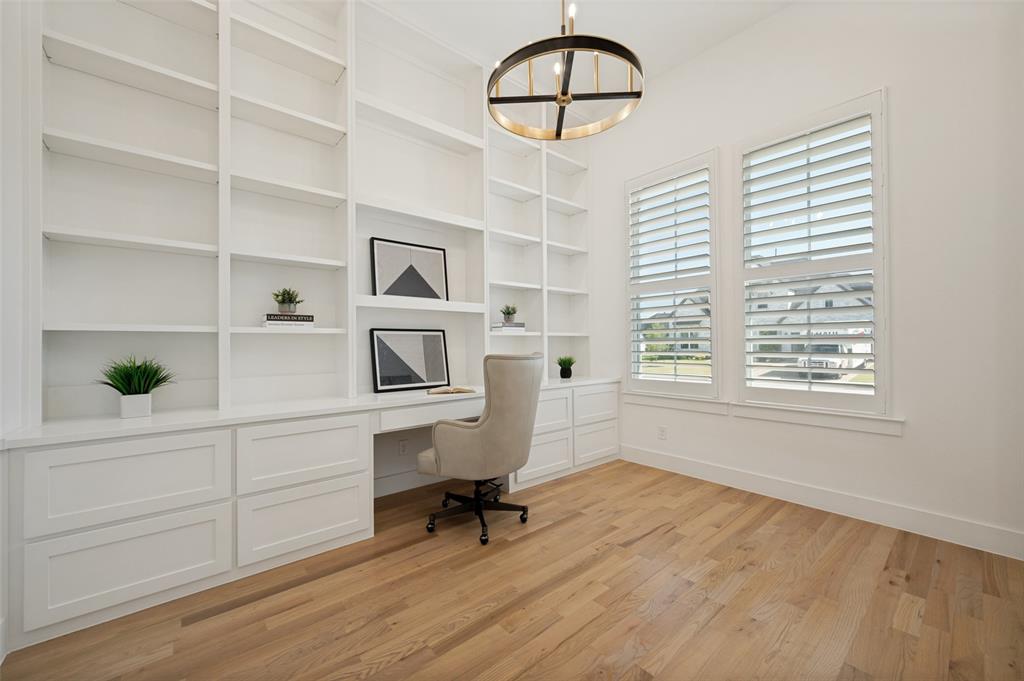
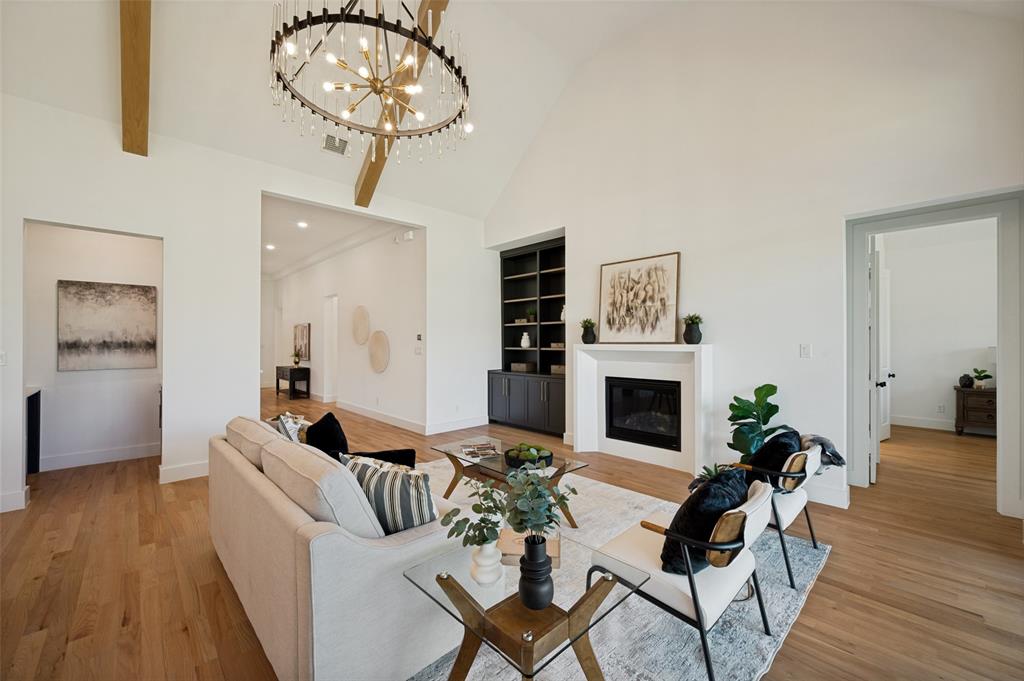
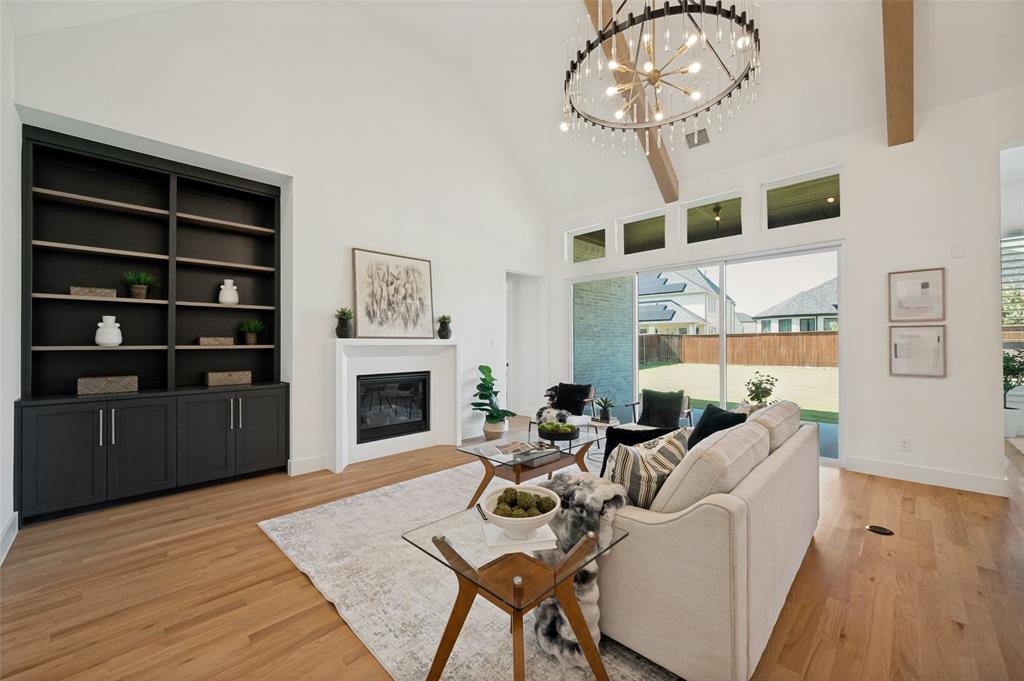
Exceptional luxury one-story Shaddock Homes residence in highly sought-after Lakewood at Brookhollow. Built in 2024, this home features the same floor plan as the community model home and replicates its design and upgrades, with approximately $200K in builder upgrades. Purchased for approximately $1.2 million and used primarily as a vacation home, it has been lightly lived in and shows like new. The thoughtfully designed floor plan features 4 bedrooms, 4 full baths, private study with custom built-ins, game room, media room, and 3-car garage. Rich hardwood flooring leads to the breathtaking great room with approximately 20-foot cathedral ceilings, exposed beams, designer lighting, and dramatic triple-panel sliding glass doors creating a seamless indoor-outdoor connection with abundant natural light and backyard views. The gourmet kitchen showcases an oversized Calacatta Laza quartz island, custom cabinetry, Blanco sink, premium KitchenAid stainless steel appliances including double ovens, walk-in pantry, and wet bar. The private primary suite overlooks the backyard and features a luxurious ensuite bath, spacious walk-in closet, and direct access to the custom laundry room with utility sink, built-in table, linen closet, and space for a second refrigerator. Secondary bedrooms are privately separated, each with a walk-in closet, with two featuring ensuite baths. Additional features include 4.5-inch wood plantation shutters throughout. Lakewood at Brookhollow offers resort-style amenities including clubhouse, community pool, playground, and walking trails, plus nearby Lakewood Park. Located in highly acclaimed Prosper ISD and zoned to Walnut Grove High School, with an on-site middle school. NO MUD tax and NO PID tax. Conveniently located near major highways, shopping, dining, and entertainment. A rare opportunity to own a nearly new, extensively upgraded Shaddock residence with the look and feel of a model home and the privacy of a lightly lived-in home.

Save
Ask
Tour
Hide
Share
Listing Snapshot
Price 
$935,000
Days On Site 
67 Days
Bedrooms 
4
Inside Area (SqFt) 
3,415 sqft
Total Baths 
4
Full Baths 
4
Partial Baths 
N/A
Lot Size 
0.264 Acres
Year Built 
2024
MLS® Number 
21309540
Status 
Active
Property Tax 
$16,974
HOA/Condo/Coop Fees 
$696 Semi-Annually
Sq Ft Source 
N/A
Friends & Family
Recent Activity
3 weeks agoListing updated with changes from the MLS®
2 months agoStatus changed to Active
2 months agoListing first seen on site
General Features
Acres 
0.264
Attached Garage 
Yes
Carport 
3
Foundation 
Slab
Garage 
Yes
Garage Spaces 
3
Levels 
One
Parking 
Garage Door OpenerGarage Faces SideAttached
Property Sub Type 
Single Family Residence
Security 
PrewiredSecurity SystemSmoke Detector(s)
Sewer 
Public Sewer
Special Circumstances 
Standard
Style 
Traditional
Utilities 
Cable Available
Water Source 
Public
Interior Features
Appliances 
DishwasherDisposalGas RangeMicrowaveConvection OvenDouble OvenRefrigeratorTankless Water HeaterVented Exhaust Fan
Cooling 
Ceiling Fan(s)Central Air
Fireplace 
Yes
Fireplace Features 
GasGlass DoorsLiving RoomGas Log
Fireplaces 
1
Flooring 
CarpetCeramic TileWood
Heating 
Exhaust FanCentral
Interior 
Cathedral Ceiling(s)Eat-in KitchenKitchen IslandOpen FloorplanPantryVaulted Ceiling(s)Walk-In Closet(s)Wet BarHigh Speed Internet
Laundry Features 
Electric Dryer HookupWasher Hookup
Window Features 
Shutters
Bedroom 
Dimensions - 12 x 12Level - FirstFeatures - Walk-In Closet(s)
Dining Room 
Dimensions - 12 x 11Level - First
Game Room 
Dimensions - 17 x 13Level - FirstFeatures - Ceiling Fan(s)
Kitchen 
Dimensions - 18 x 12Level - FirstFeatures - Eat-in Kitchen, Kitchen Island
Living Room 
Dimensions - 19 x 20Level - First
Master Bedroom 
Dimensions - 17 x 16Level - FirstFeatures - Walk-In Closet(s)
Media Room 
Dimensions - 14 x 13Level - First
Office 
Dimensions - 13 x 11Level - First
Save
Ask
Tour
Hide
Share
Exterior Features
Construction Details 
Wood Siding
Exterior 
Rain Gutters
Fencing 
Back YardFencedWood
Lot Features 
Interior LotLandscapedSubdivided
Patio And Porch 
CoveredDeckPatioRear Porch
Roof 
CompositionShingle
Waterfront Features 
Lake Privileges
Windows/Doors 
Shutters
Community Features
Association Fee 
$696.0
Association Fee Frequency 
Semi-Annually
Community Features 
PoolClubhouseCurbsFitness CenterLakePlaygroundSidewalks
School District 
Prosper ISD
Schools
School District
Prosper ISD
Elementary School
Cynthia A Cockrell
Middle School
Lorene Rogers
High School
Walnut Grove
Listing courtesy of Evelyn Wang of Competitive Edge Realty LLC evelyn_wang_usa@yahoo.com


© 2020 North Texas Real Estate Information Systems. All rights reserved. Information is deemed reliable but is not guaranteed accurate by the MLS or NTREIS. The information being provided is for the consumer's personal, non-commercial use, and may not be reproduced, redistributed, or used for any purpose other than to identify prospective properties consumers may be interested in purchasing.
Last checked: 2026-09-09 09:15 AM CDT

Neighborhood & Commute
Source: Walkscore
Disclosure: Community information and market data powered by Constellation Data Labs. Information is deemed reliable but not guaranteed.
Save
Ask
Tour
Hide
Share
Scroll to Top