Save
Ask
Tour
Hide
Share
$515,000
58 Days On Site

6007 Forestcreek Court
Arlington, TX 76016

For Sale|Single Family Residence|Active
4
Beds
3
Total Baths
3
Full Baths
3,058
SqFt
$168
/SqFt
1980
Built
Subdivision:
Waterwood Estates
County:
Tarrant
Call Now: (817) 765-6730
Is this the listing for you? We can help make it yours.
(817) 765-6730
6007 Forestcreek Court6007 Forestcreek Court6007 Forestcreek Court6007 Forestcreek Court
Save
Ask
Tour
Hide
Share

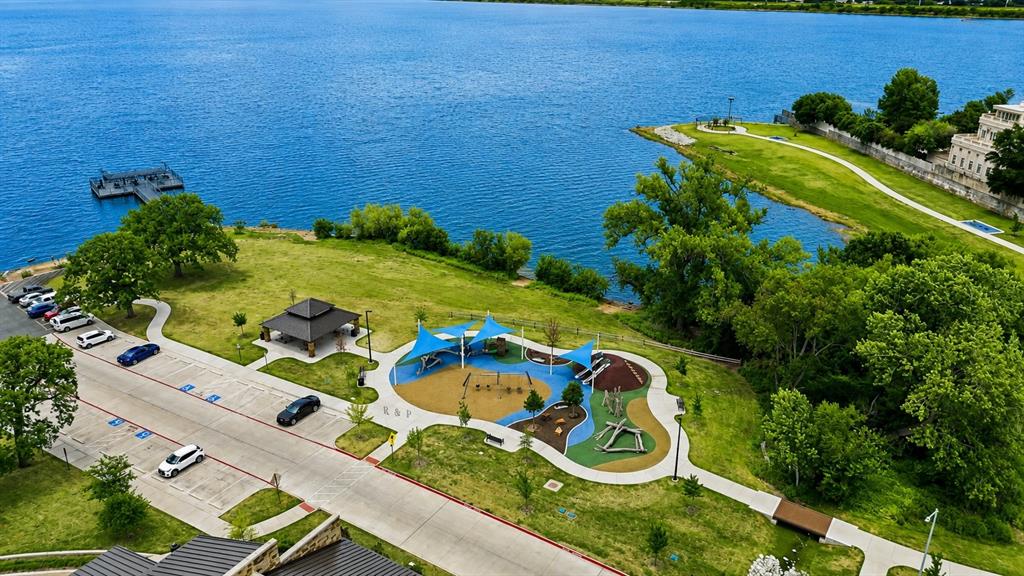
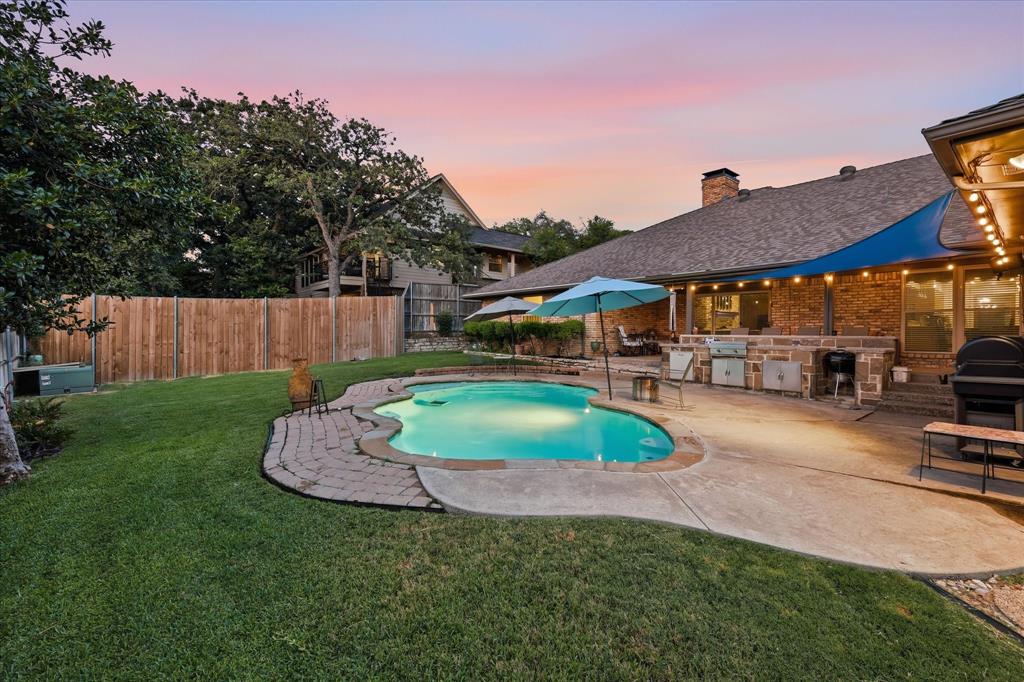
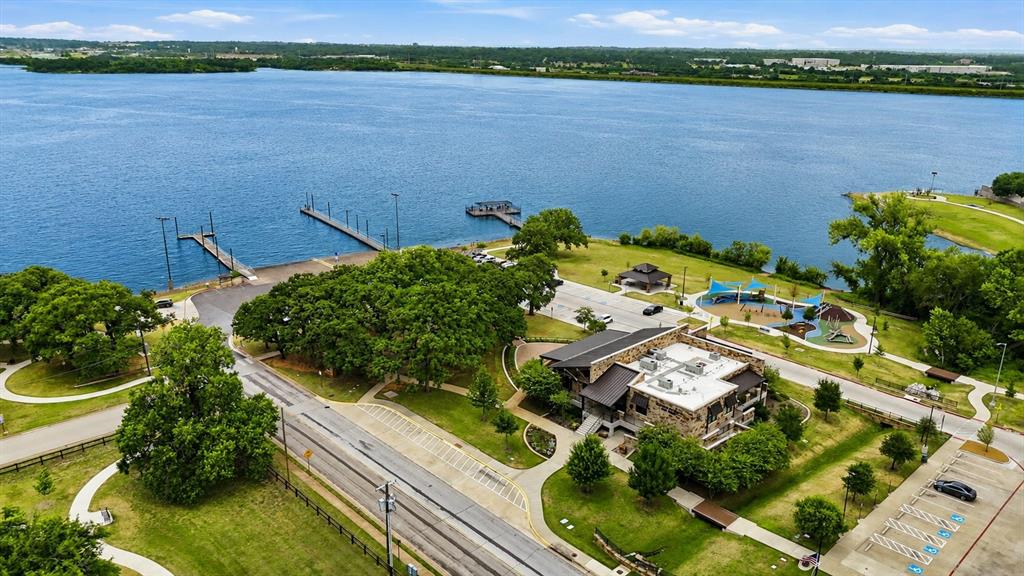
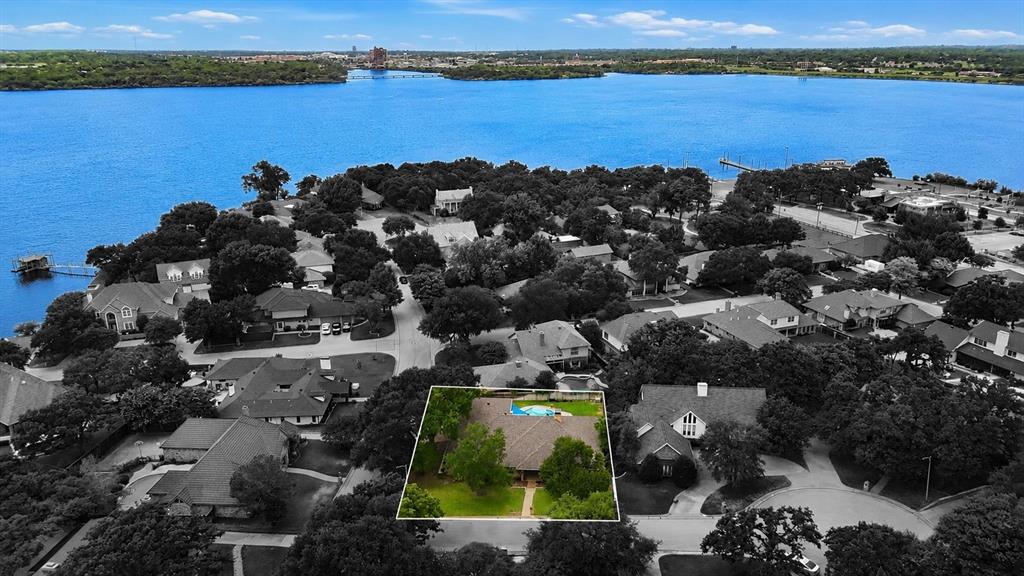
Welcome home to this exceptional corner lot, single story residence tucked away on a quiet cul-de-sac in the highly desirable Waterwood Estates, just moments from the shores of beautiful Lake Arlington. Offering over 3,000+ square feet of thoughtfully designed living space, this spacious home is ready for its next family to create lasting memories. From the moment you arrive, you'll appreciate the mature trees, established neighborhood, and impressive curb appeal. Inside, generous living and dining areas provide plenty of room for entertaining, everyday living, and hosting family gatherings. The flexible floor plan offers space for everyone, while large windows fill the home with natural light. Step outside into your own private backyard retreat featuring a sparkling swimming pool, covered patio, bbq and ample outdoor living space which is perfect for Texas summers, weekend cookouts, or simply relaxing after a long day. The oversized 3-car garage offers exceptional storage and room for vehicles, hobbies, or a workshop. Location is truly one of this home's greatest features. Enjoy easy access to Lake Arlington and nearby Richard Simpson Park, offering lake access, trails, playgrounds, boating, fishing, kayaking, and year-round outdoor recreation. Conveniently located near I-20, Green Oaks Boulevard, and Highway 287, commuting throughout DFW is effortless. Shopping, dining, grocery stores, and everyday conveniences are just minutes away, while Arlington's renowned entertainment district, AT&T Stadium, Globe Life Field, and Texas Live! are only a short drive away. Combining an unbeatable location, generous living spaces, an established neighborhood, private pool, and 3 car garage, this is a rare opportunity to own a home that truly offers the best of Arlington living. Schedule your private showing today! FLOOR PLAN IS AVAILABLE *Ask agent for more details!

Save
Ask
Tour
Hide
Share
Listing Snapshot
Price 
$515,000
Days On Site 
58 Days
Bedrooms 
4
Inside Area (SqFt) 
3,058 sqft
Total Baths 
3
Full Baths 
3
Partial Baths 
N/A
Lot Size 
0.246 Acres
Year Built 
1980
MLS® Number 
21309424
Status 
Active
Property Tax 
$7,922
HOA/Condo/Coop Fees 
N/A
Sq Ft Source 
N/A
Friends & Family
Recent Activity
6 days agoListing updated with changes from the MLS®
2 months agoListing first seen on site
General Features
Acres 
0.246
Attached Garage 
Yes
Foundation 
Slab
Garage 
Yes
Garage Spaces 
3
Levels 
One
Parking 
Additional ParkingConcreteDirect AccessDrivewayEnclosedGarageGarage Faces SideOff StreetOversizedPavedAttached
Property Sub Type 
Single Family Residence
Security 
Carbon Monoxide Detector(s)PrewiredSecurity SystemSmoke Detector(s)
Sewer 
Public Sewer
Special Circumstances 
Standard
Style 
RanchTraditional
Utilities 
Cable AvailableElectricity AvailableElectricity ConnectedPhone AvailableUnderground Utilities
Water Source 
Public
Interior Features
Appliances 
DishwasherDisposalDryerElectric CooktopGas Water HeaterMicrowaveConvection OvenOther
Cooling 
Ceiling Fan(s)Central AirElectricENERGY STAR Qualified Equipment
Fireplace 
Yes
Fireplace Features 
CirculatingFamily RoomGas StarterWood Burning
Fireplaces 
1
Flooring 
CarpetCeramic TileVinyl
Heating 
CentralENERGY STAR Qualified EquipmentENERGY STAR/ACCA RSI Qualified InstallationNatural Gas
Interior 
Built-in FeaturesChandelierEat-in KitchenGranite CountersKitchen IslandNatural WoodworkWalk-In Closet(s)High Speed Internet
Laundry Features 
Electric Dryer HookupGas Dryer HookupOther
Bath-Full 
Dimensions - 12 x 6Level - First
Bedroom 
Dimensions - 12 x 12Level - First
Breakfast Room 
Dimensions - 9 x 7Level - FirstFeatures - Ceiling Fan(s), Eat-in Kitchen
Dining Room 
Dimensions - 13 x 12Level - First
Game Room 
Dimensions - 18 x 18Level - FirstFeatures - Ceiling Fan(s)
Kitchen 
Dimensions - 14 x 9Level - FirstFeatures - Ceiling Fan(s), Eat-in Kitchen
Living Room 
Dimensions - 18 x 18Level - FirstFeatures - Ceiling Fan(s)
Master Bathroom 
Dimensions - 18 x 12Level - First
Master Bedroom 
Dimensions - 19 x 16Level - FirstFeatures - Ceiling Fan(s), Walk-In Closet(s)
Utility Room 
Dimensions - 9 x 6Level - First
Save
Ask
Tour
Hide
Share
Exterior Features
Construction Details 
Brick
Exterior 
Awning(s)Built-in BarbecueRain GuttersLightingOutdoor GrillOutdoor KitchenOther
Fencing 
FencedPrivacyWood
Lot Features 
Corner LotCul-De-SacLandscapedOther
Other Structures 
Outdoor KitchenOther
Patio And Porch 
Awning(s)CoveredPatioRear PorchOther
Pool Features 
GuniteIn GroundOutdoor PoolPool SweepPrivateOther
Private Pool 
Yes
Roof 
Composition
Waterfront Features 
Lake Front
Community Features
School District 
Arlington ISD
Financing Terms Available 
CashConventionalFHAVA Loan
Schools
School District
Arlington ISD
Elementary School
Little
Middle School
Young
High School
Martin
Listing courtesy of Jessie Rittenhouse of CENTURY 21 Judge Fite Co. jessierittenhouse@judgefite.com


© 2020 North Texas Real Estate Information Systems. All rights reserved. Information is deemed reliable but is not guaranteed accurate by the MLS or NTREIS. The information being provided is for the consumer's personal, non-commercial use, and may not be reproduced, redistributed, or used for any purpose other than to identify prospective properties consumers may be interested in purchasing.
Last checked: 2026-09-14 06:38 AM CDT

Neighborhood & Commute
Source: Walkscore
Disclosure: Community information and market data powered by Constellation Data Labs. Information is deemed reliable but not guaranteed.
Save
Ask
Tour
Hide
Share
Scroll to Top