Save
Ask
Tour
Hide
Share
$548,999
68 Days On Site

13825 Carnegie Drive
Fort Worth, TX 76008

For Sale|Townhouse|Active
3
Beds
3
Total Baths
2
Full Baths
1
Partial Bath
2,216
SqFt
$248
/SqFt
2025
Built
Subdivision:
Walsh Ranch Quail Valley
County:
Parker
Call Now: (817) 765-6730
Is this the listing for you? We can help make it yours.
(817) 765-6730
13825 Carnegie Drive13825 Carnegie Drive13825 Carnegie Drive13825 Carnegie Drive
Save
Ask
Tour
Hide
Share

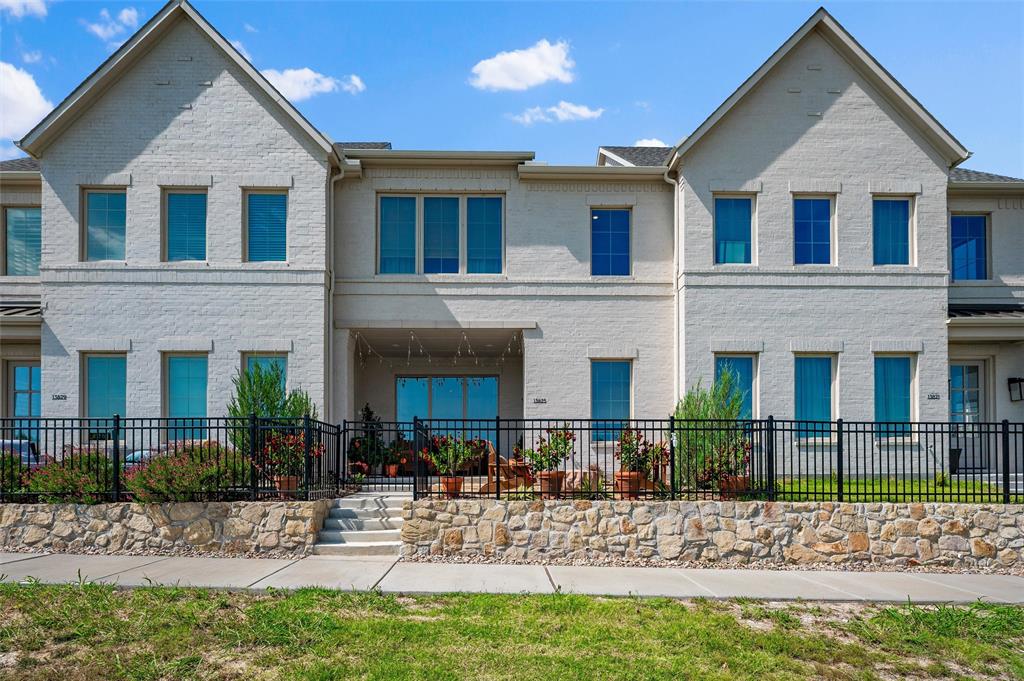
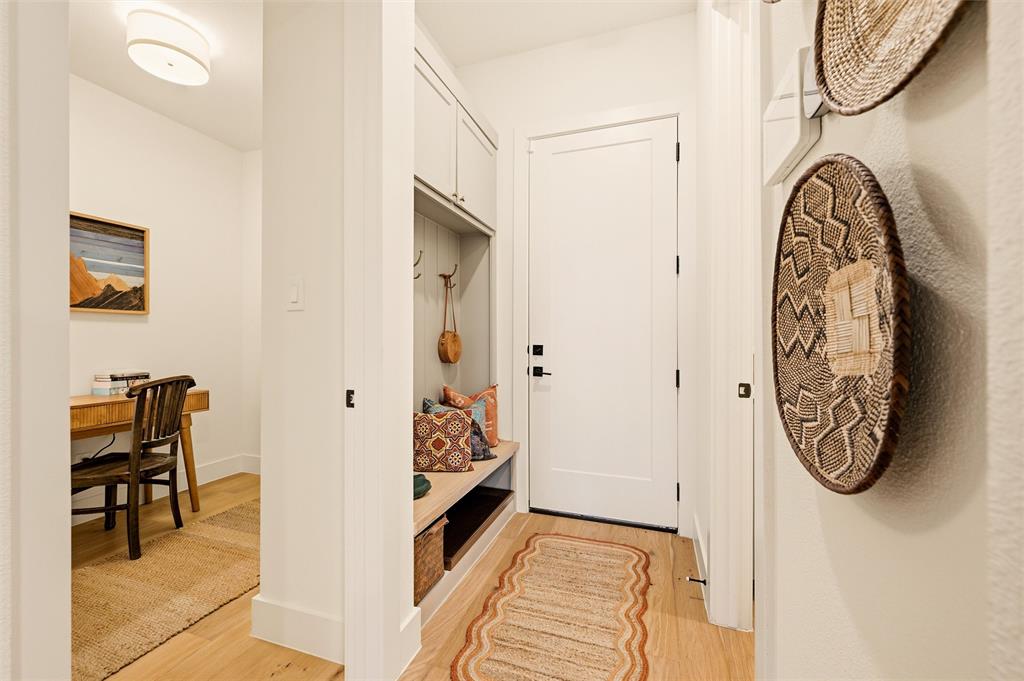
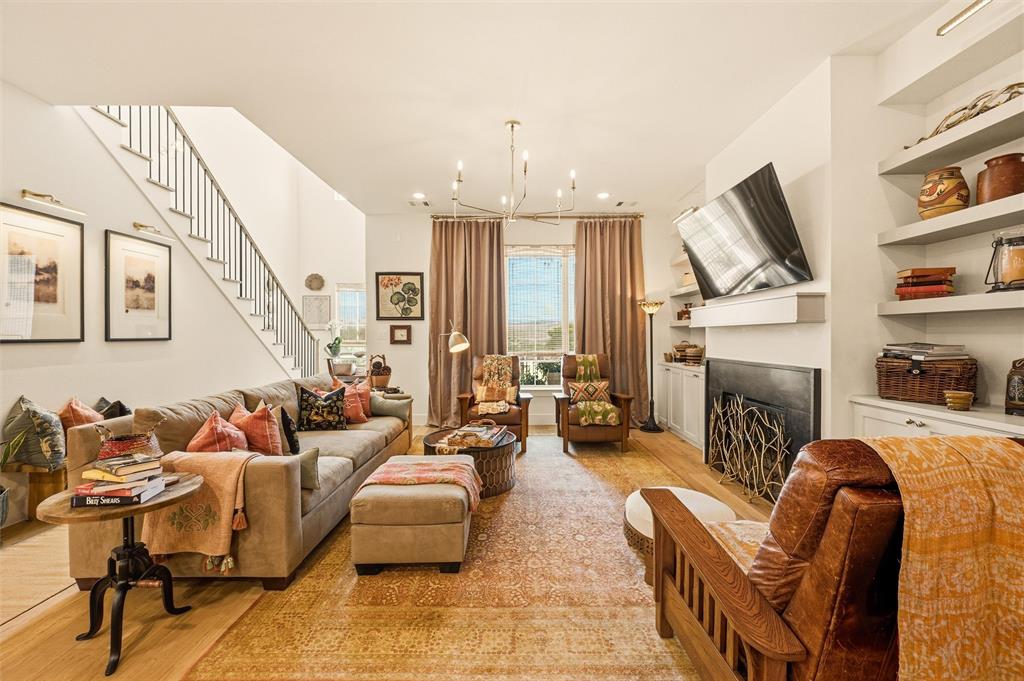
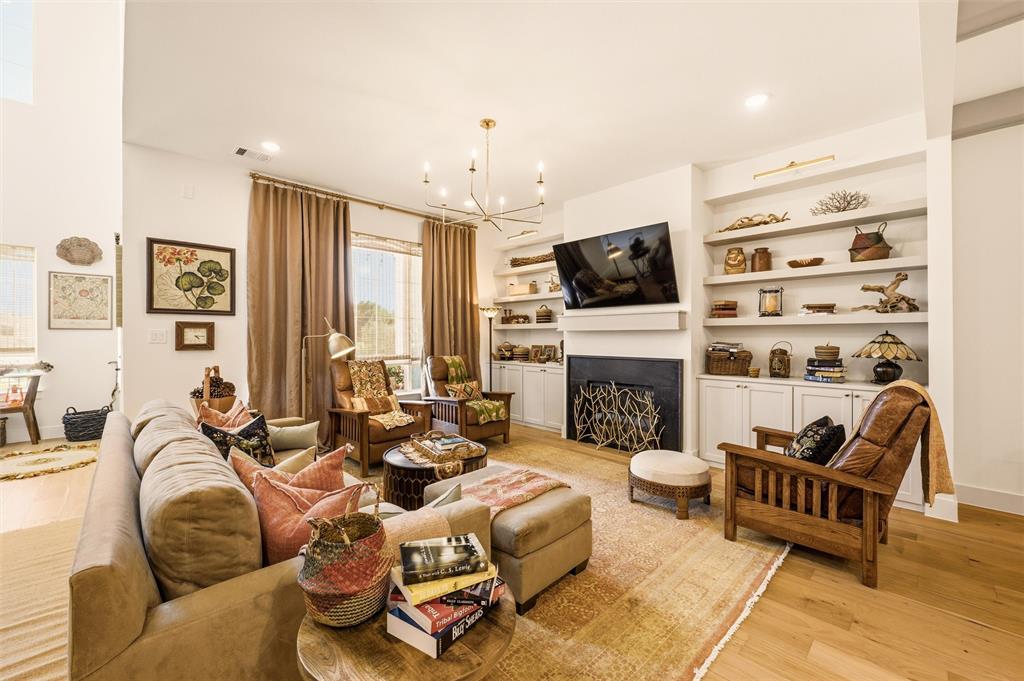
Welcome to refined living at 13825 Carnegie Drive, an exceptional townhome built by High Street Homes in the exclusive Carnegie Row collection within the highly sought-after Walsh Village in Aledo. Built in 2025, this beautifully designed two-story home offers 2,216 square feet of luxurious living space with 3 bedrooms, 2.5 bathrooms, and thoughtfully curated designer finishes throughout. Flooded with natural light, the open-concept floor plan seamlessly blends elegance and functionality, creating the perfect space for both everyday living and entertaining. The gourmet kitchen is a chef's dream, featuring premium Bosch stainless steel appliances, a 30-inch gas range with a 5-burner cooktop, soft-close full-overlay custom cabinetry, a stunning marble backsplash, designer lighting, and white oak engineered hardwood flooring that flows throughout the main living areas. Upstairs, the spacious primary suite serves as a private retreat, complete with a spa-inspired bath and generous closet space, while two additional bedrooms provide comfort for family or guests. Built with energy efficiency in mind, the home includes foam insulation and a tankless water heater to enhance year-round comfort while helping reduce utility costs. Beyond the home, enjoy the award-winning Walsh lifestyle with resort-style amenities including multiple pools, parks, miles of walking and biking trails, tennis courts, a state-of-the-art fitness center, playgrounds, and top-rated Aledo ISD schools. Combining timeless architecture, luxury finishes, low-maintenance living, and an unmatched community experience, this exceptional residence offers a rare opportunity to own a brand-new home in one of North Texas' most desirable master-planned communities.

Save
Ask
Tour
Hide
Share
Listing Snapshot
Price 
$548,999
Days On Site 
68 Days
Bedrooms 
3
Inside Area (SqFt) 
2,216 sqft
Total Baths 
3
Full Baths 
2
Partial Baths 
1
Lot Size 
0.06 Acres
Year Built 
2025
MLS® Number 
21309405
Status 
Active
Property Tax 
$9,670
HOA/Condo/Coop Fees 
$280 monthly
Sq Ft Source 
N/A
Friends & Family
Recent Activity
2 weeks agoListing updated with changes from the MLS®
2 weeks agoPrice changed to $548,999
2 months agoListing first seen on site
General Features
Acres 
0.06
Attached Garage 
Yes
Foundation 
Slab
Garage 
Yes
Garage Spaces 
2
Levels 
Two
Parking 
GarageGarage Door OpenerGarage Faces RearAttached
Property Sub Type 
Townhouse
Security 
Carbon Monoxide Detector(s)Smoke Detector(s)
Sewer 
Public Sewer
Special Circumstances 
Standard
Style 
Traditional
Utilities 
Cable AvailableElectricity ConnectedSewer AvailableUnderground Utilities
Water Source 
Public
Interior Features
Appliances 
DishwasherDisposalGas CooktopMicrowaveTankless Water HeaterVented Exhaust Fan
Cooling 
Ceiling Fan(s)Central AirElectric
Fireplace 
Yes
Fireplace Features 
ElectricLiving RoomVentless
Fireplaces 
1
Flooring 
CarpetCeramic TileWood
Heating 
Exhaust FanCentralElectricFireplace InsertHeat Pump
Interior 
ChandelierEat-in KitchenKitchen IslandOpen FloorplanPantryWalk-In Closet(s)High Speed Internet
Laundry Features 
Washer Hookup
Spa 
Yes
Window Features 
Window Coverings
Bedroom 
Dimensions - 11 x 11Level - SecondFeatures - Ceiling Fan(s), Walk-In Closet(s)
Dining Room 
Dimensions - 13 x 11Level - First
Kitchen 
Dimensions - 14 x 11Level - FirstFeatures - Pantry
Laundry 
Dimensions - 5 x 11Level - Second
Living Room 
Dimensions - 16 x 19Level - First
Loft 
Dimensions - 15 x 11Level - First
Master Bedroom 
Dimensions - 14 x 14Level - SecondFeatures - Ceiling Fan(s), Walk-In Closet(s)
Office 
Dimensions - 7 x 7Level - First
Save
Ask
Tour
Hide
Share
Exterior Features
Exterior 
Courtyard
Lot Features 
GreenbeltLandscaped
Patio And Porch 
CoveredFront Porch
Roof 
Composition
Spa 
Yes
View 
Park/Greenbelt
Waterfront Features 
Lake Privileges
Waterview 
Park/Greenbelt
Windows/Doors 
Window Coverings
Community Features
Association Fee 
$280.0
Association Fee Frequency 
Monthly
Community Features 
PoolClubhouseFishingFitness CenterLakeParkPlaygroundTennis Court(s)
School District 
Aledo ISD
Financing Terms Available 
CashConventionalFHAVA Loan
Schools
School District
Aledo ISD
Elementary School
Walsh
Middle School
McAnally
High School
Aledo
Listing courtesy of Jared Benson of League Real Estate jared@leaguere.com


© 2020 North Texas Real Estate Information Systems. All rights reserved. Information is deemed reliable but is not guaranteed accurate by the MLS or NTREIS. The information being provided is for the consumer's personal, non-commercial use, and may not be reproduced, redistributed, or used for any purpose other than to identify prospective properties consumers may be interested in purchasing.
Last checked: 2026-09-09 09:20 AM CDT

Neighborhood & Commute
Source: Walkscore
Disclosure: Community information and market data powered by Constellation Data Labs. Information is deemed reliable but not guaranteed.
Save
Ask
Tour
Hide
Share
Scroll to Top