
Save
Ask
Tour
Hide
$624,990
117 Days On Site
970 Speargrass LaneProsper, TX 75078
For Sale|Single Family Residence|Active
4
Beds
3
Total Baths
2
Full Baths
1
Partial Bath
3,242
SqFt
$193
/SqFt
2020
Built
Subdivision:
Hills At Legacy Phas
County:
Denton
Call Now: (817) 765-6730
Is this the listing for you? We can help make it yours.
(817) 765-6730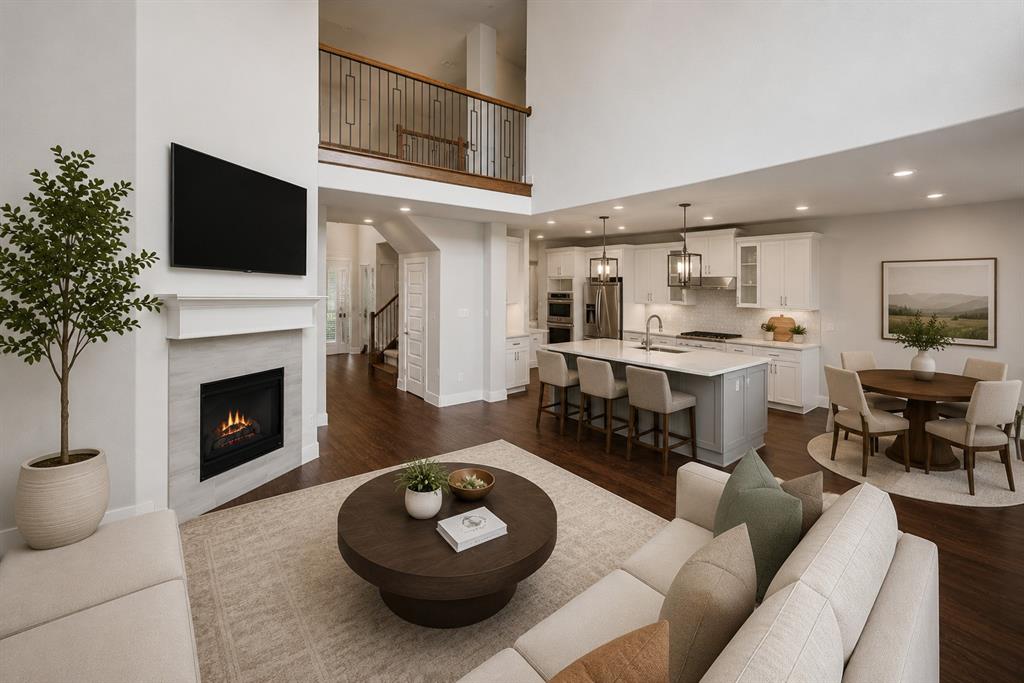
Save
Ask
Tour
Hide
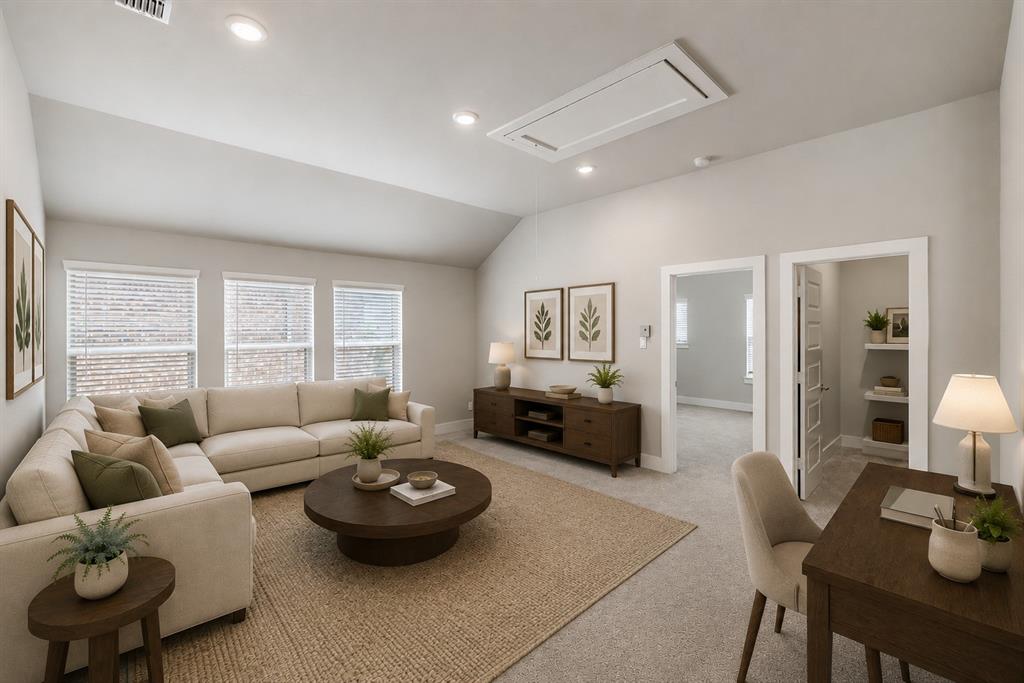
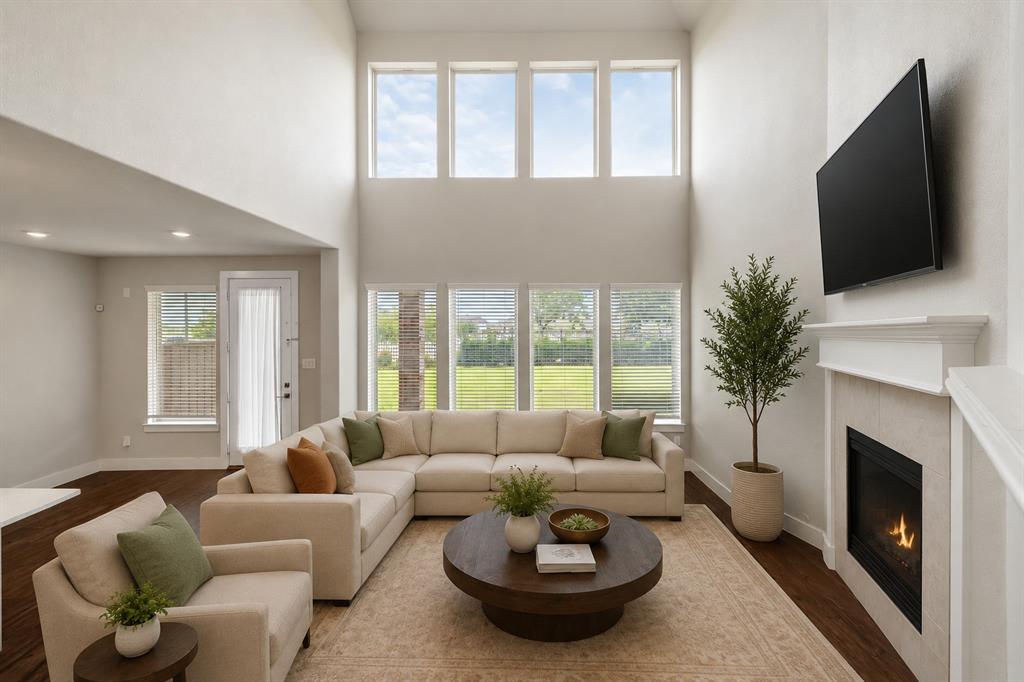
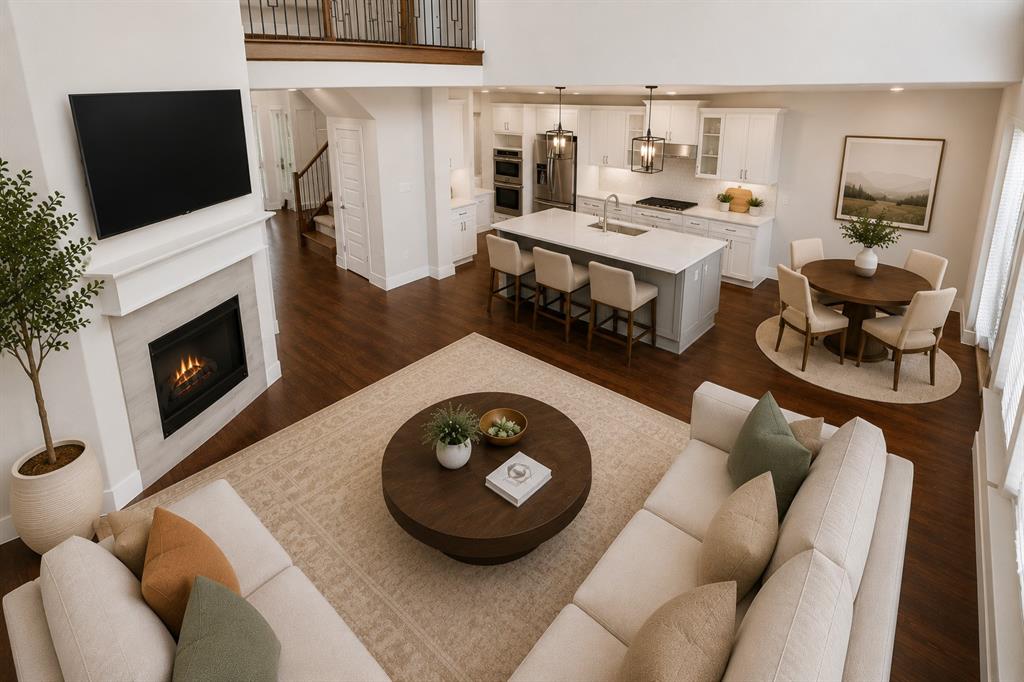
Welcome to this beautifully maintained 4-bedroom, 2.5 bath home in the highly sought-after Hills at Legacy community in Prosper. Offering over 3,200 square feet of thoughtfully designed living space, this home features an open-concept layout, engineered hardwood floors, quartz countertops, double ovens, and spacious living and entertaining areas. Enjoy the convenience of being just minutes from the Dallas North Tollway, PGA Frisco, the award-winning Fields development, and the new Universal Kids Resort. Located in top-rated Prosper ISD, this exceptional home combines luxury, comfort, and an unbeatable location in one of North Texas' fastest-growing and most desirable areas. Brand new roof 2026
Save
Ask
Tour
Hide
Listing Snapshot
Price
$624,990
Days On Site
117 Days
Bedrooms
4
Inside Area (SqFt)
3,242 sqft
Total Baths
3
Full Baths
2
Partial Baths
1
Lot Size
0.164 Acres
Year Built
2020
MLS Number
21309396
Status
Active
Property Tax
$14,032
HOA/Condo/Coop Fees
$82.92 monthly
Sq Ft Source
N/A
Friends & Family
Recent Activity
| 3 weeks ago | Listing updated with changes from the MLS | |
| 4 months ago | Listing first seen on site |
General Features
Acres
0.164
Attached Garage
Yes
Foundation
Slab
Garage
Yes
Garage Spaces
2
Levels
Two
Parking
Garage Faces FrontAttached
Property Sub Type
Single Family Residence
Sewer
Public Sewer
Special Circumstances
StandardThird Party Approval
Water Source
Public
Interior Features
Appliances
DryerGas CooktopMicrowaveDouble OvenRefrigeratorWasher
Fireplace
Yes
Fireplace Features
Blower FanGas
Fireplaces
1
Flooring
CarpetTileVinyl
Interior
Double VanityEat-in KitchenGranite CountersKitchen IslandOpen FloorplanWalk-In Closet(s)High Speed Internet
Window Features
Window Coverings
Bath-Full
Dimensions - 15 x 5Level - Second
Bath-Half
Dimensions - 5 x 6Level - First
Bedroom
Dimensions - 11 x 11Level - Second
Bonus Room
Dimensions - 8 x 6Level - Second
Breakfast Room
Dimensions - 10 x 10Level - First
Dining Room
Dimensions - 11 x 14Level - First
Game Room
Dimensions - 15 x 13Level - Second
Kitchen
Dimensions - 10 x 15Level - First
Laundry
Dimensions - 5 x 8Level - First
Living Room
Dimensions - 15 x 15Level - First
Master Bathroom
Dimensions - 10 x 9Level - First
Master Bedroom
Dimensions - 17 x 13Level - First
Media Room
Dimensions - 13 x 13Level - Second
Save
Ask
Tour
Hide
Exterior Features
Roof
Composition
Windows/Doors
Window Coverings
Community Features
Association Fee
$995.0
Association Fee Frequency
Annually
School District
Prosper ISD
Financing Terms Available
CashConventionalFHAVA Loan
Schools
School District
Prosper ISD
Elementary School
Charles and Cindy Stuber
Middle School
William Rushing
High School
Richland
Listing courtesy of Shyam Shrestha of DHS Realty srgoffer@gmail.com

© 2020 North Texas Real Estate Information Systems. All rights reserved. Information is deemed reliable but is not guaranteed accurate by the MLS or NTREIS. The information being provided is for the consumer's personal, non-commercial use, and may not be reproduced, redistributed, or used for any purpose other than to identify prospective properties consumers may be interested in purchasing.
Last checked: 2026-10-19 11:07 PM CDT
© 2020 North Texas Real Estate Information Systems. All rights reserved. Information is deemed reliable but is not guaranteed accurate by the MLS or NTREIS. The information being provided is for the consumer's personal, non-commercial use, and may not be reproduced, redistributed, or used for any purpose other than to identify prospective properties consumers may be interested in purchasing.
Last checked: 2026-10-19 11:07 PM CDT
Neighborhood & Commute
Source: Walkscore
Disclosure: Community information and market data powered by Constellation Data Labs. Information is deemed reliable but not guaranteed.
Save
Ask
Tour
Hide

Did you know? You can invite friends and family to your search. They can join your search, rate and discuss listings with you.