Save
Ask
Tour
Hide
Share
$599,900
64 Days On Site

2921 Renmuir Drive
Prosper, TX 75078

For Sale|Single Family Residence|Active
4
Beds
3
Total Baths
3
Full Baths
2,837
SqFt
$211
/SqFt
2019
Built
Subdivision:
Parks At Legacy Ph II
County:
Denton
Call Now: (817) 765-6730
Is this the listing for you? We can help make it yours.
(817) 765-6730
2921 Renmuir Drive2921 Renmuir Drive2921 Renmuir Drive2921 Renmuir Drive
Save
Ask
Tour
Hide
Share

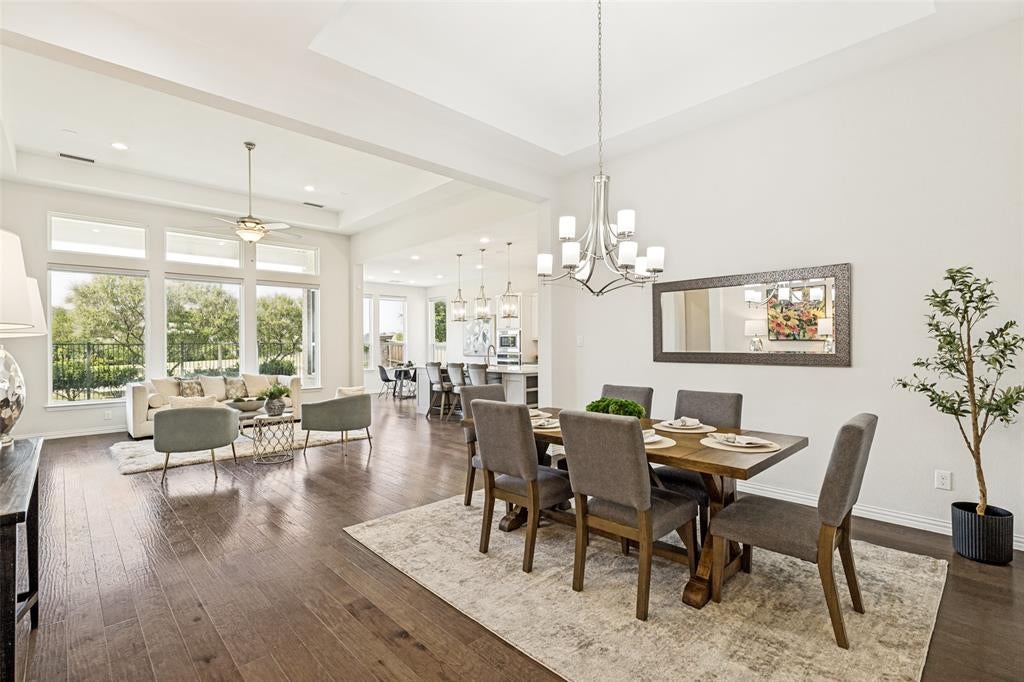
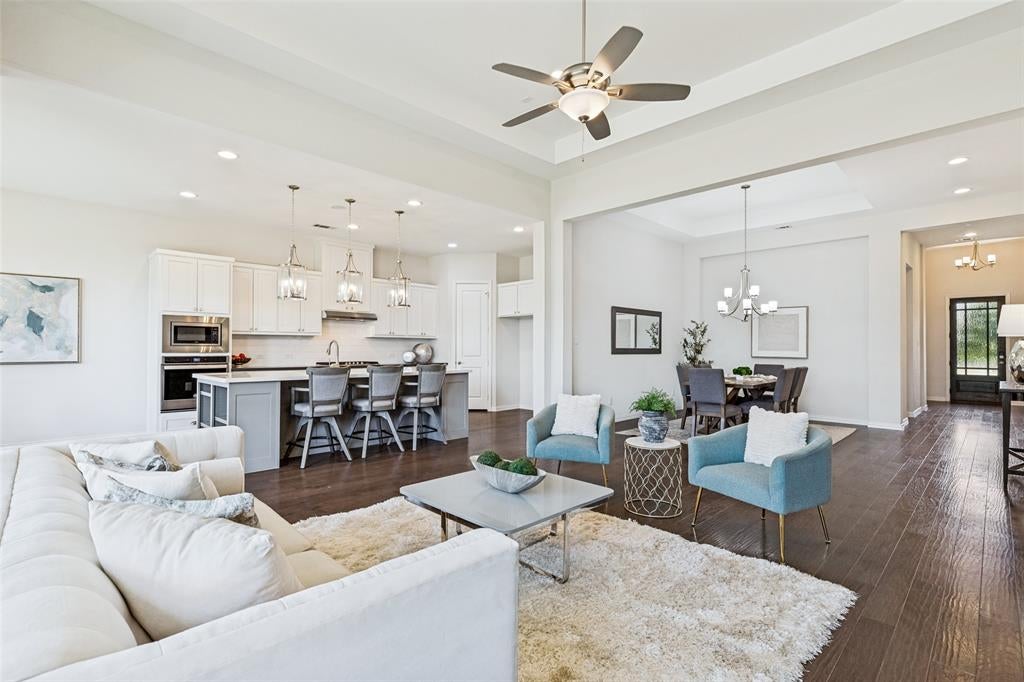
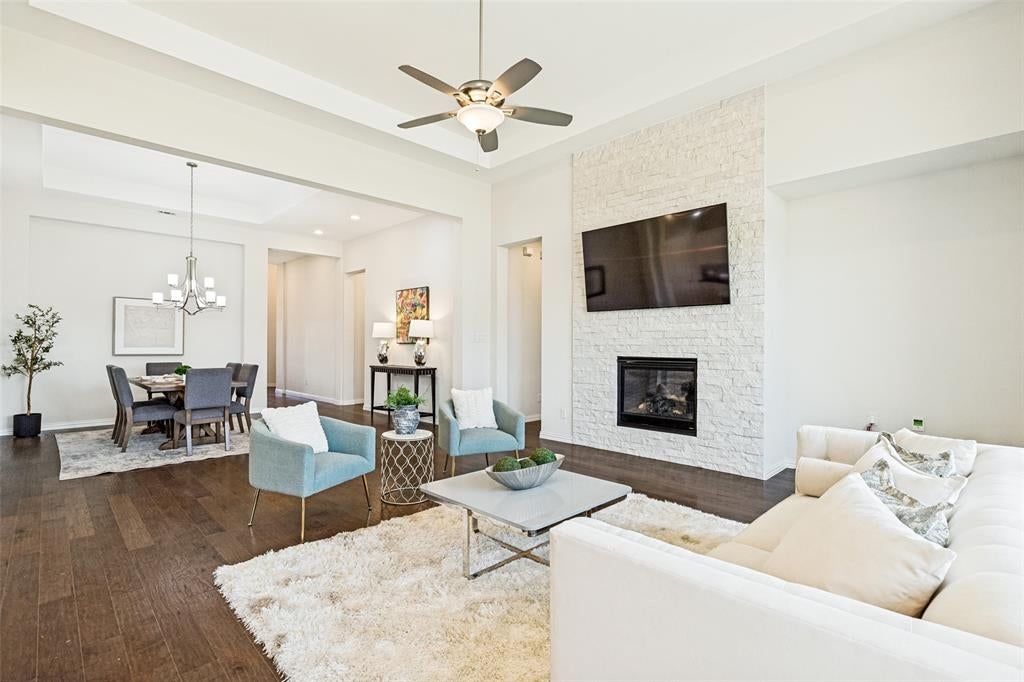
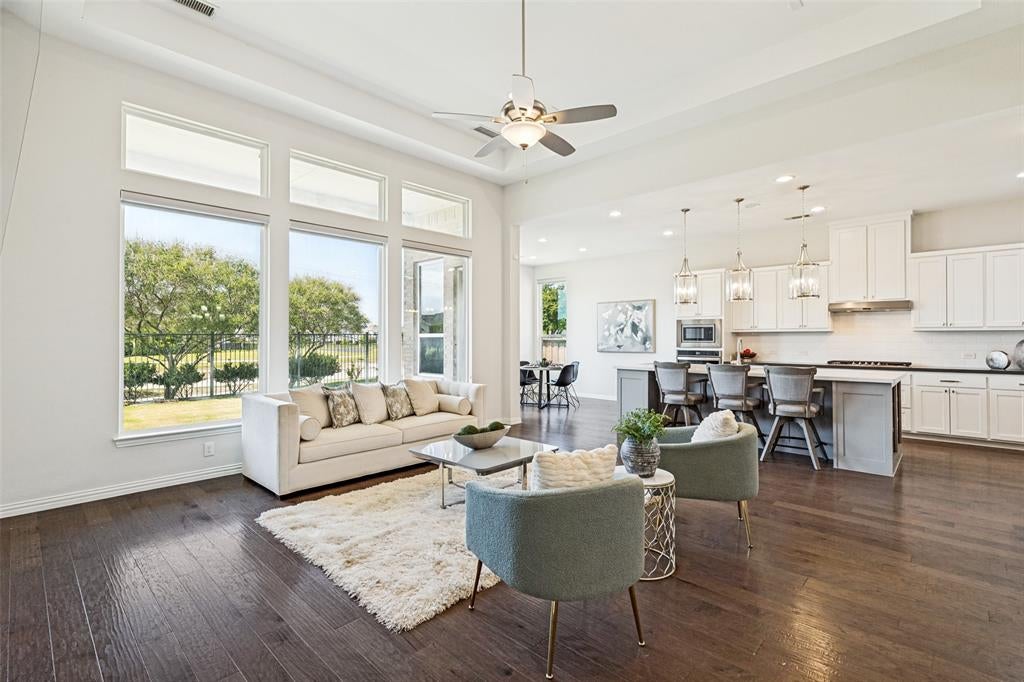
Experience the perfect blend of luxury and convenience in this move-in-ready, single-story gem in the highly sought-after Parks at Legacy. Nestled on a quiet cul-de-sac within the prestigious Prosper ISD—and boasting the major financial advantage of no PID or MUD taxes—this home offers true peace of mind. This home has 4 bedrooms, 3 baths and a bonus room. Step inside to discover a bright, open floor plan defined by a modern, transitional design. The heart of the home is a stunning kitchen equipped with quartz countertops, a gas cooktop, and premium stainless appliances, flowing seamlessly into a living area centered around a cozy stone fireplace. Whether you’re entertaining in the versatile media flex room or retreating to the spacious primary suite with its spa-like soaking tub and generous walk-in closet, every space is designed for comfort and ease. Built for efficiency and style, this home features beautiful wood floors, elegant plantation shutters, and an energy-efficient tankless water heater. Practical upgrades, including a laundry room with a utility sink and a two-car garage with durable epoxy flooring, make this property truly turn-key. Don’t miss your chance to own a home that perfectly balances lifestyle and value. Schedule your private tour today!

Save
Ask
Tour
Hide
Share
Listing Snapshot
Price 
$599,900
Days On Site 
64 Days
Bedrooms 
4
Inside Area (SqFt) 
2,837 sqft
Total Baths 
3
Full Baths 
3
Partial Baths 
N/A
Lot Size 
0.179 Acres
Year Built 
2019
MLS® Number 
21309235
Status 
Active
Property Tax 
$12,908
HOA/Condo/Coop Fees 
$83.33 monthly
Sq Ft Source 
N/A
Friends & Family
Recent Activity
2 weeks agoListing updated with changes from the MLS®
2 months agoPrice changed to $599,900
2 months agoListing first seen on site
General Features
Acres 
0.179
Attached Garage 
Yes
Foundation 
Slab
Garage 
Yes
Garage Spaces 
2
Levels 
One
Parking 
GarageGarage Door OpenerGarage Faces FrontAttached
Property Sub Type 
Single Family Residence
Sewer 
Public Sewer
Special Circumstances 
Standard
Style 
Traditional
Water Source 
Public
Interior Features
Appliances 
Built-In Gas RangeDishwasherElectric OvenGas Water HeaterMicrowaveTankless Water Heater
Cooling 
Ceiling Fan(s)Central AirElectric
Fireplace 
Yes
Fireplace Features 
StoneVentlessSee Through
Fireplaces 
1
Heating 
CentralNatural Gas
Interior 
Double VanityEat-in KitchenGranite CountersKitchen IslandOpen FloorplanPantry
Window Features 
ShuttersWindow Coverings
Bedroom 
Dimensions - 16 x 10Level - First
Breakfast Room 
Dimensions - 13 x 11Level - First
Dining Room 
Dimensions - 16 x 13Level - First
Living Room 
Dimensions - 20 x 19Level - First
Master Bedroom 
Dimensions - 21 x 17Level - FirstFeatures - Ceiling Fan(s), Walk-In Closet(s)
Media Room 
Dimensions - 15 x 12Level - First
Save
Ask
Tour
Hide
Share
Exterior Features
Construction Details 
Brick
Fencing 
Wood
Patio And Porch 
Covered
Roof 
Composition
Windows/Doors 
ShuttersWindow Coverings
Community Features
Association Fee 
$1000.0
Association Fee Frequency 
Annually
School District 
Prosper ISD
Schools
School District
Prosper ISD
Elementary School
Charles and Cindy Stuber
Middle School
William Rushing
High School
Richland
Listing courtesy of Stacey Zimmerman of Ebby Halliday Realtors staceyz@ebby.com


© 2020 North Texas Real Estate Information Systems. All rights reserved. Information is deemed reliable but is not guaranteed accurate by the MLS or NTREIS. The information being provided is for the consumer's personal, non-commercial use, and may not be reproduced, redistributed, or used for any purpose other than to identify prospective properties consumers may be interested in purchasing.
Last checked: 2026-09-09 09:15 AM CDT

Neighborhood & Commute
Source: Walkscore
Disclosure: Community information and market data powered by Constellation Data Labs. Information is deemed reliable but not guaranteed.
Save
Ask
Tour
Hide
Share
Scroll to Top