
Save
Ask
Tour
Hide
$3,999,000
123 Days On Site
6766 Northaven RoadDallas, TX 75230
For Sale|Single Family Residence|Active
5
Beds
5
Total Baths
4
Full Baths
1
Partial Bath
4,437
SqFt
$901
/SqFt
2019
Built
Subdivision:
Strong & Crossen
County:
Dallas
Call Now: (817) 765-6730
Is this the listing for you? We can help make it yours.
(817) 765-6730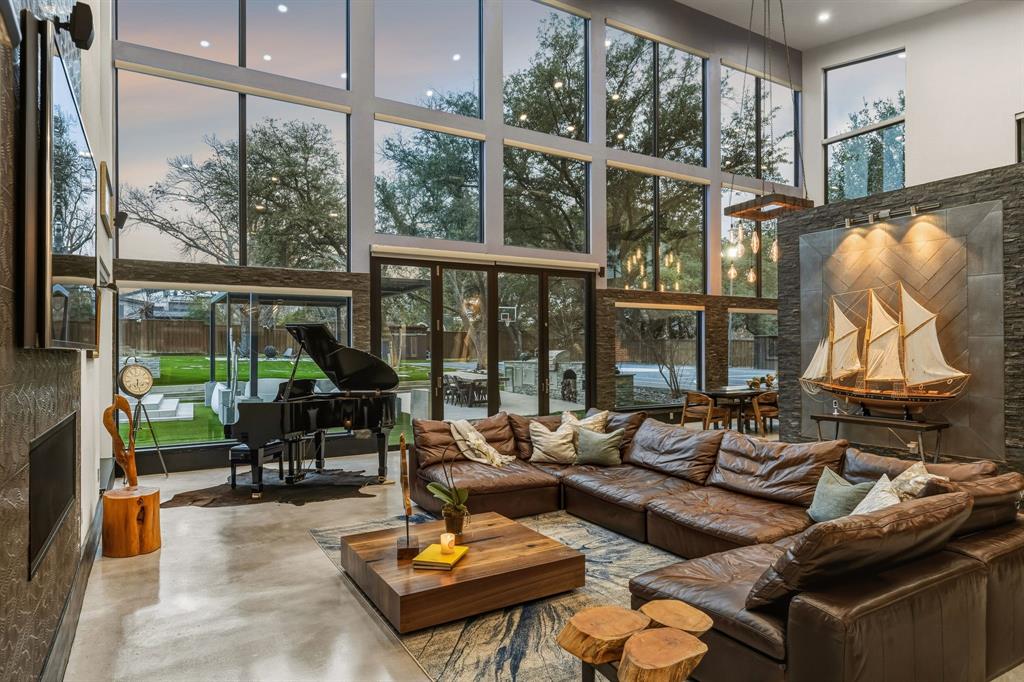
Save
Ask
Tour
Hide
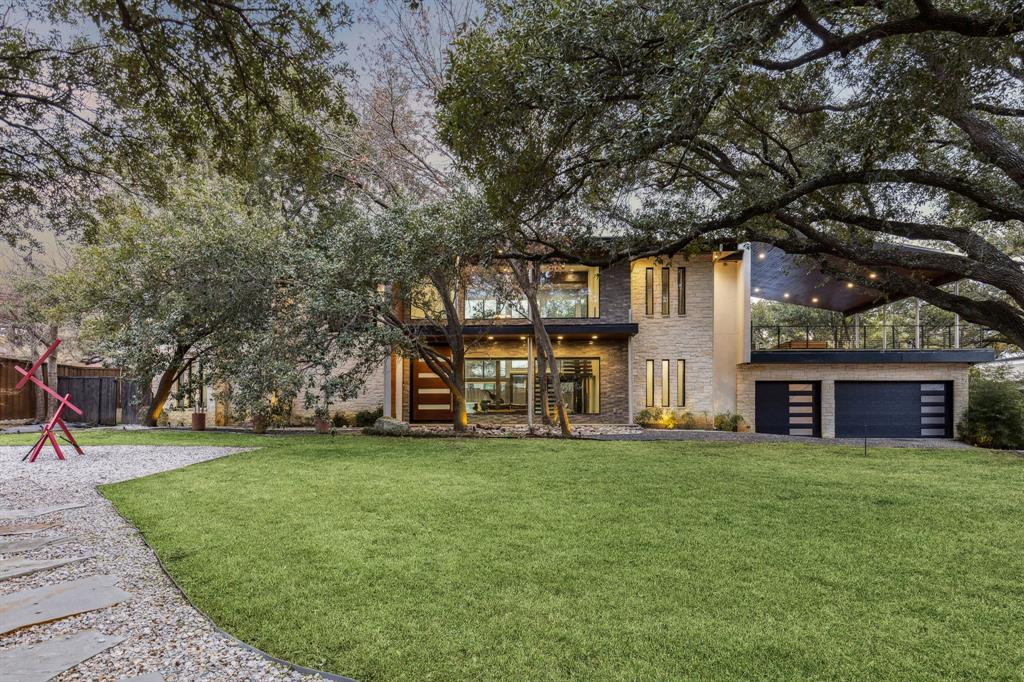
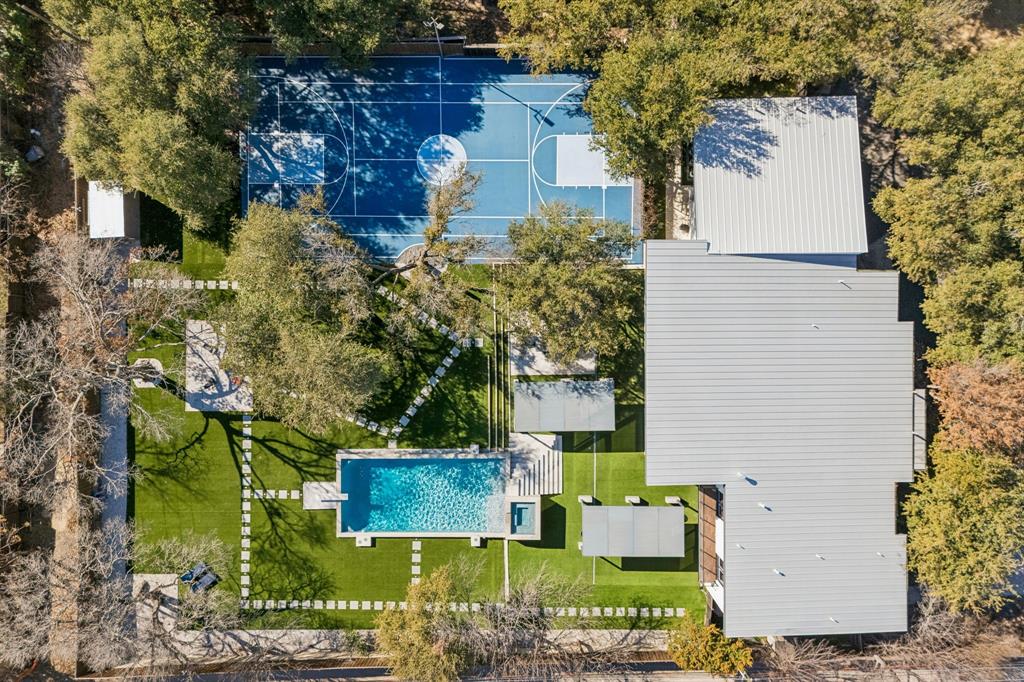
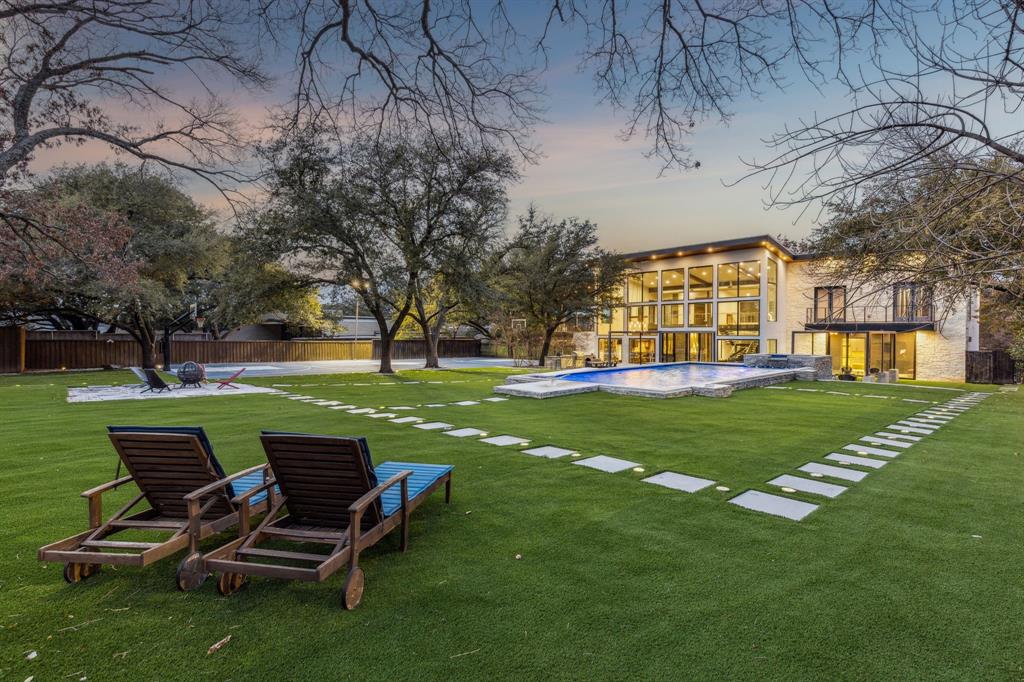
Welcome to 6766 Northaven Road, a remarkable Preston Hollow estate situated on nearly an acre of beautifully landscaped grounds. Designed to blur the line between indoors and out, this contemporary residence is filled with natural light, expansive living spaces, and walls of glass overlooking the resort-style backyard. Outdoor amenities include a pool and spa, putting green, sports court, outdoor entertaining areas, and mature trees that create an exceptional sense of privacy. Whether hosting guests or enjoying a quiet evening at home, the property offers a lifestyle rarely found in Dallas. Ideally located near the city's finest dining, shopping, and private schools, this is luxury living designed for both relaxation and entertainment.
Save
Ask
Tour
Hide
Listing Snapshot
Price
$3,999,000
Days On Site
123 Days
Bedrooms
5
Inside Area (SqFt)
4,437 sqft
Total Baths
5
Full Baths
4
Partial Baths
1
Lot Size
0.942 Acres
Year Built
2019
MLS Number
21309156
Status
Active
Property Tax
N/A
HOA/Condo/Coop Fees
N/A
Sq Ft Source
N/A
Friends & Family
Recent Activity
| 4 weeks ago | Listing updated with changes from the MLS | |
| 2 months ago | Price changed to $3,999,000 | |
| 4 months ago | Listing first seen on site |
General Features
Acres
0.942
Attached Garage
Yes
Foundation
Slab
Garage
Yes
Garage Spaces
3
Levels
Two
Parking
Electric Vehicle Charging Station(s)Garage Door OpenerStorageAttached
Property Sub Type
Single Family Residence
Security
Security System
Sewer
Public Sewer
Special Circumstances
Standard
Style
Contemporary/Modern
Utilities
Natural Gas Available
Water Source
Public
Interior Features
Appliances
RefrigeratorBuilt-In Gas RangeBuilt-In RefrigeratorDishwasherDisposalIce Maker
Fireplace
Yes
Fireplace Features
Gas
Fireplaces
2
Flooring
ConcreteTileWood
Interior
ChandelierEat-in KitchenKitchen IslandOpen FloorplanPantryVaulted Ceiling(s)Walk-In Closet(s)High Speed Internet
Media Room
Dimensions - 13 x 14Level - Second
Save
Ask
Tour
Hide
Exterior Features
Construction Details
Stone
Exterior
BalconyBasketball CourtBuilt-in BarbecueGas GrillLightingOutdoor KitchenTennis Court(s)
Fencing
Wood
Pool Features
Diving BoardGuniteHeatedIn GroundLapOutdoor PoolPool/Spa Combo
Roof
Metal
Community Features
School District
Dallas ISD
Financing Terms Available
CashConventionalVA Loan
Schools
School District
Dallas ISD
Elementary School
Pershing
Middle School
Benjamin Franklin
High School
Hillcrest
Listing courtesy of Jason Clark of Briggs Freeman Sotheby's Int'l jclark@briggsfreeman.com

© 2020 North Texas Real Estate Information Systems. All rights reserved. Information is deemed reliable but is not guaranteed accurate by the MLS or NTREIS. The information being provided is for the consumer's personal, non-commercial use, and may not be reproduced, redistributed, or used for any purpose other than to identify prospective properties consumers may be interested in purchasing.
Last checked: 2026-10-25 06:37 AM CDT
© 2020 North Texas Real Estate Information Systems. All rights reserved. Information is deemed reliable but is not guaranteed accurate by the MLS or NTREIS. The information being provided is for the consumer's personal, non-commercial use, and may not be reproduced, redistributed, or used for any purpose other than to identify prospective properties consumers may be interested in purchasing.
Last checked: 2026-10-25 06:37 AM CDT
Neighborhood & Commute
Source: Walkscore
Disclosure: Community information and market data powered by Constellation Data Labs. Information is deemed reliable but not guaranteed.
Save
Ask
Tour
Hide

Did you know? You can invite friends and family to your search. They can join your search, rate and discuss listings with you.