Save
Ask
Tour
Hide
Share
$2,150,000
68 Days On Site

107 Brazos Court
Aledo, TX 76008

For Sale|Single Family Residence|Active
4
Beds
5
Total Baths
4
Full Baths
1
Partial Bath
4,254
SqFt
$505
/SqFt
2015
Built
Subdivision:
La Madera
County:
Parker
Call Now: (817) 765-6730
Is this the listing for you? We can help make it yours.
(817) 765-6730
107 Brazos Court107 Brazos Court107 Brazos Court107 Brazos Court
Save
Ask
Tour
Hide
Share

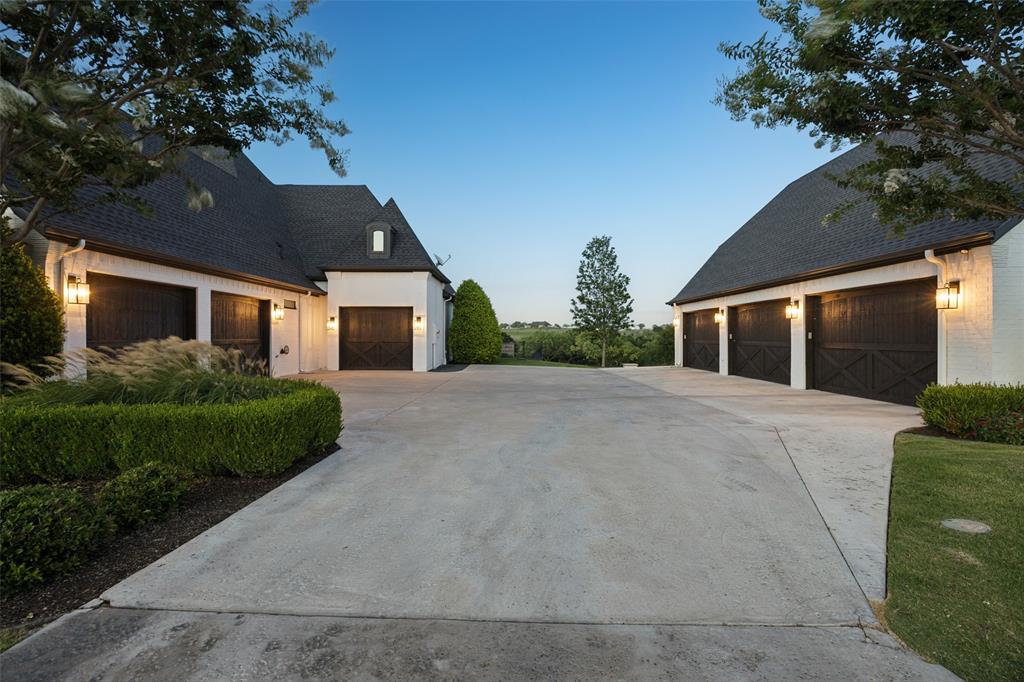
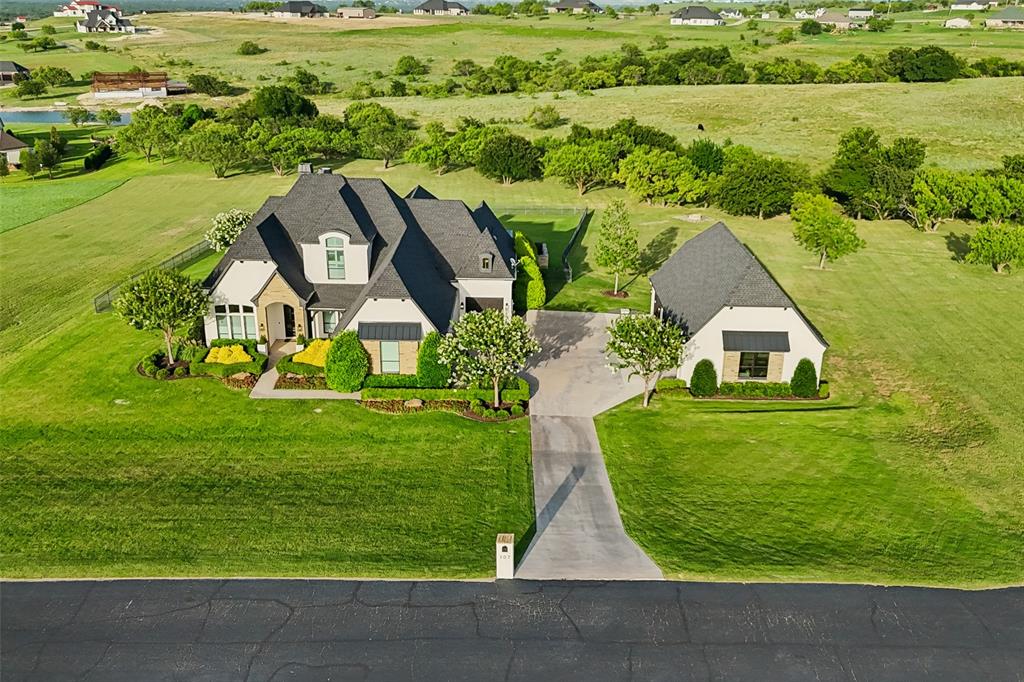
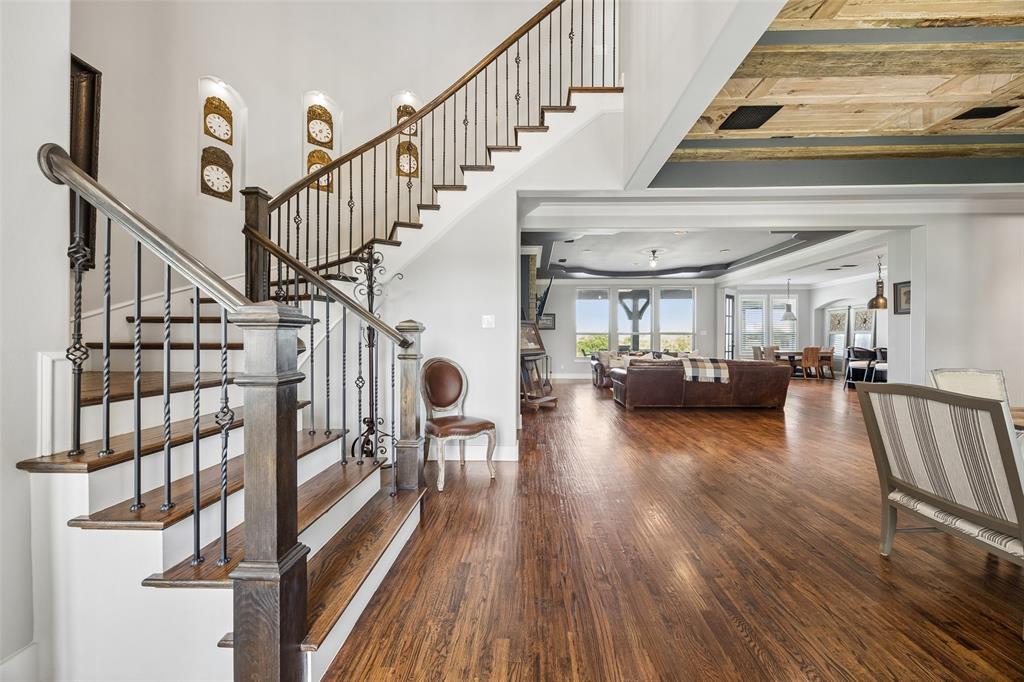
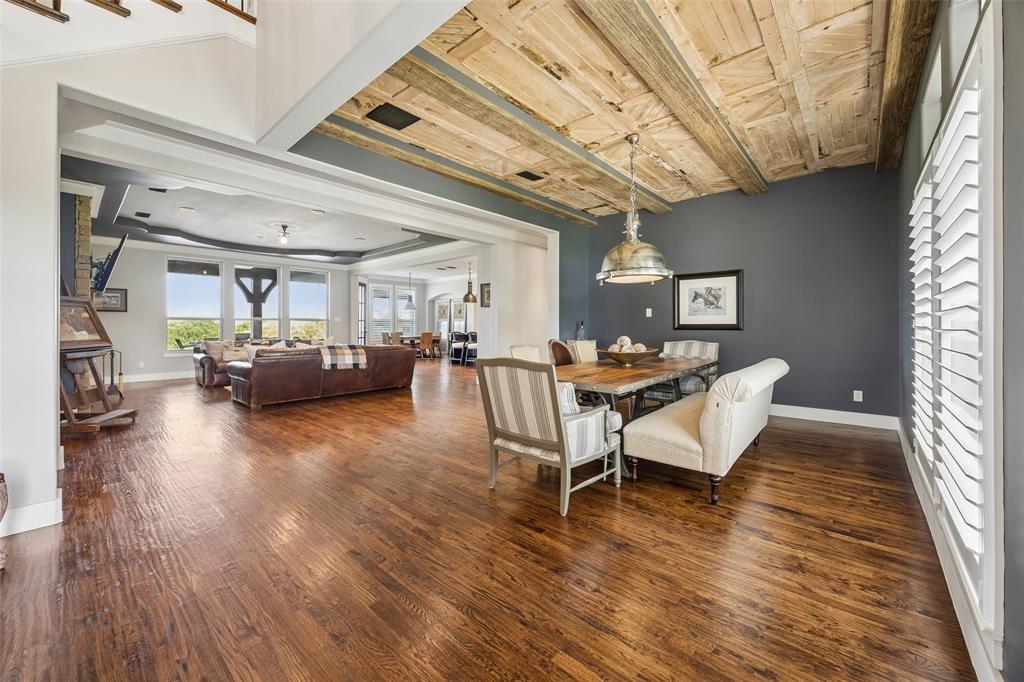
Experience the perfect blend of luxury, privacy, and comfort in this exceptional home nestled on 4.5 acres within an exclusive gated community. Beautiful mature trees line the back of the property, creating a peaceful and private backdrop that enhances the sense of seclusion while providing stunning natural views year-round. This remarkable setting offers the tranquility of country living with the security and prestige of a gated neighborhood. Inside, elegant plantation shutters and beautiful hand-scraped hardwood floors create a warm, sophisticated atmosphere throughout the home. Designed for both everyday living and entertaining, the home features a well-appointed butler’s pantry with a bar area, providing additional storage, serving space, and convenience for hosting gatherings. The spacious utility room is thoughtfully designed with ample room to accommodate two sets of stackable washers and dryers, making household tasks effortless for busy families. Step outside to enjoy your own backyard oasis, complete with a resort-style pool and a fully equipped outdoor kitchen, creating the perfect setting for relaxing evenings and entertaining guests. Car enthusiasts and hobbyists will appreciate the impressive six-car garage, offering abundant space for vehicles, storage, and recreational equipment. The thoughtfully designed floor plan includes a spacious game room upstairs along with a custom bunk room, creating the perfect space for children, guests, and memorable family gatherings. Combining luxury finishes and unmatched privacy, this one-of-a-kind property offers a rare opportunity to enjoy upscale living in a truly spectacular setting.

Save
Ask
Tour
Hide
Share
Listing Snapshot
Price 
$2,150,000
Days On Site 
68 Days
Bedrooms 
4
Inside Area (SqFt) 
4,254 sqft
Total Baths 
5
Full Baths 
4
Partial Baths 
1
Lot Size 
4.534 Acres
Year Built 
2015
MLS® Number 
21309093
Status 
Active
Property Tax 
$27,239
HOA/Condo/Coop Fees 
$208.33 monthly
Sq Ft Source 
N/A
Friends & Family
Recent Activity
a week agoListing updated with changes from the MLS®
a week agoPrice changed to $2,150,000
2 months agoListing first seen on site
General Features
Acres 
4.534
Attached Garage 
Yes
Foundation 
Slab
Garage 
Yes
Garage Spaces 
6
Levels 
Two
Parking 
DrivewayGarageGarage Door OpenerGarage Faces SideGatedGolf Cart GarageKitchen LevelOversizedAttached

Property Sub Type 
Single Family Residence
Security 
Carbon Monoxide Detector(s)Fire AlarmGated CommunitySecurity GateSecurity LightsSecurity SystemSecurity System OwnedSmoke Detector(s)
Sewer 
Septic Tank
Special Circumstances 
Standard
Style 
Traditional
Utilities 
Cable AvailableElectricity AvailableElectricity ConnectedPropaneUnderground Utilities
Water Source 
PrivateWell
Interior Features
Appliances 
Built-In Gas RangeDishwasherDisposalDryerElectric OvenElectric Water HeaterGas CooktopGas RangeIce MakerMicrowaveConvection OvenDouble OvenRefrigeratorVented Exhaust FanWasherWater SoftenerWine Cooler
Cooling 
Ceiling Fan(s)Central AirGas
Fireplace 
Yes
Fireplace Features 
Family RoomFire PitGas StarterLiving RoomOutsideWood Burning
Fireplaces 
2
Flooring 
CarpetHardwoodTileVinylWood
Heating 
Exhaust FanCentralFireplace(s)
Interior 
Built-in FeaturesCathedral Ceiling(s)ChandelierDouble VanityDry BarEat-in KitchenGranite CountersKitchen IslandNatural WoodworkOpen FloorplanPantryVaulted Ceiling(s)Walk-In Closet(s)Wet BarHigh Speed Internet
Laundry Features 
Electric Dryer HookupIn HallWasher Hookup
Window Features 
Shutters
Bedroom 
Dimensions - 13 x 11Level - FirstFeatures - Ceiling Fan(s), Walk-In Closet(s)
Bonus Room 
Dimensions - 16 x 14Level - SecondFeatures - Breakfast Bar, Ceiling Fan(s)
Dining Room 
Dimensions - 18 x 14Level - First
Great Room 
Dimensions - 22 x 18Level - SecondFeatures - Ceiling Fan(s)
Kitchen 
Dimensions - 19 x 15Level - FirstFeatures - Eat-in Kitchen, Kitchen Island, Pantry
Living Room 
Dimensions - 20 x 18Level - FirstFeatures - Ceiling Fan(s)
Master Bedroom 
Dimensions - 17 x 15Level - FirstFeatures - Ceiling Fan(s), Walk-In Closet(s)
Office 
Dimensions - 12 x 12Level - FirstFeatures - Ceiling Fan(s)
Save
Ask
Tour
Hide
Share
Exterior Features
Construction Details 
Wood SidingBrickStone
Exterior 
BalconyBarbecueFire PitGas GrillRain GuttersOutdoor GrillOutdoor KitchenPrivate Yard
Fencing 
Back YardFencedGateWrought Iron
Lot Features 
WoodedCul-De-SacGreenbeltLandscapedMany TreesSubdivided
Other Structures 
Garage(s)Outdoor KitchenResidence
Patio And Porch 
Covered
Pool Features 
FencedGuniteHeatedIn GroundOutdoor PoolPool SweepPrivateWaterfall
Private Pool 
Yes
Roof 
CompositionShingle
Waterfront Features 
Lake Privileges
Windows/Doors 
Shutters
Community Features
Association Fee 
$2500.0
Association Fee Frequency 
Annually
Community Features 
GatedFishingLakeSidewalks
School District 
Aledo ISD
Financing Terms Available 
CashConventionalVA Loan
Schools
School District
Aledo ISD
Elementary School
Stuard
Middle School
Aledo
High School
Aledo
Listing courtesy of Heather Epley of Briggs Freeman Sotheby's Int'l hepley@briggsfreeman.com


© 2020 North Texas Real Estate Information Systems. All rights reserved. Information is deemed reliable but is not guaranteed accurate by the MLS or NTREIS. The information being provided is for the consumer's personal, non-commercial use, and may not be reproduced, redistributed, or used for any purpose other than to identify prospective properties consumers may be interested in purchasing.
Last checked: 2026-09-09 08:34 AM CDT

Neighborhood & Commute
Source: Walkscore
Disclosure: Community information and market data powered by Constellation Data Labs. Information is deemed reliable but not guaranteed.
Save
Ask
Tour
Hide
Share
Scroll to Top