
2836 TranquiloGrand Prairie, TX 75054
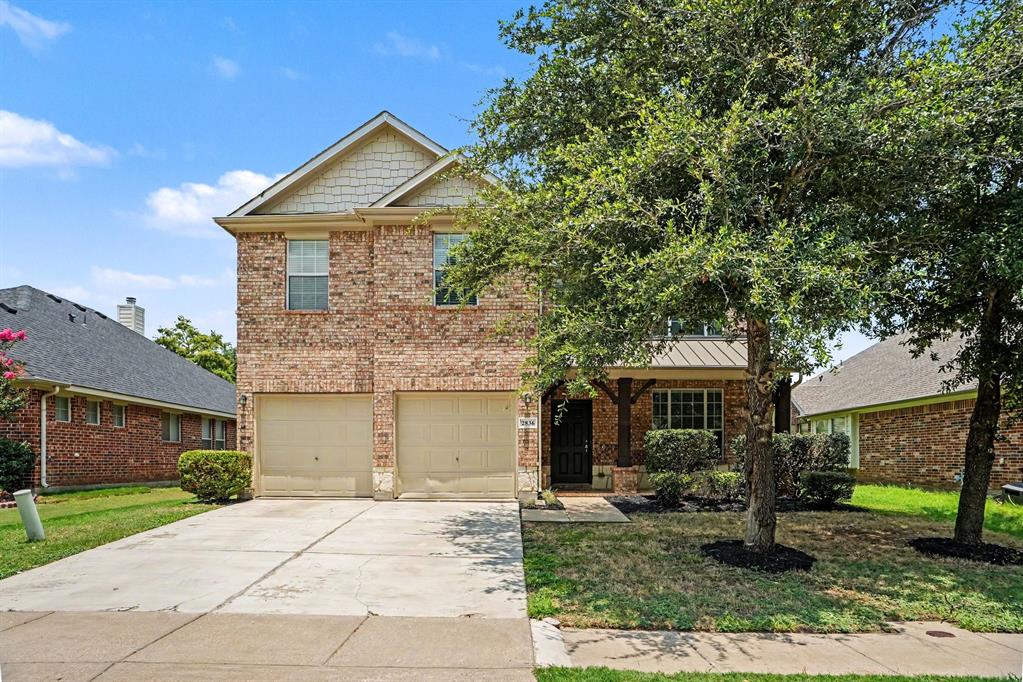
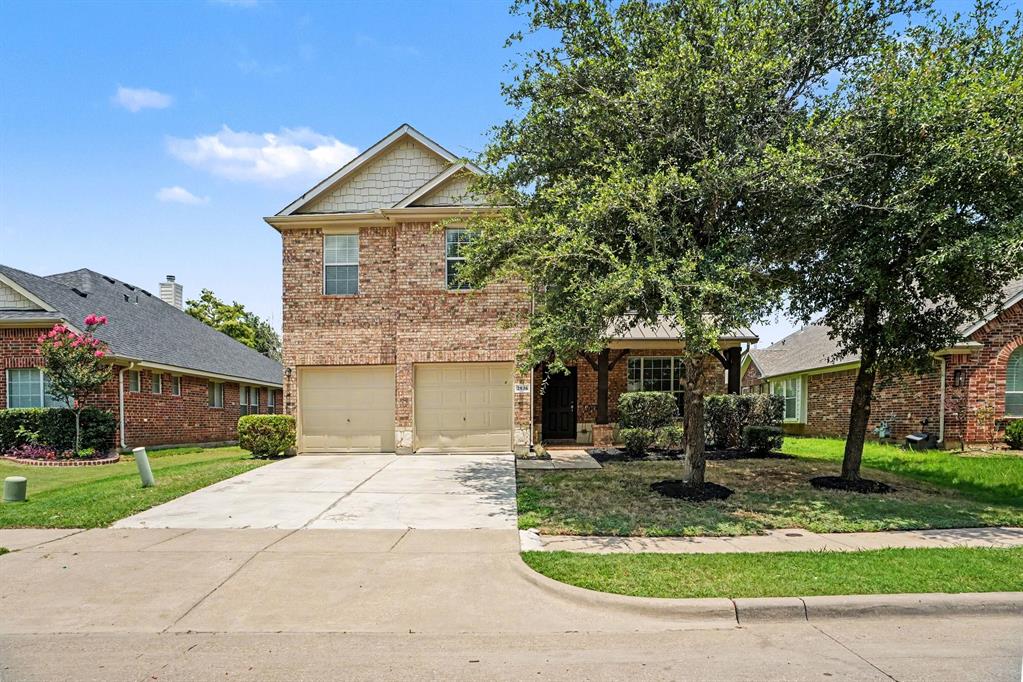
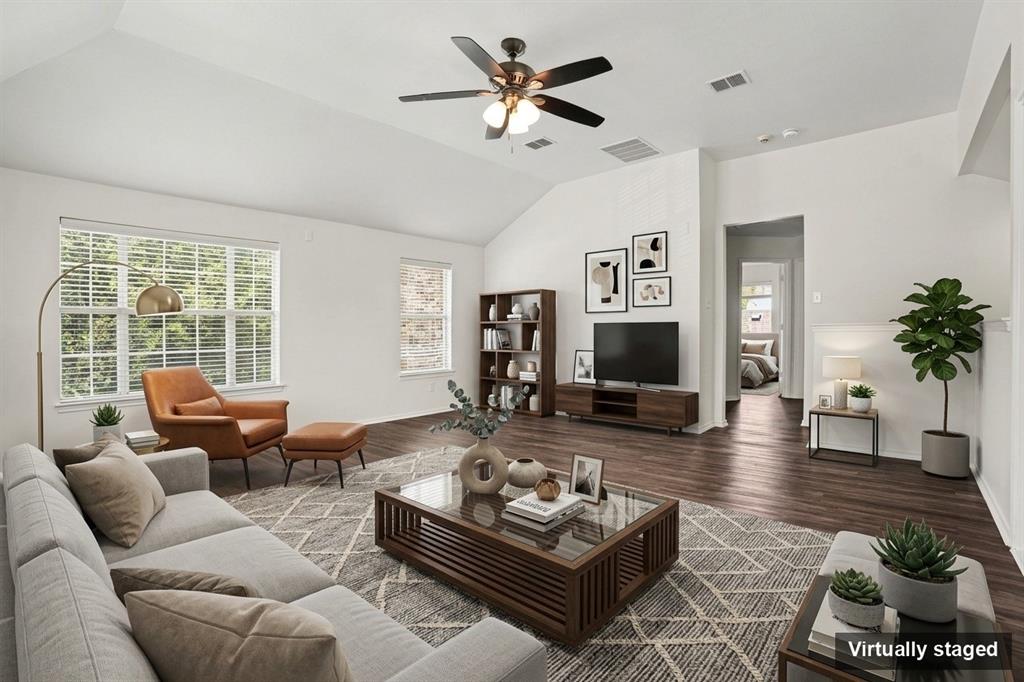
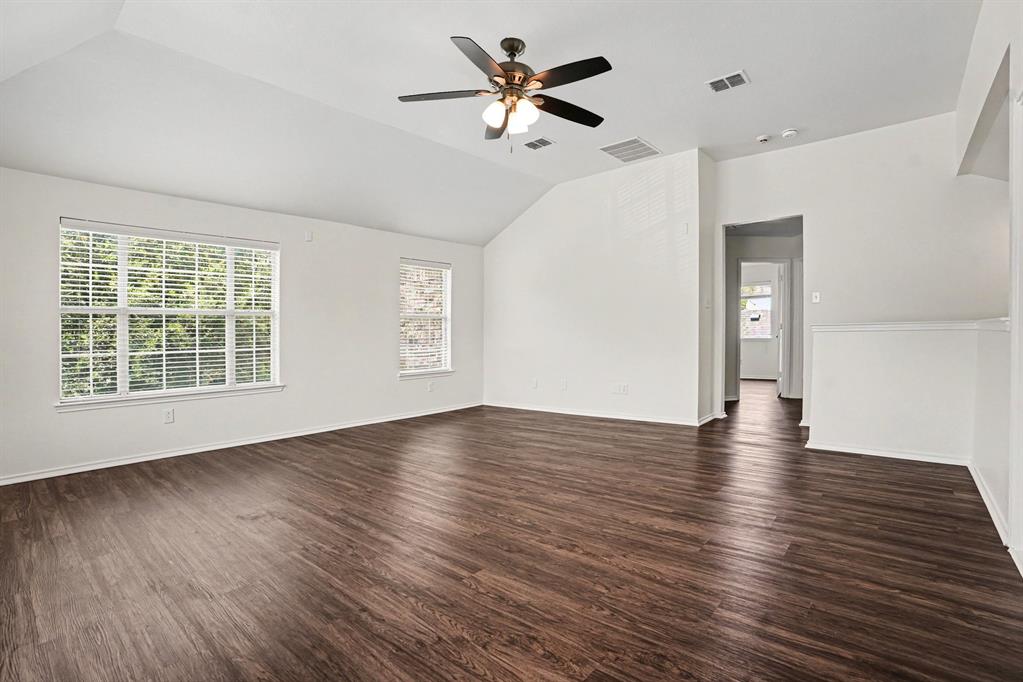
Welcome to 2836 Tranquilo, a spacious 4-bedroom, 2.5-bathroom two-story residence in Grand Prairie, TX! Spanning an expansive, this home perfectly pairs a traditional layout with comprehensive newly completed updates for total buyer peace of mind. Rest easy knowing both Carrier HVAC units have been Freshly Serviced with New Float Switches & Filters. Step inside to find a light-filled interior highlighted by Brand-New Sherwin-Williams Alabaster & Extra White Interior Paint, updated LED lighting, and sleek laminate flooring throughout. The welcoming living room features tall ceilings and a cozy gas fireplace with a Freshly Serviced & Painted White Mantle. The kitchen offers rich dark cabinetry, elegant granite-look countertops, a New 1-2 HP Garbage Disposal, and a bright windowed layout. Upstairs, a flexible bonus room provides extra living space, while the private primary suite serves as a peaceful retreat featuring a large walk-in closet and a Brand-New Hampton Bay Rockport Ceiling Fan. Bathrooms feature Freshly Repainted Vanities, a New Hampton Bay 4-Light Brushed Nickel Sconce, and updated Delta fixtures. Outside, enjoy a fully power-washed exterior, Fresh Professional Landscaping & Mulch, and a fully fenced backyard with a repaired gate. Complete with an attached 2-car garage with Freshly Repainted Vehicle Doors, this move-in-ready property is optimized for comfortable modern living! Schedule your private showing today! One or more photos are virtually staged.
| a week ago | Listing updated with changes from the MLS® | |
| 2 weeks ago | Price changed to $379,900 | |
| 4 weeks ago | Status changed to Active | |
| 3 months ago | Listing first seen on site |

© 2020 North Texas Real Estate Information Systems. All rights reserved. Information is deemed reliable but is not guaranteed accurate by the MLS or NTREIS. The information being provided is for the consumer's personal, non-commercial use, and may not be reproduced, redistributed, or used for any purpose other than to identify prospective properties consumers may be interested in purchasing.
Last checked: 2026-09-29 01:56 PM CDT
