Save
Ask
Tour
Hide
Share
$315,000
77 Days On Site

5229 Rutland Avenue
Fort Worth, TX 76133

For Sale|Single Family Residence|Active
3
Beds
2
Total Baths
2
Full Baths
2,131
SqFt
$148
/SqFt
1959
Built
Subdivision:
South Hills Add
County:
Tarrant
Call Now: (817) 765-6730
Is this the listing for you? We can help make it yours.
(817) 765-6730
5229 Rutland Avenue5229 Rutland Avenue5229 Rutland Avenue5229 Rutland Avenue
Save
Ask
Tour
Hide
Share

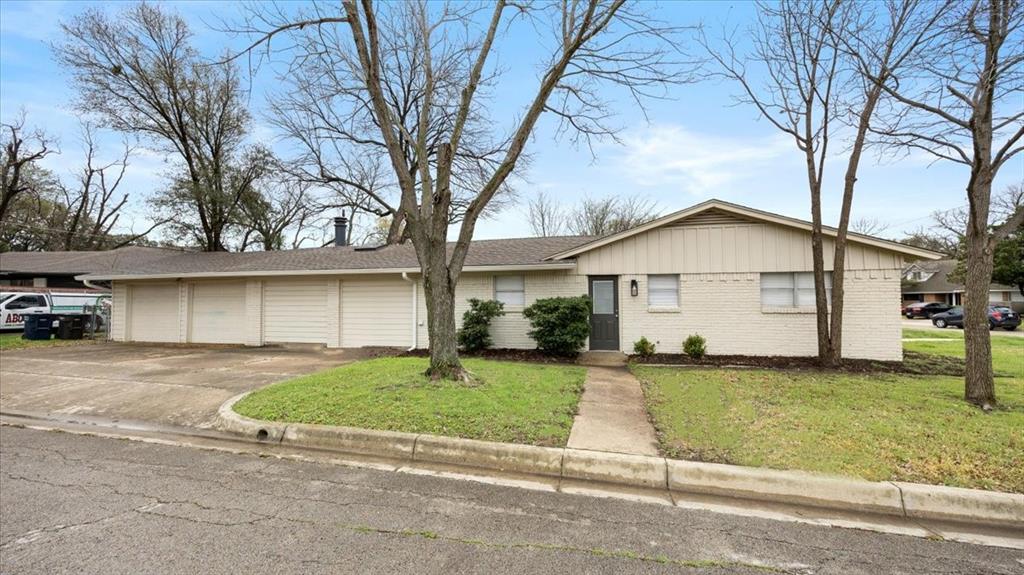
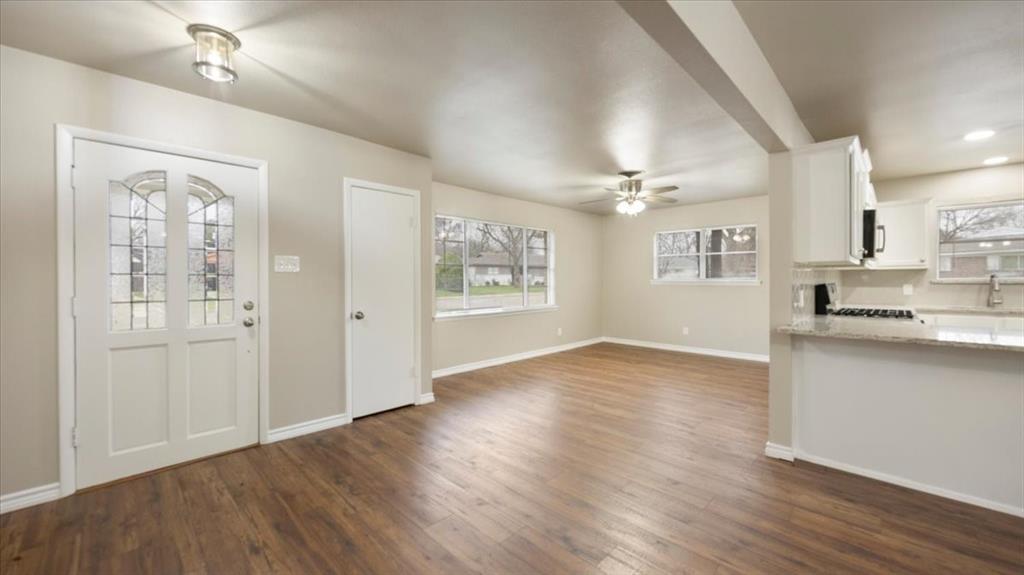
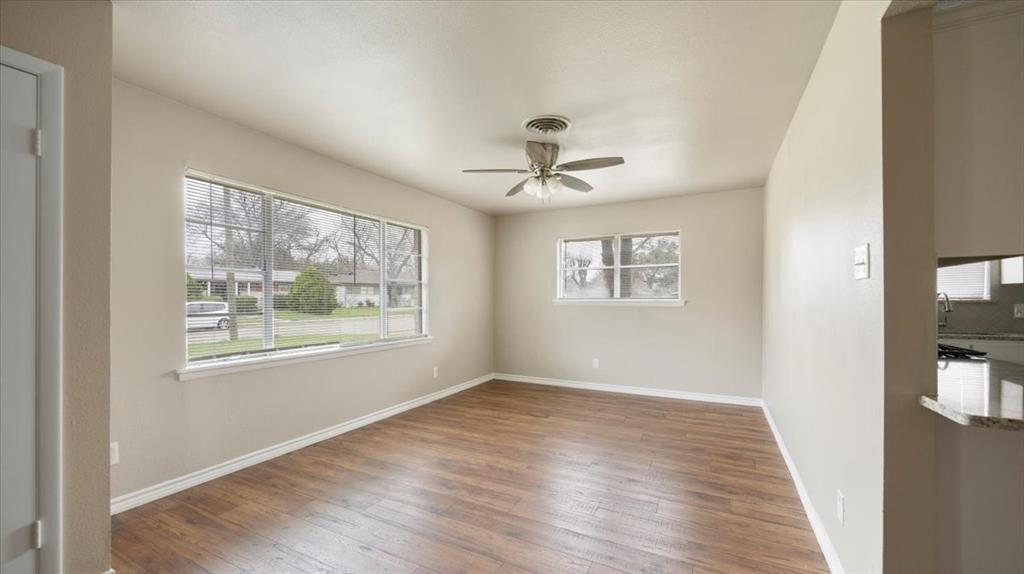
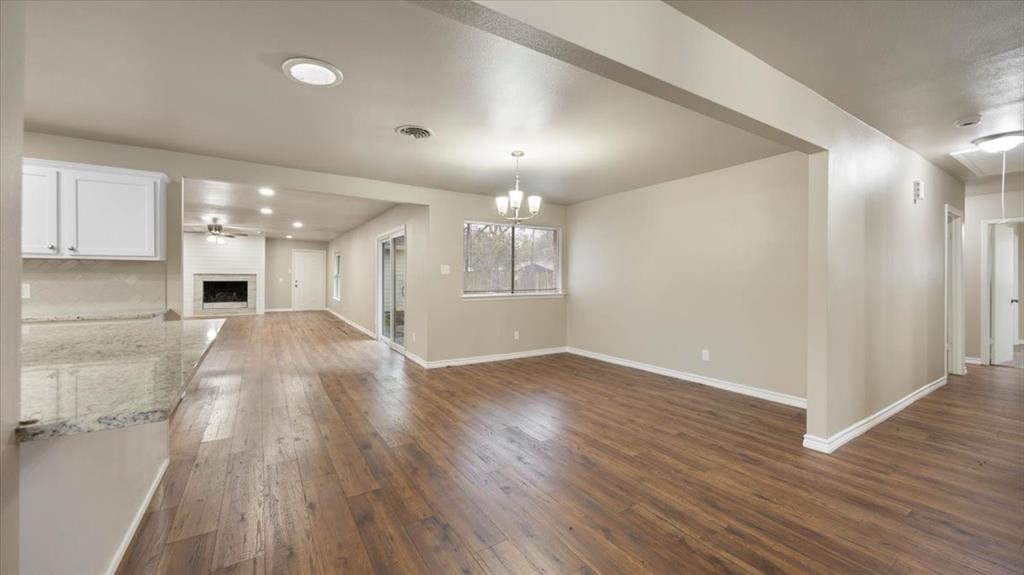
Thoughtfully renovated and designed for modern living, this beautifully updated South Hills home offers the perfect combination of style, comfort, and convenience. From the moment you step inside, you'll appreciate the bright, open floor plan that seamlessly connects the living, dining, and kitchen spaces, creating an inviting environment for both everyday living and entertaining. The heart of the home features elegant granite countertops, luxury vinyl plank flooring, and quality finishes that bring a clean, contemporary feel throughout. Multiple living spaces provide flexibility for relaxing, working from home, or hosting family and friends. Outdoor living takes center stage with a newly expanded limestone patio that creates the perfect setting for weekend gatherings, evening cookouts, or enjoying a quiet Texas sunset. A custom limestone walkway provides convenient access to the garage while enhancing the overall appeal and functionality of the backyard. Nestled in the established South Hills neighborhood, this home offers exceptional access to TCU, downtown Fort Worth, shopping, dining, and major commuter routes, making it easy to enjoy everything the city has to offer. Move-in ready and packed with updates, this is an opportunity to own a beautifully refreshed home in one of Fort Worth's most convenient locations. Buyer to verify all measurments

Save
Ask
Tour
Hide
Share
Listing Snapshot
Price 
$315,000
Days On Site 
77 Days
Bedrooms 
3
Inside Area (SqFt) 
2,131 sqft
Total Baths 
2
Full Baths 
2
Partial Baths 
N/A
Lot Size 
0.199 Acres
Year Built 
1959
MLS® Number 
21309066
Status 
Active
Property Tax 
$4,694
HOA/Condo/Coop Fees 
N/A
Sq Ft Source 
N/A
Friends & Family
Recent Activity
2 weeks agoListing updated with changes from the MLS®
2 weeks agoPrice changed to $315,000
3 months agoListing first seen on site
General Features
Acres 
0.199
Attached Garage 
Yes
Foundation 
Slab
Garage 
Yes
Garage Spaces 
2
Levels 
One
Parking 
Additional ParkingDrivewayAttached
Property Sub Type 
Single Family Residence
Sewer 
Public Sewer
Special Circumstances 
Standard
Style 
Ranch
Utilities 
Cable AvailableElectricity ConnectedNatural Gas Available
Water Source 
Public
Interior Features
Appliances 
DishwasherDisposalGas CooktopMicrowave
Cooling 
Central Air
Fireplace 
Yes
Fireplace Features 
GasLiving Room
Fireplaces 
1
Flooring 
CarpetTileVinyl
Heating 
Central
Interior 
Built-in FeaturesGranite CountersOpen FloorplanPantryHigh Speed Internet
Laundry Features 
Electric Dryer HookupWasher Hookup
Bedroom 
Dimensions - 12 x 12Level - First
Dining Room 
Dimensions - 14 x 12Level - First
Family Room 
Dimensions - 22 x 19Level - First
Kitchen 
Dimensions - 12 x 10Level - FirstFeatures - Breakfast Bar, Pantry
Living Room 
Dimensions - 14 x 12Level - First
Master Bedroom 
Dimensions - 13 x 12Level - First
Save
Ask
Tour
Hide
Share
Exterior Features
Construction Details 
BrickConcrete
Fencing 
Chain LinkWood
Roof 
Composition
Community Features
School District 
Fort Worth ISD
Financing Terms Available 
CashConventionalFHA
Schools
School District
Fort Worth ISD
Elementary School
Westcreek
Middle School
Wedgwood
High School
Southwest
Listing courtesy of Michael Pyatt of Keller Williams Realty MikePyatt@kw.com


© 2020 North Texas Real Estate Information Systems. All rights reserved. Information is deemed reliable but is not guaranteed accurate by the MLS or NTREIS. The information being provided is for the consumer's personal, non-commercial use, and may not be reproduced, redistributed, or used for any purpose other than to identify prospective properties consumers may be interested in purchasing.
Last checked: 2026-09-09 09:51 AM CDT

Neighborhood & Commute
Source: Walkscore
Disclosure: Community information and market data powered by Constellation Data Labs. Information is deemed reliable but not guaranteed.
Save
Ask
Tour
Hide
Share
Scroll to Top