
Save
Ask
Tour
Hide
$567,000
31 Days On Site
13270 Roadster DriveFrisco, TX 75033
For Sale|Single Family Residence|Active
4
Beds
3
Total Baths
2
Full Baths
1
Partial Bath
3,230
SqFt
$176
/SqFt
2004
Built
Subdivision:
Grayhawk Ph Viii
County:
Denton
Call Now: (817) 765-6730
Is this the listing for you? We can help make it yours.
(817) 765-6730Upcoming Open Houses
Sun, Oct 25, 1:00 PM - 4:00 PM
Save
Ask
Tour
Hide
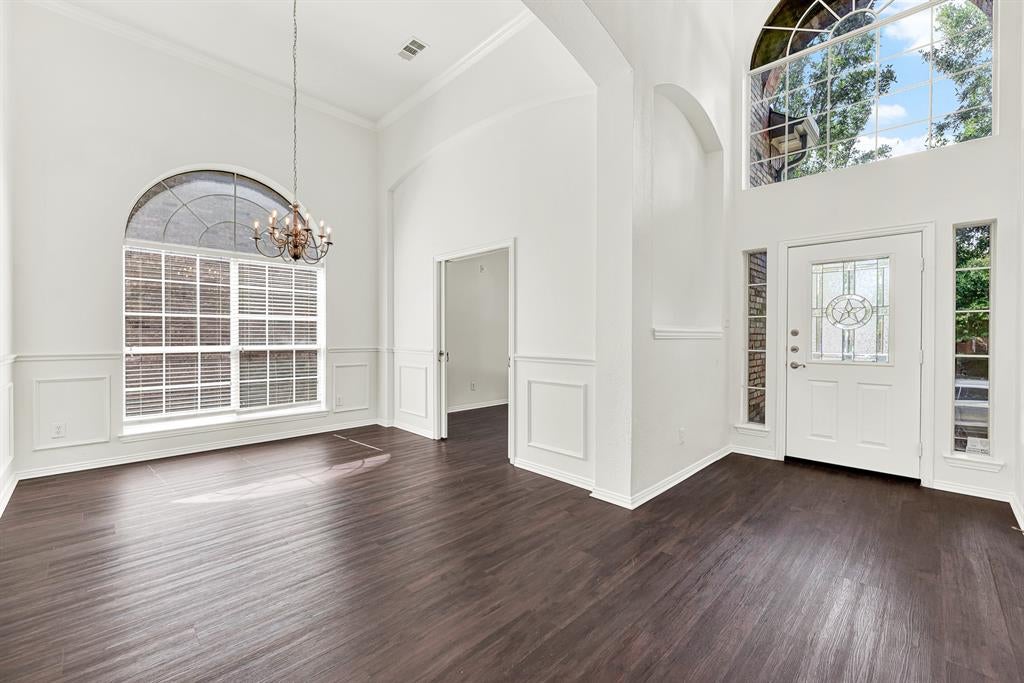
Immaculate 4-bedroom, 3-bath home in highly sought-after Grayhawk, ideally located in the heart of Frisco and zoned to Frisco ISD! This beautifully maintained 3,250 sq. ft. home, built in 2004, features a spacious and functional floor plan with generous living areas, well-appointed bedrooms, and timeless finishes. Roof approximately 2 years old! Enjoy an unbeatable location just minutes from H-E-B, Target, Downtown Frisco, The Star, PGA Frisco, Fields West, Universal Kids Resort, and premier shopping, dining, and entertainment. Convenient access to major highways makes commuting throughout DFW easy. Also available for lease—MLS #21311695. Don’t miss this exceptional opportunity in one of Frisco’s most desirable communities!
Save
Ask
Tour
Hide
Listing Snapshot
Price
$567,000
Days On Site
31 Days
Bedrooms
4
Inside Area (SqFt)
3,230 sqft
Total Baths
3
Full Baths
2
Partial Baths
1
Lot Size
0.14 Acres
Year Built
2004
MLS Number
21308976
Status
Active
Property Tax
$8,909
HOA/Condo/Coop Fees
$475 Semi-Annually
Sq Ft Source
N/A
Friends & Family
Recent Activity
| 4 days ago | Listing updated with changes from the MLS | |
| 4 days ago | Price changed to $567,000 | |
| a month ago | Listing first seen on site |
General Features
Acres
0.14
Attached Garage
Yes
Garage
Yes
Garage Spaces
2
Levels
Two
Parking
DrivewayGarage Door OpenerGarage Faces RearAttached
Property Sub Type
Single Family Residence
Security
Smoke Detector(s)
Sewer
Public Sewer
Special Circumstances
Standard
Style
Traditional
Utilities
Electricity AvailableNatural Gas AvailableSewer Available
Water Source
Public
Interior Features
Appliances
DishwasherDisposalGas RangeMicrowaveRefrigerator
Cooling
Ceiling Fan(s)Central Air
Fireplace
Yes
Fireplace Features
Wood Burning
Fireplaces
1
Flooring
CarpetCeramic TileWood
Heating
Central
Interior
Granite CountersKitchen IslandOpen FloorplanPantryWalk-In Closet(s)
Laundry Features
Washer Hookup
Bedroom
Dimensions - 13 x 11Level - Second
Breakfast Room
Dimensions - 16 x 10Level - First
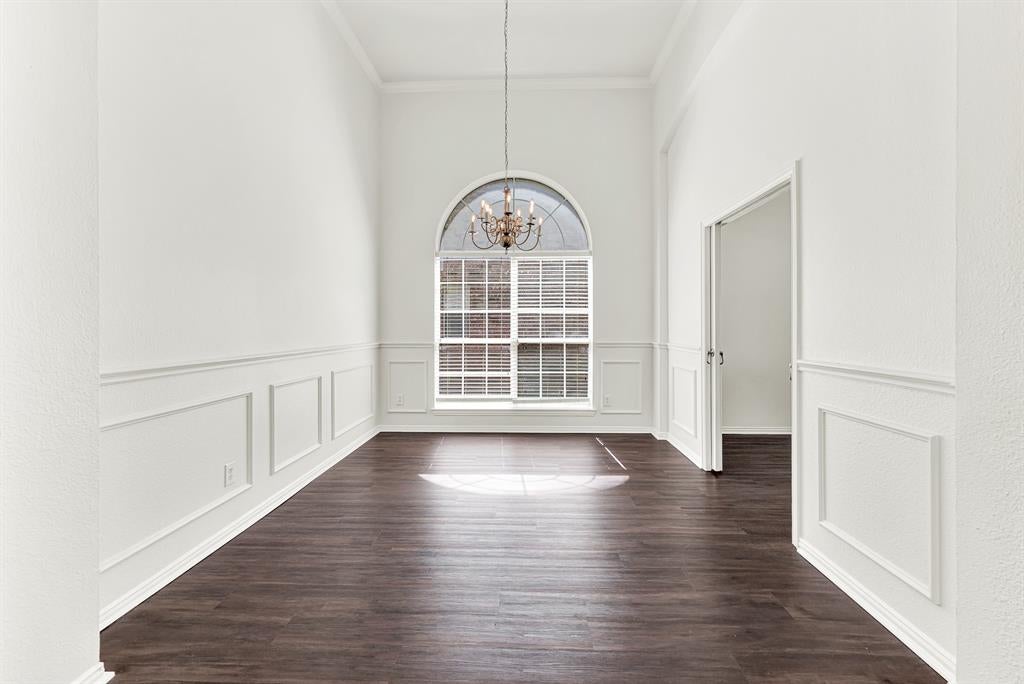
Dining Room
Dimensions - 11 x 10Level - First
Family Room
Dimensions - 17 x 34Level - Second
Kitchen
Dimensions - 12 x 13Level - FirstFeatures - Breakfast Bar, Kitchen Island, Pantry
Living Room
Dimensions - 16 x 18Level - First
Master Bedroom
Dimensions - 17 x 18Level - FirstFeatures - Walk-In Closet(s)
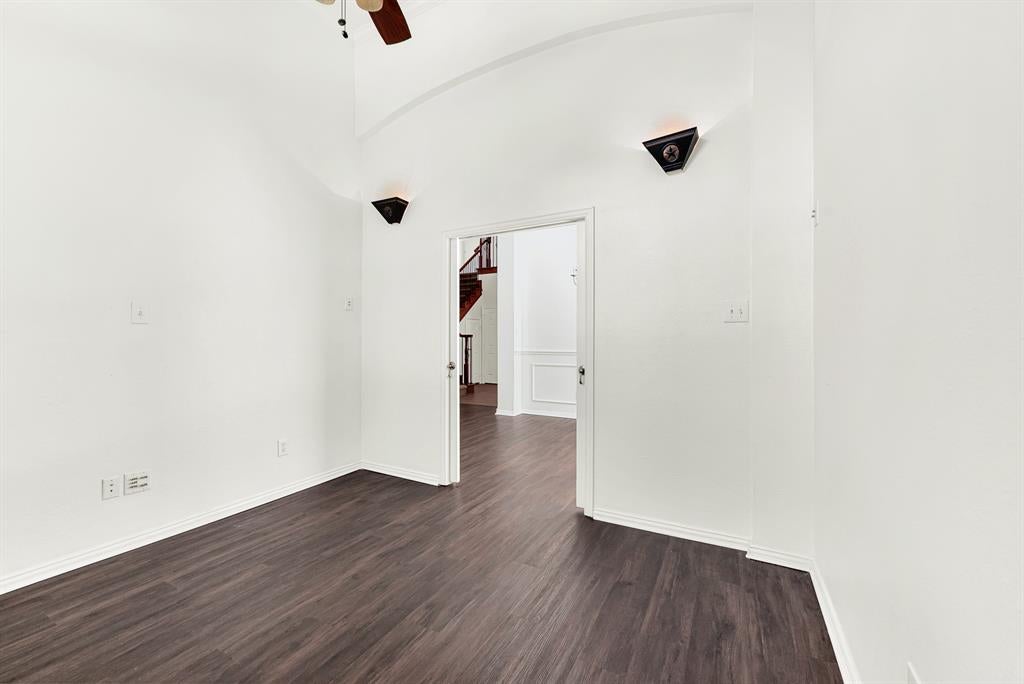
Office
Dimensions - 11 x 10Level - FirstFeatures - Ceiling Fan(s)
Utility Room
Dimensions - 5 x 8Level - First
Save
Ask
Tour
Hide
Exterior Features
Construction Details
Brick
Community Features
Association Fee
$475.0
Association Fee Frequency
Semi-Annually
School District
Frisco ISD
Financing Terms Available
1031 Exchange
Schools
School District
Frisco ISD
Elementary School
Boals
Middle School
Trent
High School
Lone Star
Listing courtesy of Laila Khouri of Keller Williams Frisco Stars lailakhouri@kw.com

© 2020 North Texas Real Estate Information Systems. All rights reserved. Information is deemed reliable but is not guaranteed accurate by the MLS or NTREIS. The information being provided is for the consumer's personal, non-commercial use, and may not be reproduced, redistributed, or used for any purpose other than to identify prospective properties consumers may be interested in purchasing.
Last checked: 2026-10-25 08:42 AM CDT
© 2020 North Texas Real Estate Information Systems. All rights reserved. Information is deemed reliable but is not guaranteed accurate by the MLS or NTREIS. The information being provided is for the consumer's personal, non-commercial use, and may not be reproduced, redistributed, or used for any purpose other than to identify prospective properties consumers may be interested in purchasing.
Last checked: 2026-10-25 08:42 AM CDT
Neighborhood & Commute
Source: Walkscore
Disclosure: Community information and market data powered by Constellation Data Labs. Information is deemed reliable but not guaranteed.
Save
Ask
Tour
Hide
