
5304 Alpine Meadows DriveMcKinney, TX 75071
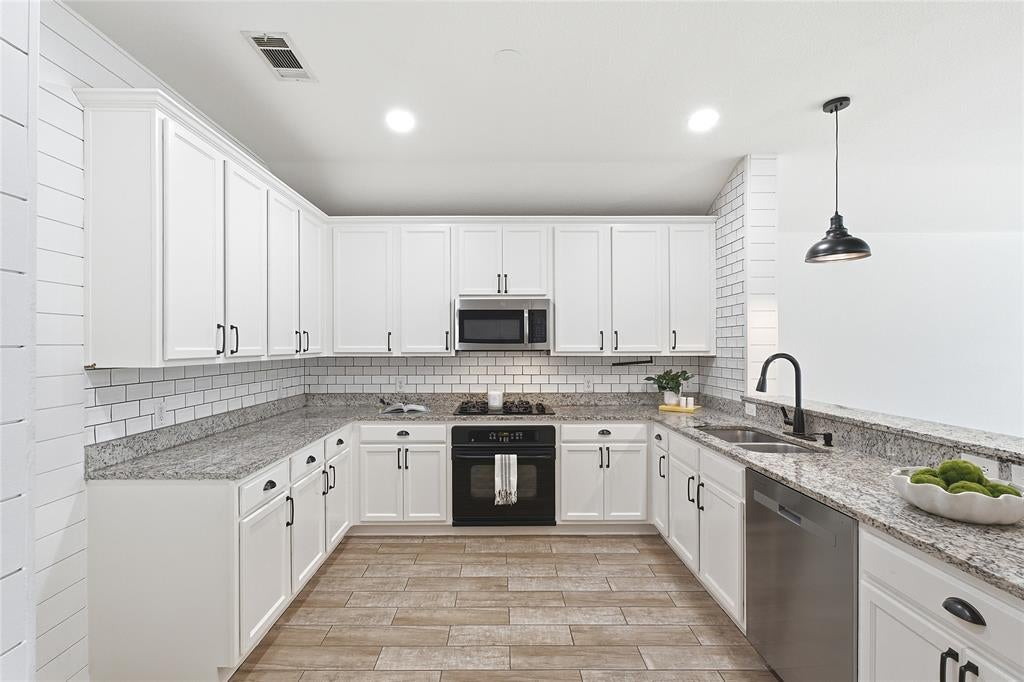
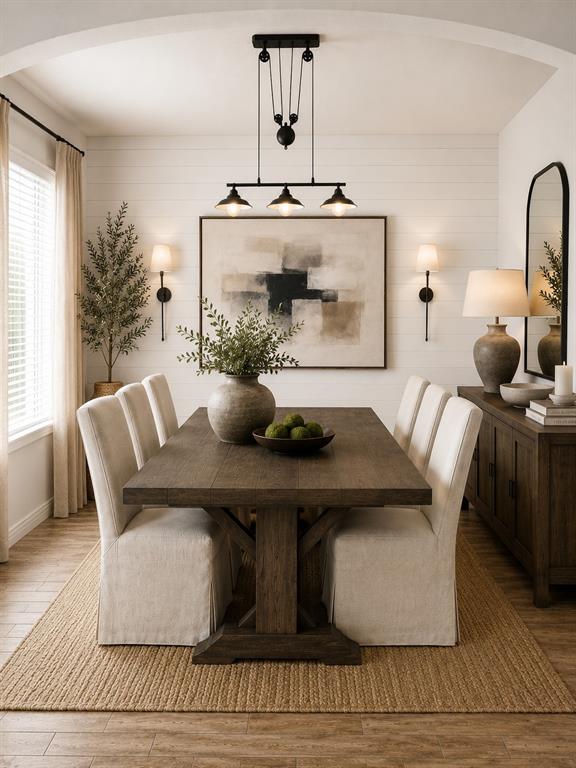
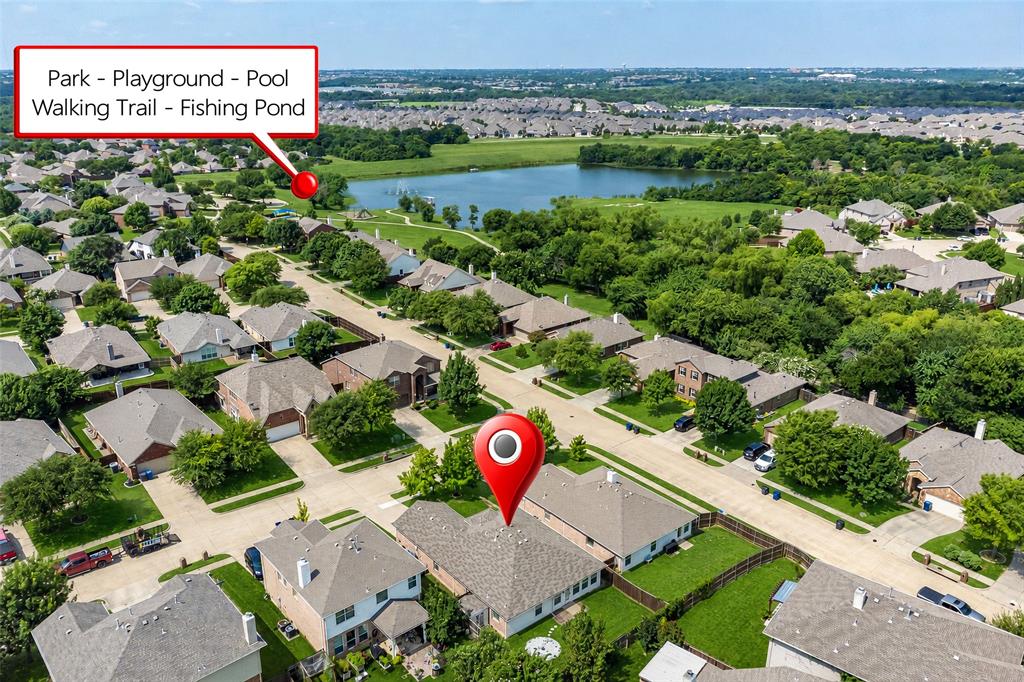
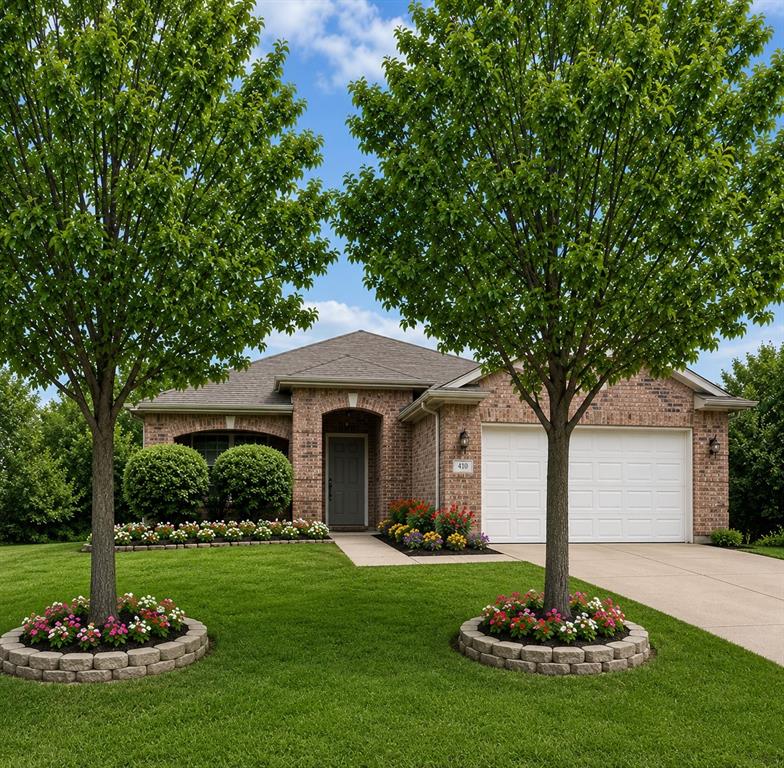
Charming & full of character, this impressive home offers an inviting open floor plan designed for both comfortable living & effortless entertainment. Ideally located just steps from the HOA community pool, scenic lake perfect for fishing fun, park, & playground, the location is very convenient. The beautifully updated kitchen is truly the heart of the home, featuring extensive granite countertops, attractive white tone cabinetry, breakfast bar seating, & a spacious layout ideal for gathering. Just off the entry, the versatile front room offers endless possibilities as a formal dining room, home office, music room, second living area, or even a game room for a pool table. The generous living area showcases the stylish decorative barn doors & a design filled with warmth, personality. The private primary suite is thoughtfully separated from the two bedrooms, creating a peaceful retreat complete with a stunning ensuite bath featuring a freestanding soaking tub, stylish shower, dual sink vanity, & updated designer lighting with a special touch of a barn door to give privacy. Beautiful architectural details set the tone from the moment you enter, including a striking entry light fixture, elegant archway opening into the living and kitchen areas, & extensive wood-look ceramic tile flooring throughout the main living spaces. Secondary bedrooms are split from other rooms & complemented by an updated secondary bath. Additional highlights include a spacious utility room with room for a refrigerator or freezer, oversized garage, extended covered front porch, & a generously sized backyard perfect for relaxing & outdoor enjoyment. Located within highly sought-after Prosper Independent School District. Exceptional location to arterial routes, retail, employment, grocery stores, employment areas such as Raytheon, Baylor, Scott & White Hospital & minutes to nationally acclaimed McKinney downtown Historical District. Quick move-in. Stunning, fun & refreshing updates.
| a month ago | Listing updated with changes from the MLS® | |
| 2 months ago | Price changed to $395,000 | |
| 3 months ago | Listing first seen on site |

© 2020 North Texas Real Estate Information Systems. All rights reserved. Information is deemed reliable but is not guaranteed accurate by the MLS or NTREIS. The information being provided is for the consumer's personal, non-commercial use, and may not be reproduced, redistributed, or used for any purpose other than to identify prospective properties consumers may be interested in purchasing.
Last checked: 2026-09-29 12:54 PM CDT
