
944 Adair DriveAubrey, TX 76227
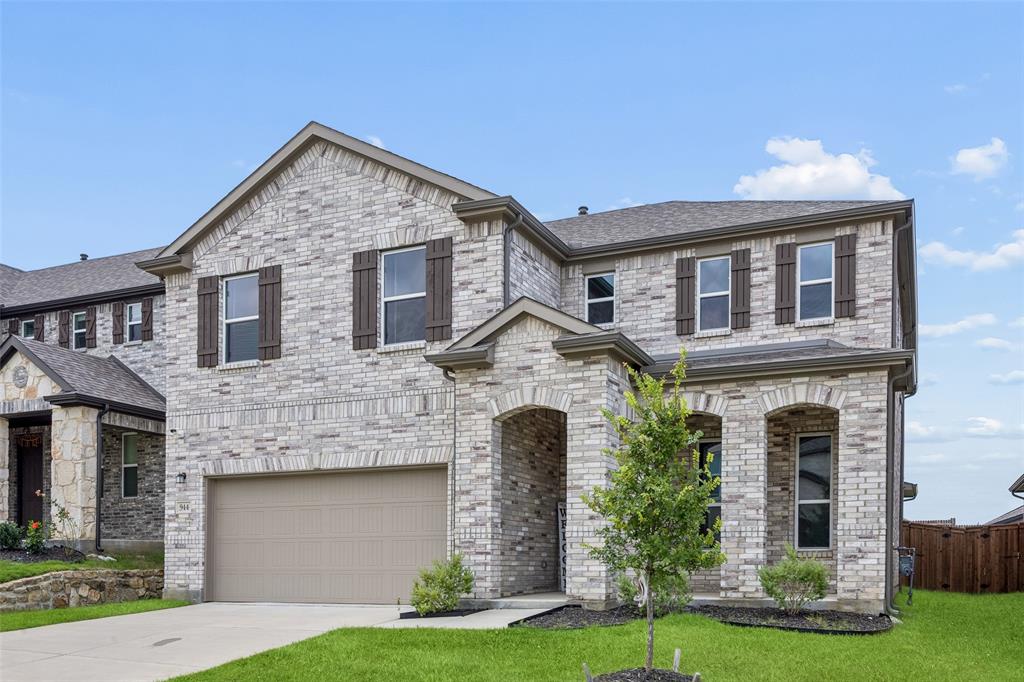
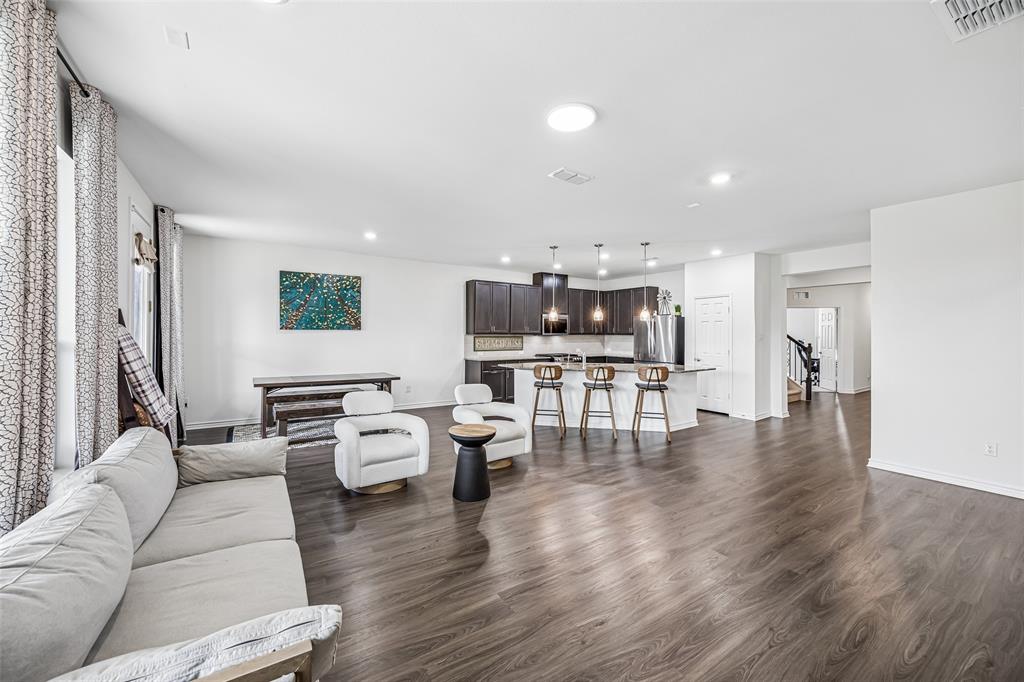
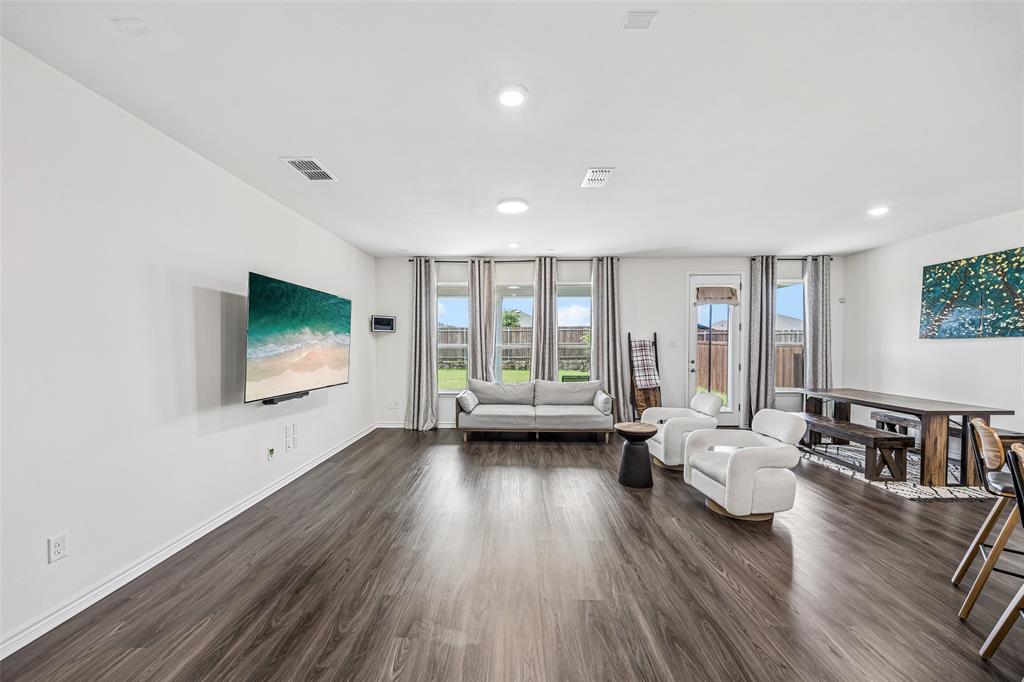
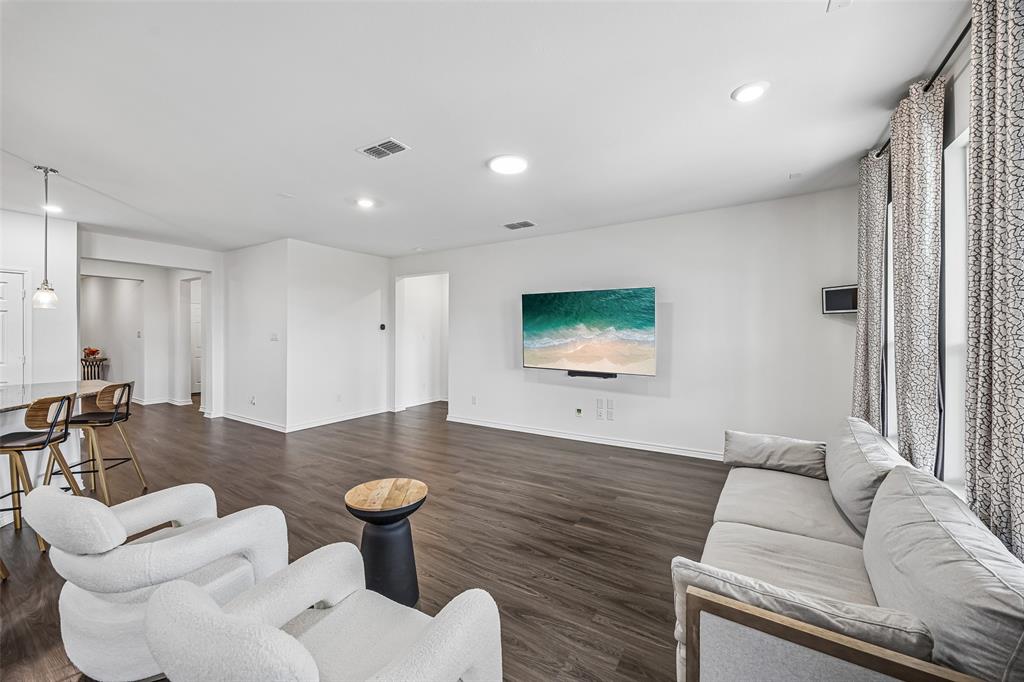
Welcome to 944 Adair Drive, a 2023-built home offering 4 bedrooms, 3.5 bathrooms, approximately 3,377 square feet of thoughtfully designed living space, and a dedicated office or study for flexible daily needs. This move-in-ready property combines modern construction, premium upgrades, and versatile living areas in a search-friendly layout buyers are looking for. Abundant natural light and an open-concept design create an inviting feel from the main living area to the kitchen and dining spaces. Luxury vinyl flooring adds durability and style, while two full bathrooms on the first floor provide added convenience. Custom imported double-sided window treatments offer a distinctive designer touch and will convey with the home. The oversized primary suite is located on the main level and includes a private reading nook, creating a comfortable retreat. Upstairs, the large game room and spacious media room provide flexible space for recreation, work, or entertainment. The media room is enhanced with 7.1 surround sound prewire and HDMI media prewiring. Outdoor living is a standout feature, with an extended covered patio and oversized backyard offering space for outdoor dining, pets, gardening, and future enhancements. EV charging capability adds modern everyday value. Smart home and technology features include a smart thermostat, smart garage door opener, video doorbell, Cat6 wiring, pre-wired security cameras, and a security system with monitoring capability. According to the seller, the spacious and functional layout, open-concept design, media room, game room, extended patio, and large backyard make the home ideal for both everyday living and entertaining. With modern construction, abundant natural light, luxury vinyl flooring, a dedicated office, oversized primary suite with reading nook, premium window treatments, smart home features, EV charging capability, and exceptional indoor and outdoor living spaces, 944 Adair Drive presents an outstanding opportunity.
| 3 months ago | Listing updated with changes from the MLS | |
| 3 months ago | Price changed to $490,000 | |
| 4 months ago | Listing first seen on site |

© 2020 North Texas Real Estate Information Systems. All rights reserved. Information is deemed reliable but is not guaranteed accurate by the MLS or NTREIS. The information being provided is for the consumer's personal, non-commercial use, and may not be reproduced, redistributed, or used for any purpose other than to identify prospective properties consumers may be interested in purchasing.
Last checked: 2026-10-19 11:39 PM CDT

Did you know? You can invite friends and family to your search. They can join your search, rate and discuss listings with you.