
4322 Cibolo Creek TrailCelina, TX 75078
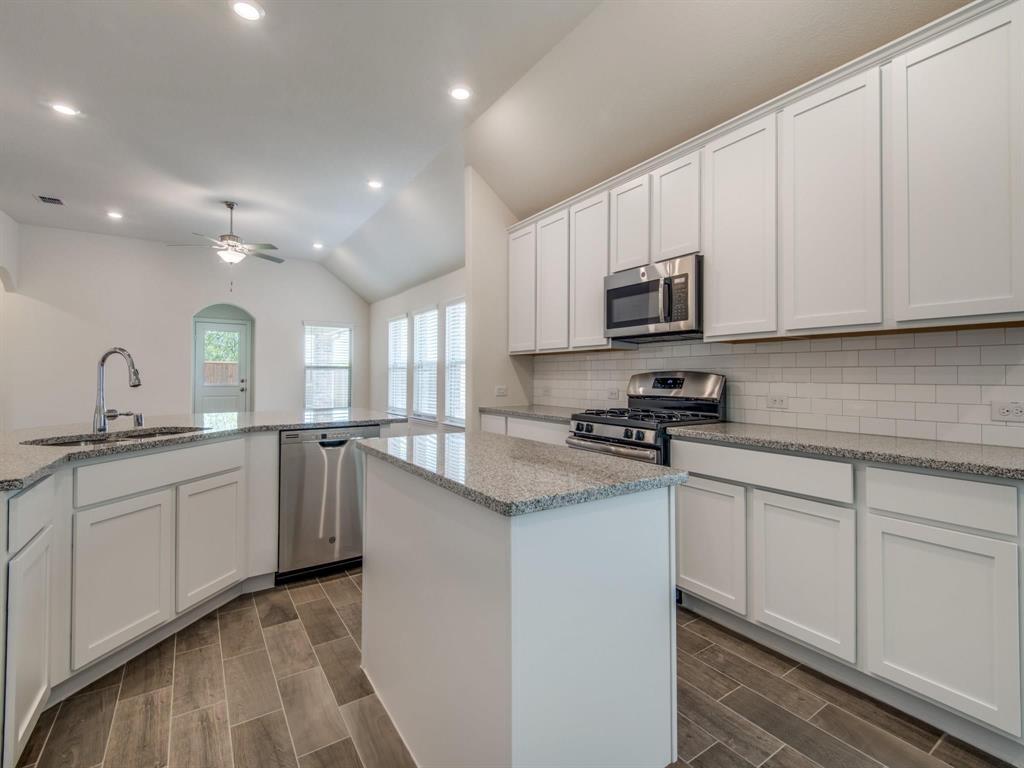
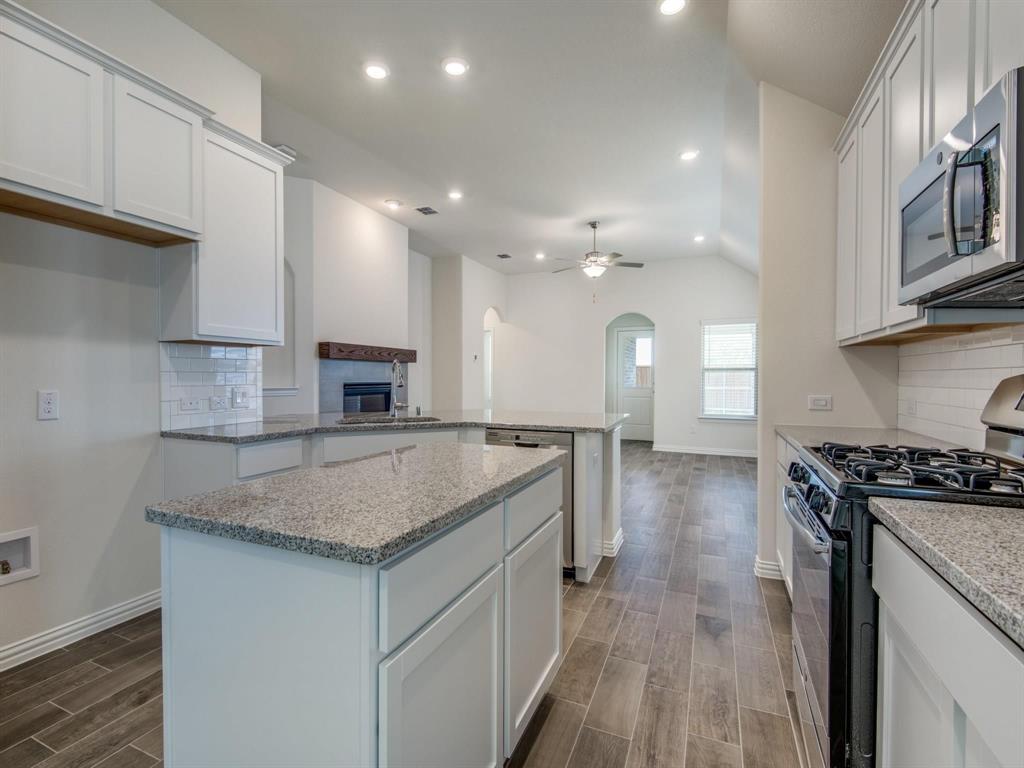
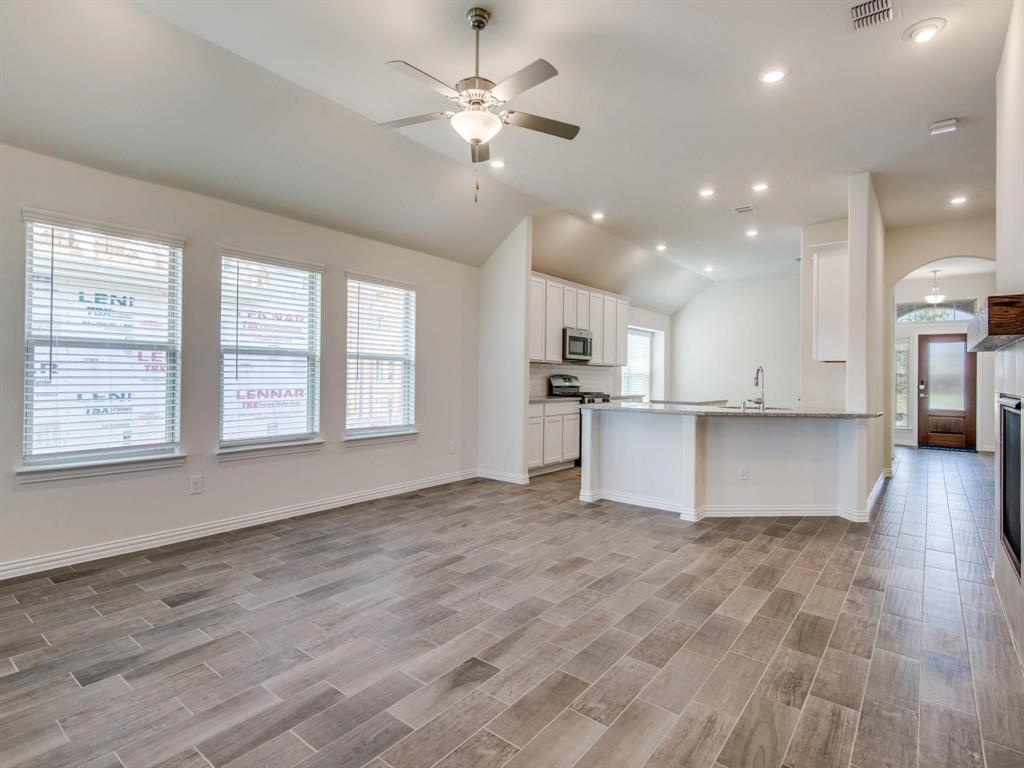
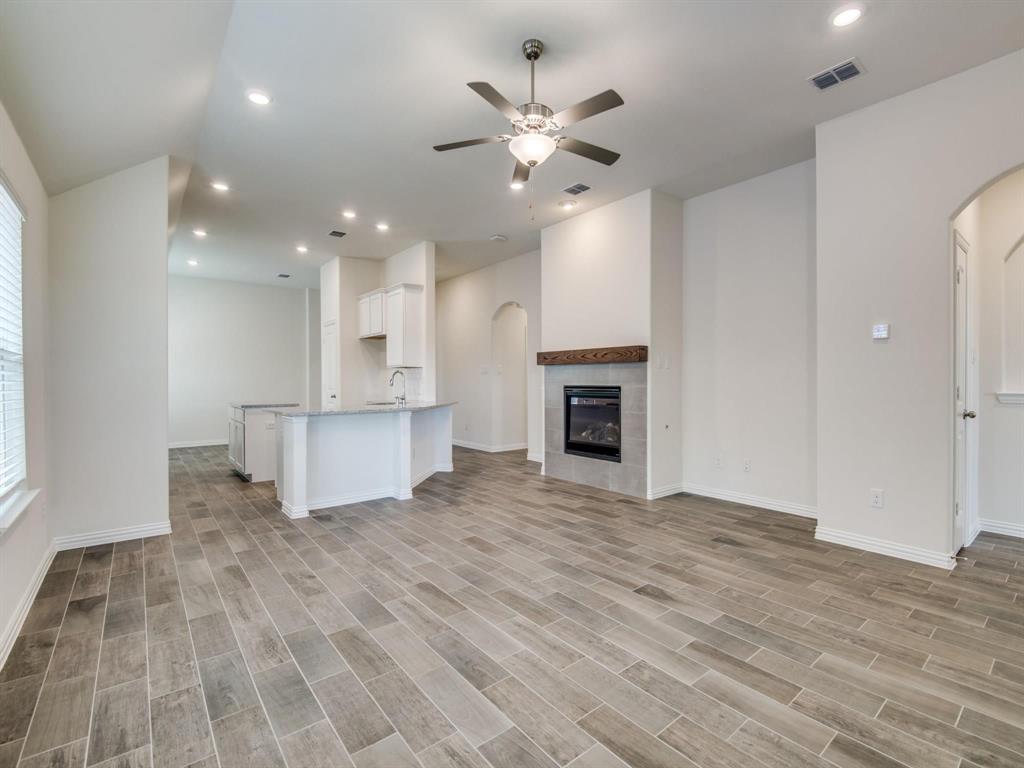
Beautiful one-story home with a 3-car garage in the highly desirable Creeks of Legacy community! This spacious home offers 3 bedrooms, 2 full baths, a private study, and a versatile playroom that can easily serve as a 4th bedroom, media room, or flex space. The open-concept floor plan is perfect for both everyday living and entertaining. The inviting kitchen features crisp white cabinetry, stainless steel appliances, and beautiful quartz countertops, opening to the breakfast nook and oversized 18x18 family room with a cozy fireplace. Wood-look gray tile flooring extends through the entry, family room, study, and hallways, providing a stylish and easy-care finish. Enjoy outdoor living on the covered patio with a gas stub, perfect for a future outdoor kitchen or grill. The 3-car garage provides plenty of space for vehicles, storage, and hobbies. Energy-efficient features include a 16-SEER HVAC system, programmable thermostat, radiant barrier, and more. The home is also a Wi-Fi Certified Smart Home powered by Amazon Alexa for added convenience. Located in Prosper ISD with a Prosper address, this home is ideally situated in Creeks of Legacy, a premier community along North Texas’ sought-after “Golden Corridor,” offering convenient access to major highways, shopping, dining, and entertainment. A beautiful home with space, flexibility, smart features, and the lifestyle you’ve been looking for—come see it today!
| a month ago | Listing updated with changes from the MLS | |
| 2 months ago | Price changed to $499,999 | |
| 4 months ago | Listing first seen on site |

© 2020 North Texas Real Estate Information Systems. All rights reserved. Information is deemed reliable but is not guaranteed accurate by the MLS or NTREIS. The information being provided is for the consumer's personal, non-commercial use, and may not be reproduced, redistributed, or used for any purpose other than to identify prospective properties consumers may be interested in purchasing.
Last checked: 2026-10-19 10:46 PM CDT
