Save
Ask
Tour
Hide
Share
$425,000
76 Days On Site

905 Bluebell Street
Princeton, TX 75407

For Sale|Single Family Residence|Active
4
Beds
3
Total Baths
3
Full Baths
3,056
SqFt
$139
/SqFt
2024
Built
Subdivision:
Whitewing Trails Ph 2c
County:
Collin
Call Now: (817) 765-6730
Is this the listing for you? We can help make it yours.
(817) 765-6730
905 Bluebell Street905 Bluebell Street905 Bluebell Street905 Bluebell Street
Save
Ask
Tour
Hide
Share

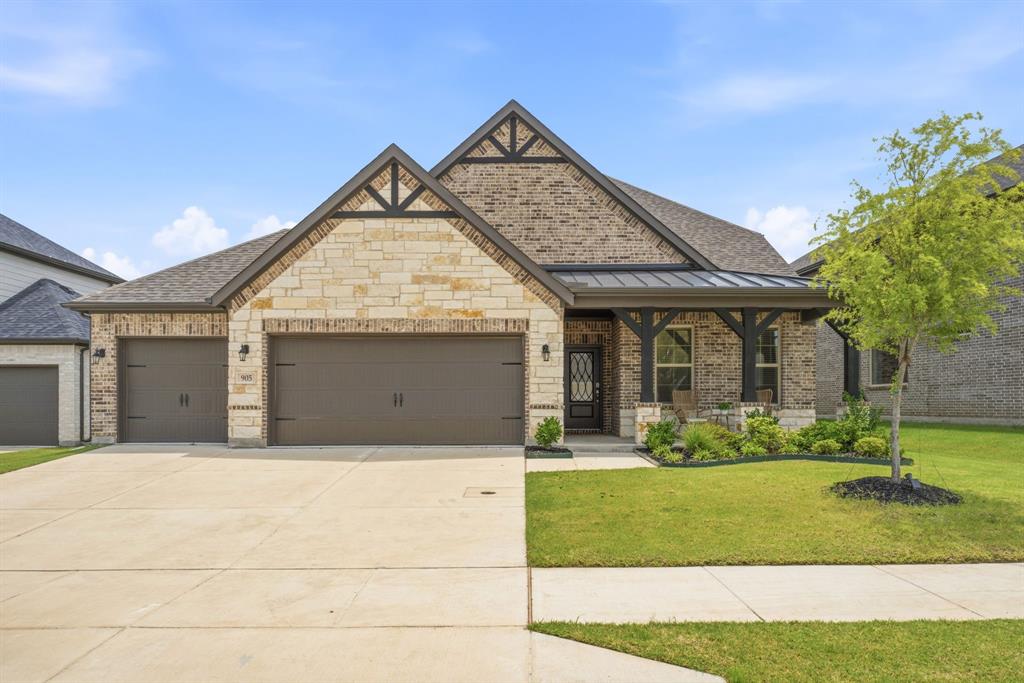
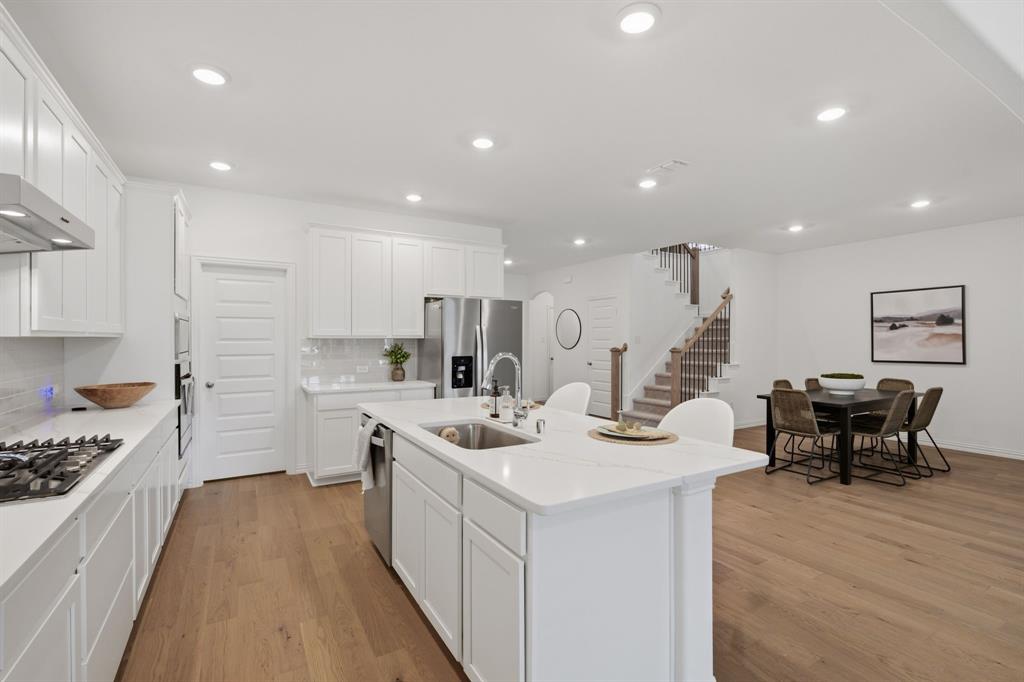
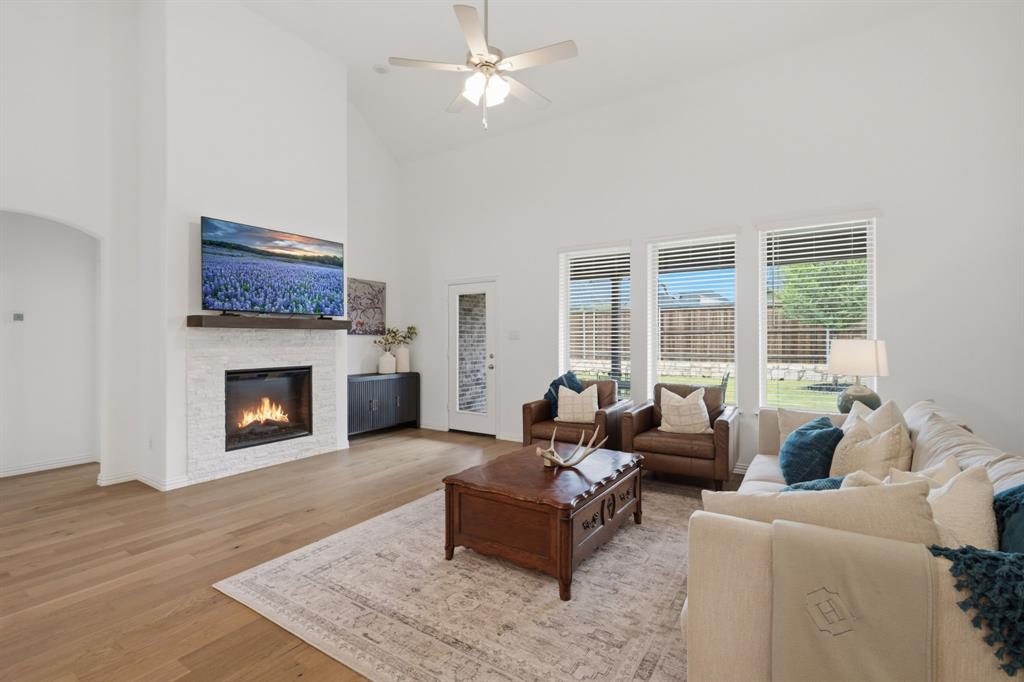
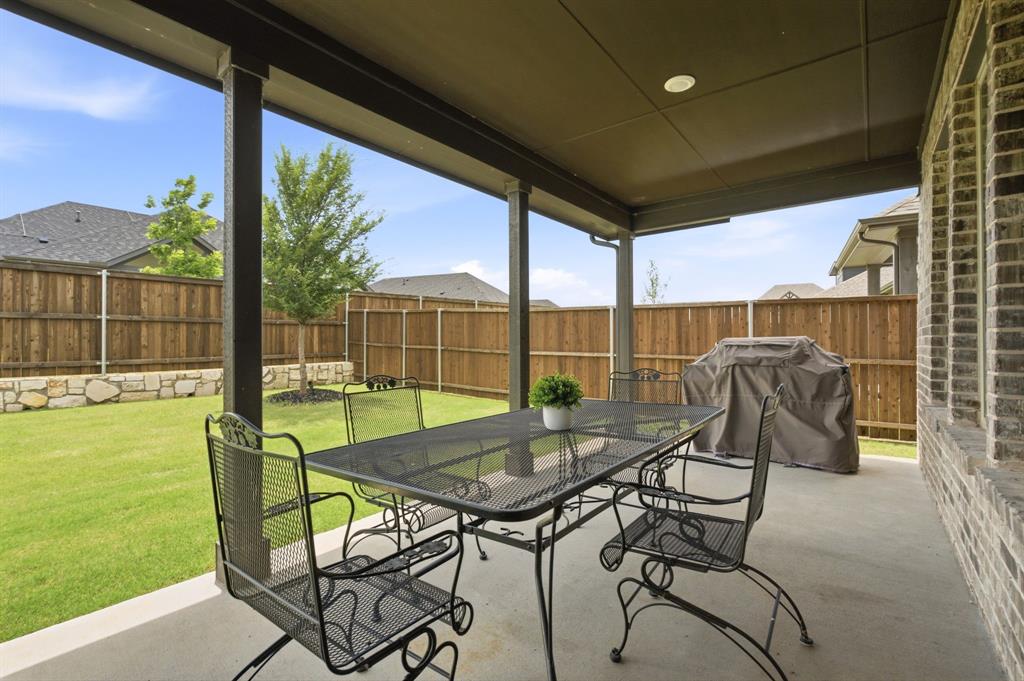
HUGE PRICE REDUCTION and priced under market value! If you are searching for a move-in-ready home in Princeton, Texas with more space, more upgrades, and features that are hard to find in new construction, 905 Bluebell Street deserves a closer look. This nearly new Beazer home offers a rare 60-foot lot, 3-car garage, EV charger, covered patio, energy-efficient construction, and the popular Parker floorplan. Designed for today’s lifestyle, this spacious home features 4 bedrooms, 3 full baths, a private media room, and flexible spaces ideal for working from home, overnight guests, hobbies, or multigenerational living. The bright, open-concept living area centers around a spacious family room with fireplace and a chef-inspired kitchen with a large island, abundant cabinetry, and oversized walk-in pantry. The private primary suite offers a relaxing retreat with a spacious bath and generous walk-in closet. Additional features include a mudroom with built-in bench, oversized laundry room, multiple storage closets, tankless water heater, and a covered patio perfect for outdoor dining and entertaining. Built to Zero Energy Ready Home standards with 2x6 exterior construction and spray foam insulation, this home was designed for improved comfort, efficiency, and durability. Just over one year old, 905 Bluebell offers the advantages buyers want in a Princeton TX new construction home without the build time, smaller lot, limited garage space, or expense of adding upgrades after closing. With 4 bedrooms, 3 baths, a media room, 3-car garage, oversized lot, and energy-efficient features already included, this home delivers exceptional value and stands apart from the competition.

Save
Ask
Tour
Hide
Share
Listing Snapshot
Price 
$425,000
Days On Site 
76 Days
Bedrooms 
4
Inside Area (SqFt) 
3,056 sqft
Total Baths 
3
Full Baths 
3
Partial Baths 
N/A
Lot Size 
0.17 Acres
Year Built 
2024
MLS® Number 
21308535
Status 
Active
Property Tax 
$6,655
HOA/Condo/Coop Fees 
$515 Semi-Annually
Sq Ft Source 
N/A
Friends & Family
Recent Activity
a week agoListing updated with changes from the MLS®
3 weeks agoPrice changed to $425,000
3 months agoListing first seen on site
General Features
Acres 
0.17
Attached Garage 
Yes
Foundation 
Slab
Garage 
Yes
Garage Spaces 
3
Green Energy Efficient 
Water Heater
Levels 
Two
Parking 
ConcreteCoveredDrivewayElectric Vehicle Charging Station(s)EnclosedGarageGarage Door OpenerGarage Faces FrontInside EntranceKitchen LevelLightedOff StreetOn StreetOversizedSide By SideAttached
Property Sub Type 
Single Family Residence
Security 
Carbon Monoxide Detector(s)Fire Alarm
Sewer 
Public Sewer
Special Circumstances 
Standard
Style 
Traditional
Utilities 
Cable AvailableElectricity AvailableElectricity Connected
Water Source 
Public
Interior Features
Appliances 
Built-In Gas RangeDishwasherDisposalElectric OvenElectric Water HeaterGas CooktopGas RangeMicrowaveTankless Water Heater
Cooling 
Ceiling Fan(s)Central AirZoned
Fireplace 
Yes
Fireplace Features 
ElectricFamily RoomLiving Room
Fireplaces 
1
Flooring 
CarpetTileWood
Heating 
CentralFireplace(s)Zoned
Interior 
Built-in FeaturesDouble VanityEat-in KitchenKitchen IslandOpen FloorplanOtherPantryWalk-In Closet(s)High Speed InternetIn-Law Floorplan
Laundry Features 
Electric Dryer HookupWasher Hookup
Window Features 
Window Coverings
Bath-Full 
Dimensions - 0 x 0Level - Second
Bedroom 
Dimensions - 0 x 0Level - SecondFeatures - Ceiling Fan(s)
Dining Room 
Dimensions - 0 x 0Level - First
Kitchen 
Dimensions - 0 x 0Level - FirstFeatures - Breakfast Bar, Eat-in Kitchen, Kitchen Island, Pantry
Living Room 
Dimensions - 0 x 0Level - FirstFeatures - Ceiling Fan(s)
Loft 
Dimensions - 0 x 0Level - Second
Master Bathroom 
Dimensions - 0 x 0Level - First
Master Bedroom 
Dimensions - 0 x 0Level - FirstFeatures - Ceiling Fan(s), Walk-In Closet(s)
Media Room 
Dimensions - 0 x 0Level - Second
Mud Room 
Dimensions - 0 x 0Level - First
Save
Ask
Tour
Hide
Share
Exterior Features
Construction Details 
Wood SidingBrickStone
Exterior 
Rain GuttersLightingPrivate Yard
Fencing 
FencedFullGatePrivacyWood
Lot Features 
Few TreesInterior LotLandscapedSubdivided
Patio And Porch 
Covered
Roof 
Composition
Windows/Doors 
Window Coverings
Community Features
Association Fee 
$515.0
Association Fee Frequency 
Semi-Annually
Community Features 
PoolPlaygroundSidewalks
School District 
Princeton ISD
Financing Terms Available 
1031 ExchangeCashConventionalFHAVA Loan
Schools
School District
Princeton ISD
Elementary School
Green
Middle School
Southard
High School
Lovelady
Listing courtesy of Meredith Anderson of RE/MAX Four Corners meredith@meredithanderson.com


© 2020 North Texas Real Estate Information Systems. All rights reserved. Information is deemed reliable but is not guaranteed accurate by the MLS or NTREIS. The information being provided is for the consumer's personal, non-commercial use, and may not be reproduced, redistributed, or used for any purpose other than to identify prospective properties consumers may be interested in purchasing.
Last checked: 2026-09-09 11:54 AM CDT

Neighborhood & Commute
Source: Walkscore
Disclosure: Community information and market data powered by Constellation Data Labs. Information is deemed reliable but not guaranteed.
Save
Ask
Tour
Hide
Share
Scroll to Top