
3451 Mayflower DriveFrisco, TX 75034
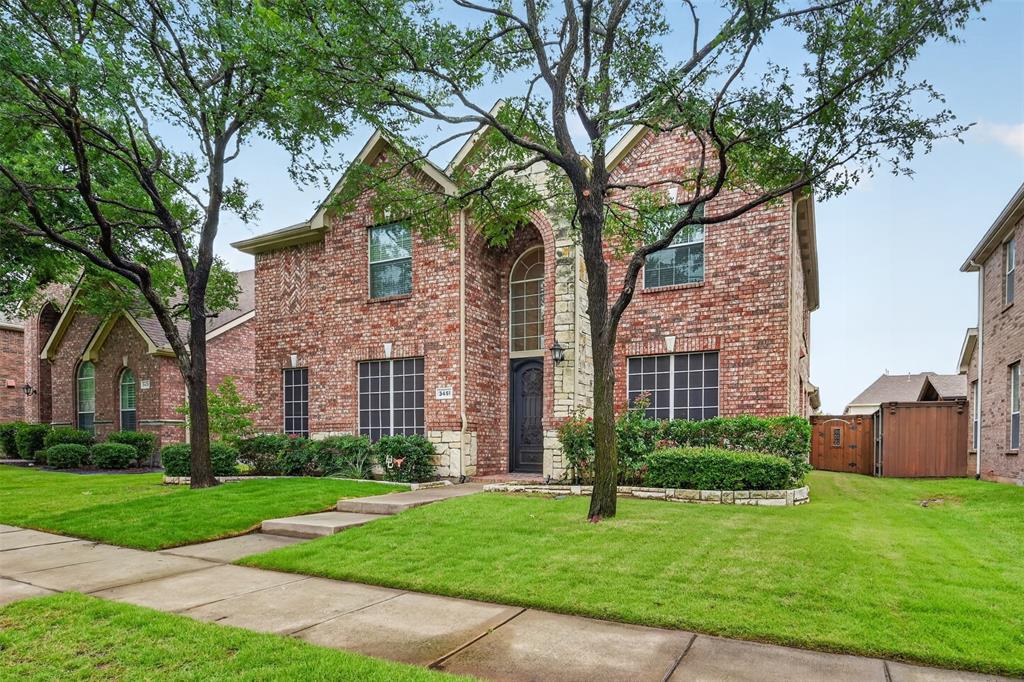
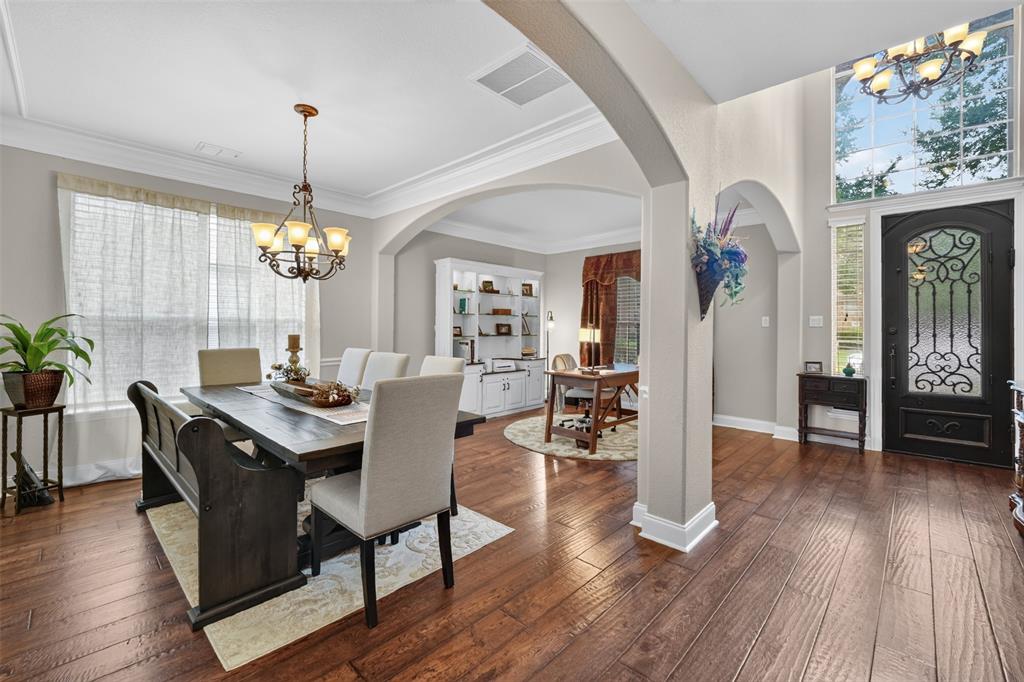
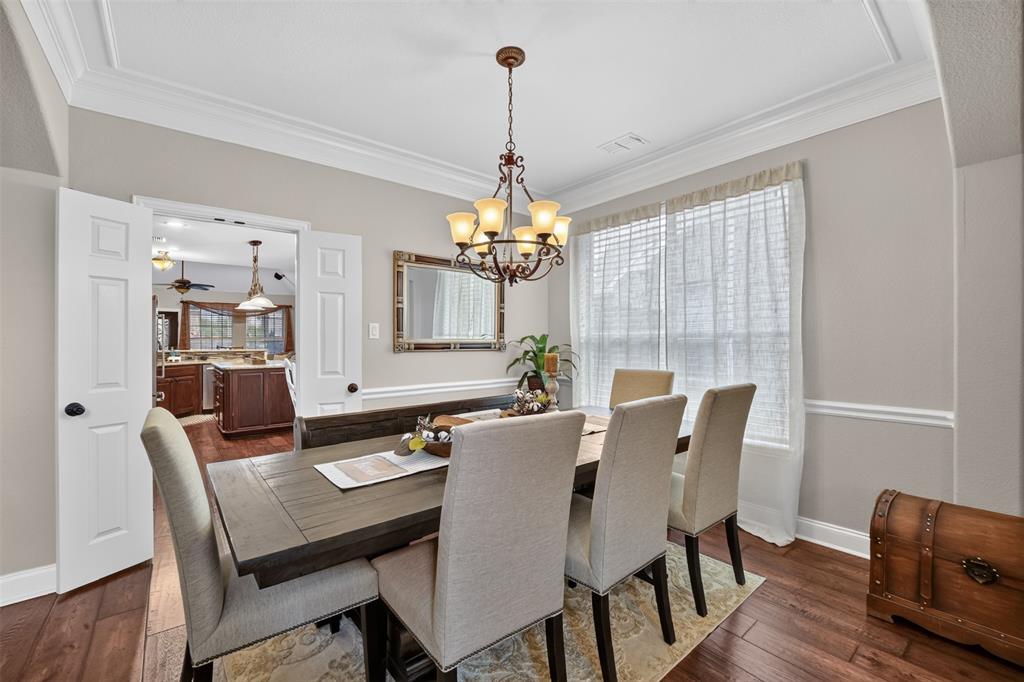
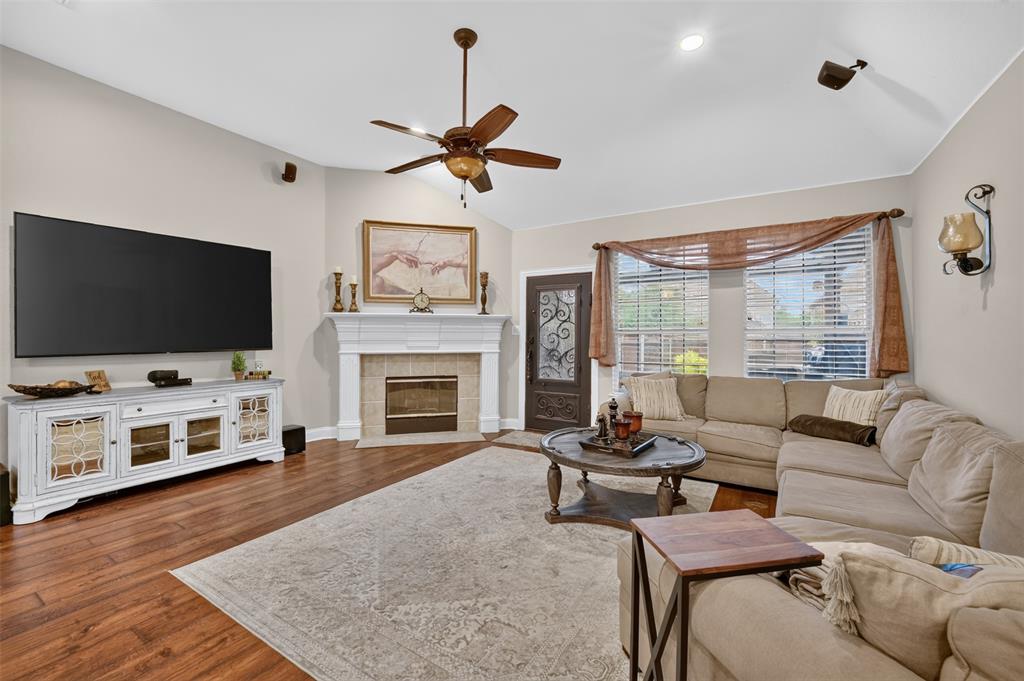
This house comes with a REDUCED RATE as low as 6.625% (APR 7.042%) as of 10.20.2026 through List & Lock™. Terms apply, see disclosures for more information. Welcome to your dream home in Heritage Lakes, one of Frisco's most sought-after gated communities. This exceptional 4-bedroom, 3.5-bath residence offers the perfect blend of luxury, comfort, and resort-style living. Step inside to a grand entryway that sets the tone for the thoughtfully designed floor plan. The spacious open-concept living area flows seamlessly into the beautifully appointed kitchen, creating an ideal space for both everyday living and entertaining. The private primary suite is a true retreat, featuring a custom-designed walk-in closet and a versatile bonus room complete with built-in shelving and cabinetry—perfect for a home office, nursery, fitness space, or private sitting room. Upstairs, you'll find three generously sized bedrooms, each with walk-in closets, along with two full bathrooms and a spacious secondary living-media room featuring a built-in desk and workspace. The outdoor living space is equally impressive. The custom-designed backyard oasis includes a built-in grill and smoker, outdoor fireplace, upgraded fencing, and an electronic gate, providing privacy and maximizing the usability of the outdoor space for entertaining or relaxing under the Texas sky. Residents of Heritage Lakes enjoy an unmatched lifestyle with resort-style amenities, including a private golf course, clubhouse, fitness center, multiple playgrounds, swimming pools, hot tubs, and a lazy river. Conveniently located just minutes from The Star, Legacy West, Grandscape, premier shopping and dining destinations, and major corporate campuses, this home also offers easy access to the Dallas North Tollway and Sam Rayburn Tollway for effortless commuting throughout the Metroplex. Don't miss this rare opportunity to own an extraordinary home in one of Frisco's premier communities.
| 2 days ago | Listing updated with changes from the MLS | |
| 3 days ago | Price changed to $645,000 | |
| 4 months ago | Listing first seen on site |

© 2020 North Texas Real Estate Information Systems. All rights reserved. Information is deemed reliable but is not guaranteed accurate by the MLS or NTREIS. The information being provided is for the consumer's personal, non-commercial use, and may not be reproduced, redistributed, or used for any purpose other than to identify prospective properties consumers may be interested in purchasing.
Last checked: 2026-10-25 07:40 AM CDT

Did you know? You can invite friends and family to your search. They can join your search, rate and discuss listings with you.