
2508 Mitchell DrivePlano, TX 75025
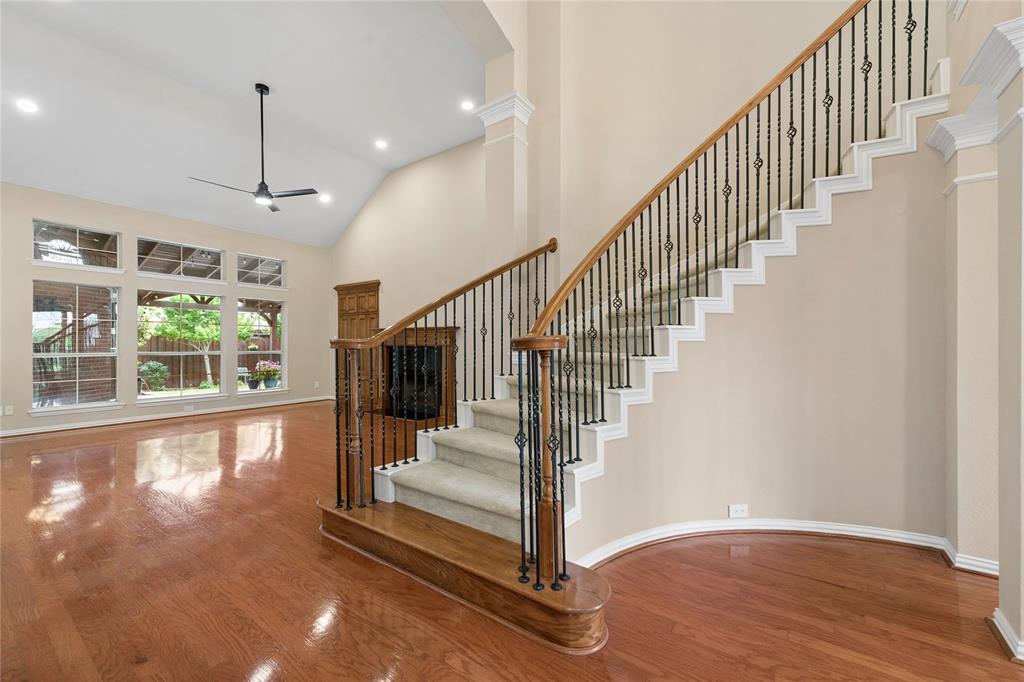
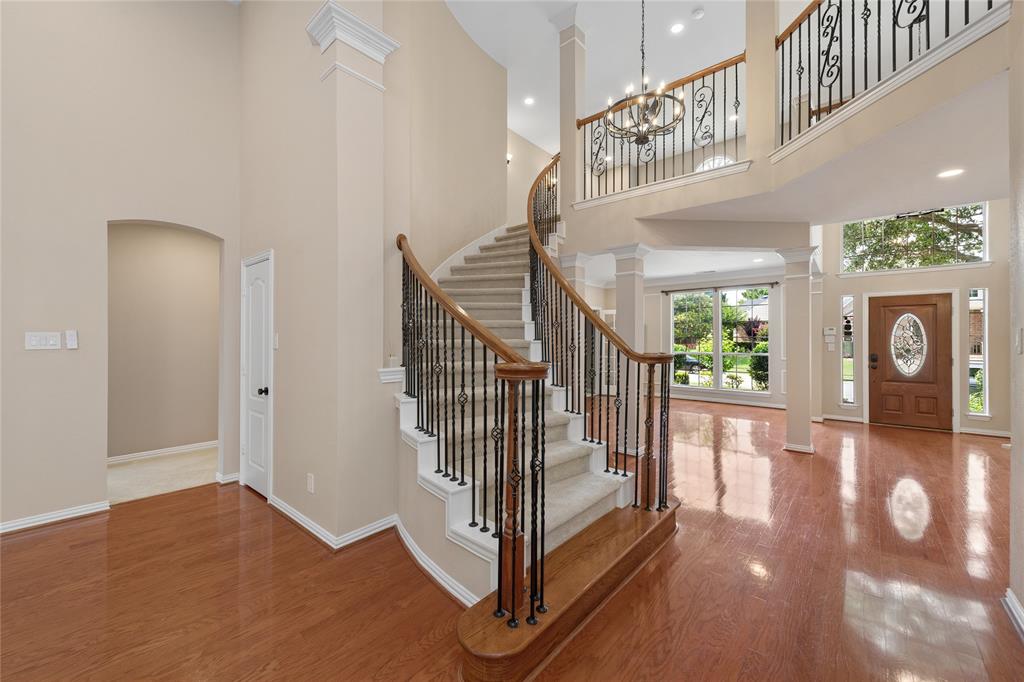
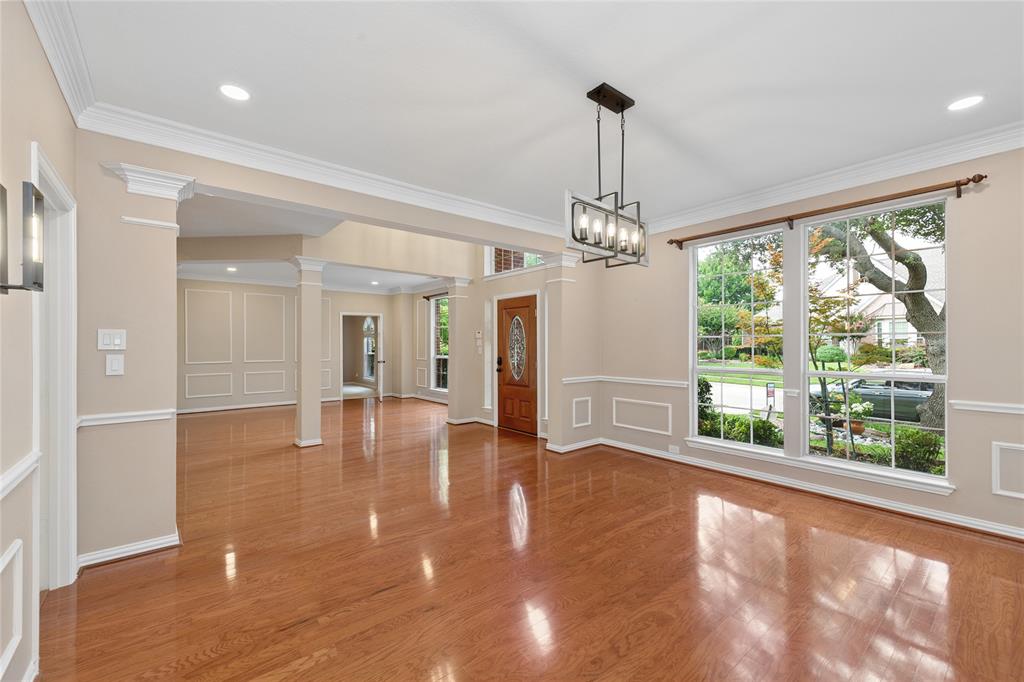
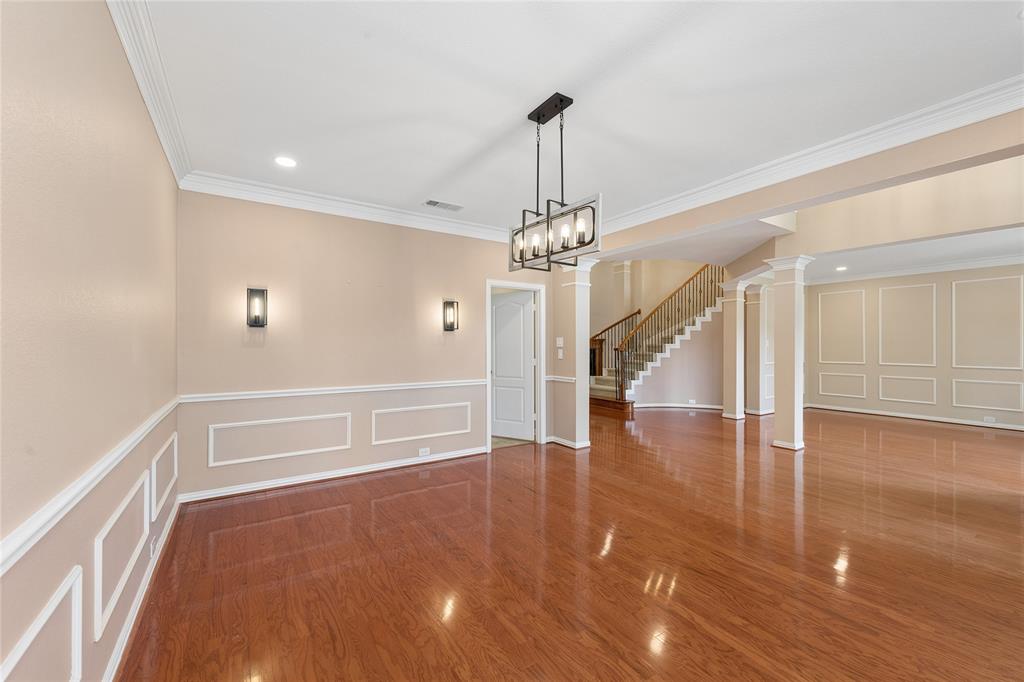
MOVE-IN READY. NEW BATHROOMS, BRAND NEW 8-2026 HVAC SYSTEM. NEW QUARTZ COUNTERTOP. NEW TOP-GRADE CARPET. DEDICATED OFFICE. MATURE TREES, LEVEL 2 EV CHARGER. The Texas summer is still going strong, but you can stay cool and have peace of mind with a brand new HVAC system installed in this beautiful home! Welcome to the coveted Wooded Cove neighborhood in West Plano, zoned for the highly acclaimed Plano Independent School District (PISD). This thoughtfully updated 4-bedroom, 3.5-bathroom David Weekley home offers a perfect blend of comfort and style. It features new quartz countertops, new fixtures, and new tile floors in ?ALL bathrooms, alongside brand-new, top-grade carpet and a fresh finish throughout the entire house that creates a bright, clean, and real move-in-ready feel the moment you step inside. The updated kitchen offers five-burner gas cooktop, brand-new range hood, real wood cabinetry and generous counter space. The extended covered patio overlooks the backyard, flanked by mature trees, serves as an oasis where you can relax and enjoy privacy and serenity. Inside, a dedicated office provides an ideal work-from-home setup. The spacious 3-car garage comes equipped with a Level 2 EV charger, and the roof was recently replaced in 2023. Additionally, the property is within walking distance to Andrews Elementary School, Capstone Park and biking distance to Rice Middle School.
| 15 hours ago | Listing updated with changes from the MLS® | |
| 2 weeks ago | Price changed to $739,900 | |
| 4 weeks ago | Status changed to Active | |
| 3 months ago | Listing first seen on site |

© 2020 North Texas Real Estate Information Systems. All rights reserved. Information is deemed reliable but is not guaranteed accurate by the MLS or NTREIS. The information being provided is for the consumer's personal, non-commercial use, and may not be reproduced, redistributed, or used for any purpose other than to identify prospective properties consumers may be interested in purchasing.
Last checked: 2026-09-14 06:38 AM CDT

Did you know? You can invite friends and family to your search. They can join your search, rate and discuss listings with you.