Save
Ask
Tour
Hide
Share
$460,000
84 Days On Site

3934 Timberview Street
Midlothian, TX 76065

For Sale|Single Family Residence|Active
5
Beds
3
Total Baths
3
Full Baths
2,151
SqFt
$214
/SqFt
2024
Built
Subdivision:
Westside Preserve Sec 4
County:
Ellis
Call Now: (817) 765-6730
Is this the listing for you? We can help make it yours.
(817) 765-6730
3934 Timberview Street3934 Timberview Street3934 Timberview Street3934 Timberview Street
Save
Ask
Tour
Hide
Share

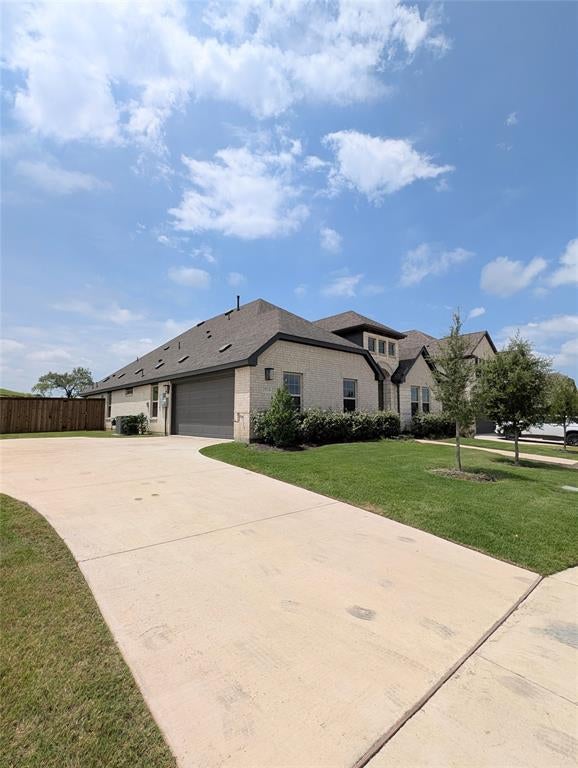
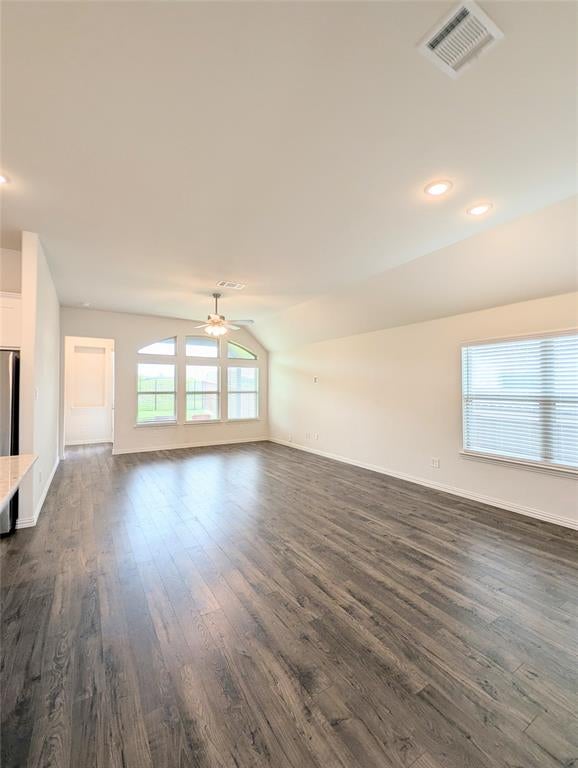
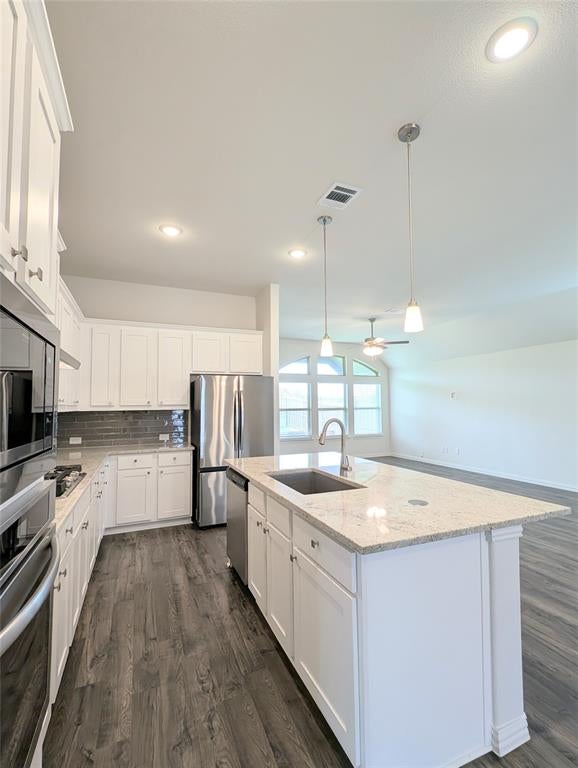
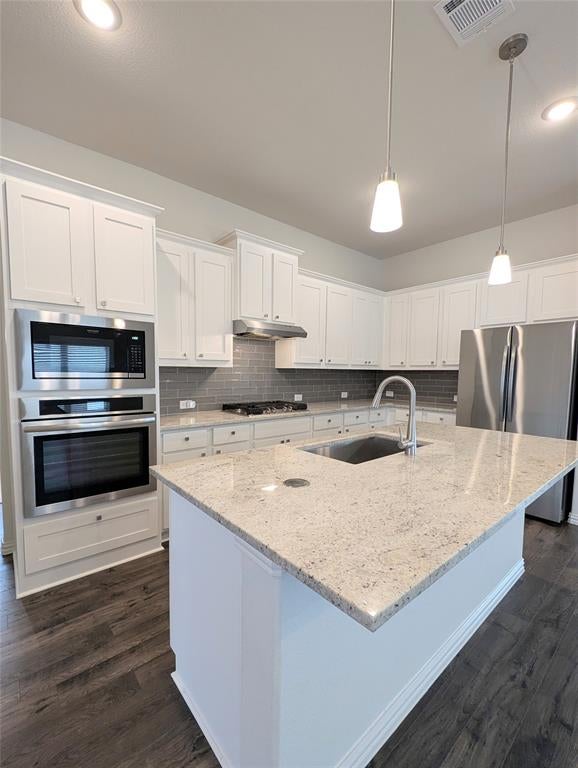
Rare opportunity to own a spacious single-story 5 bedroom, 3 full bathroom home situated on one of the largest lots in the neighborhood! Designed with both comfort and functionality in mind, this home offers an exceptional floor plan with abundant storage throughout, including numerous closets and custom built shelving in the garage. The well appointed kitchen comes complete with a large walk-in pantry, gas cooktop, separate built-in oven, microwave & refrigerator making this home truly move in ready. The open layout provides plenty of space for everyday living and entertaining. The private owner's suite is thoughtfully separated from the secondary bedrooms, creating a peaceful retreat. The ensuite bath features double vanities, a garden tub, separate shower and a spacious walk-in closet. Outside, you'll appreciate the swing entry garage, offering additional parking and enhanced curb appeal. The oversized lot provides ample room for outdoor activities, gardening, or future customization. With its rare one-story design, generous bedroom count, extensive storage, included appliances, and oversized lot, this home is a must-see in desirable Midlothian!

Save
Ask
Tour
Hide
Share
Listing Snapshot
Price 
$460,000
Days On Site 
84 Days
Bedrooms 
5
Inside Area (SqFt) 
2,151 sqft
Total Baths 
3
Full Baths 
3
Partial Baths 
N/A
Lot Size 
0.209 Acres
Year Built 
2024
MLS® Number 
21308350
Status 
Active
Property Tax 
$8,414
HOA/Condo/Coop Fees 
$100 monthly
Sq Ft Source 
N/A
Friends & Family
Recent Activity
a month agoListing updated with changes from the MLS®
3 months agoListing first seen on site
General Features
Acres 
0.209
Attached Garage 
Yes
Foundation 
Slab
Garage 
Yes
Garage Spaces 
2
Levels 
One
Parking 
DrivewayGarageGarage Door OpenerGarage Faces SideAttached
Property Sub Type 
Single Family Residence
Sewer 
Public Sewer
Special Circumstances 
Standard
Water Source 
Public
Interior Features
Appliances 
Built-In Gas RangeDishwasherDisposalDryerElectric OvenMicrowaveRefrigeratorWasher
Cooling 
Ceiling Fan(s)Central AirElectric
Flooring 
Ceramic TileLaminate
Heating 
CentralNatural Gas
Interior 
Double VanityEat-in KitchenGranite CountersKitchen IslandOpen FloorplanPantryWalk-In Closet(s)High Speed Internet
Laundry Features 
Washer Hookup
Bedroom 
Dimensions - 11 x 12Level - First
Living Room 
Dimensions - 18 x 14Level - First
Master Bedroom 
Dimensions - 17 x 14Level - FirstFeatures - Ceiling Fan(s), Walk-In Closet(s)
Save
Ask
Tour
Hide
Share
Exterior Features
Construction Details 
Brick
Fencing 
Back YardFencedWood
Lot Features 
Few Trees
Patio And Porch 
Covered
Roof 
Composition
Community Features
Association Fee 
$1200.0
Association Fee Frequency 
Annually
School District 
Midlothian ISD
Schools
School District
Midlothian ISD
Elementary School
Vitovsky
Middle School
Frank Seale
High School
Midlothian
Listing courtesy of Berenize Gusman of Rendon Realty, LLC bgusman.realtor@yahoo.com


© 2020 North Texas Real Estate Information Systems. All rights reserved. Information is deemed reliable but is not guaranteed accurate by the MLS or NTREIS. The information being provided is for the consumer's personal, non-commercial use, and may not be reproduced, redistributed, or used for any purpose other than to identify prospective properties consumers may be interested in purchasing.
Last checked: 2026-09-14 06:38 AM CDT

Neighborhood & Commute
Source: Walkscore
Disclosure: Community information and market data powered by Constellation Data Labs. Information is deemed reliable but not guaranteed.
Save
Ask
Tour
Hide
Share
Scroll to Top