Save
Ask
Tour
Hide
Share
$950,746
78 Days On Site

2620 Harvest Lane
Prosper, TX 75078

For Sale|Single Family Residence|Active
4
Beds
5
Total Baths
4
Full Baths
1
Partial Bath
3,445
SqFt
$276
/SqFt
2026
Built
Subdivision:
Star Trail
County:
Denton
Call Now: (817) 765-6730
Is this the listing for you? We can help make it yours.
(817) 765-6730
2620 Harvest Lane2620 Harvest Lane2620 Harvest Lane2620 Harvest Lane
Save
Ask
Tour
Hide
Share

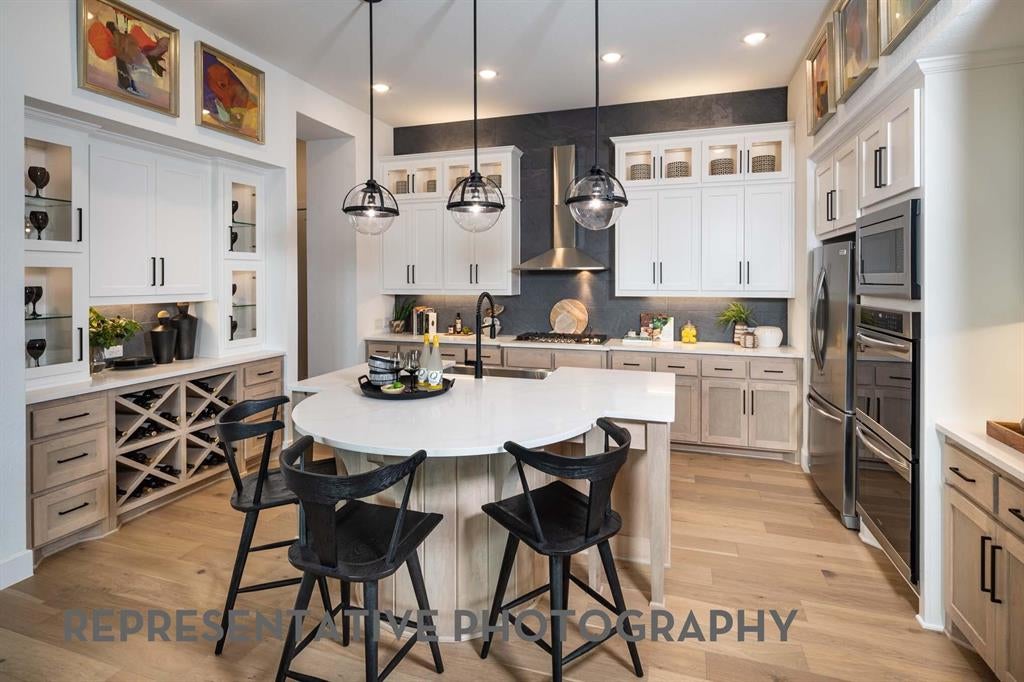
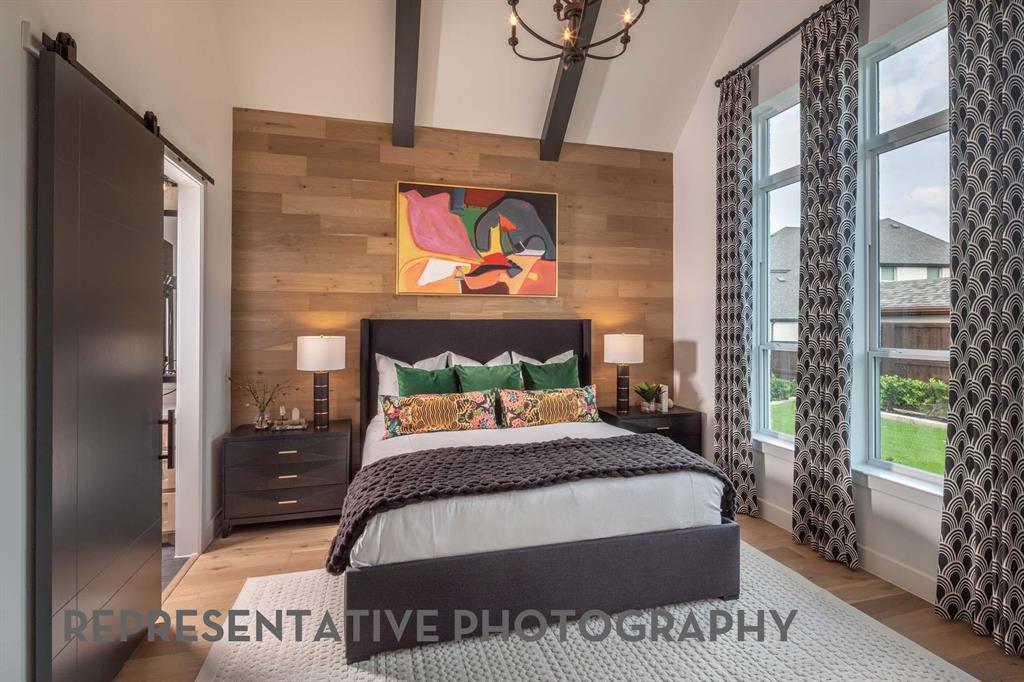
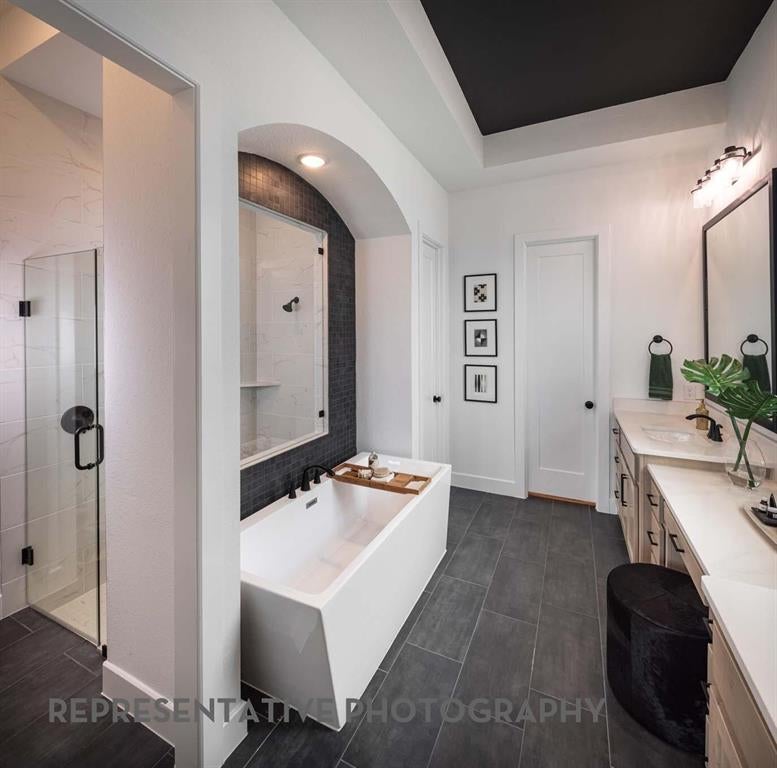
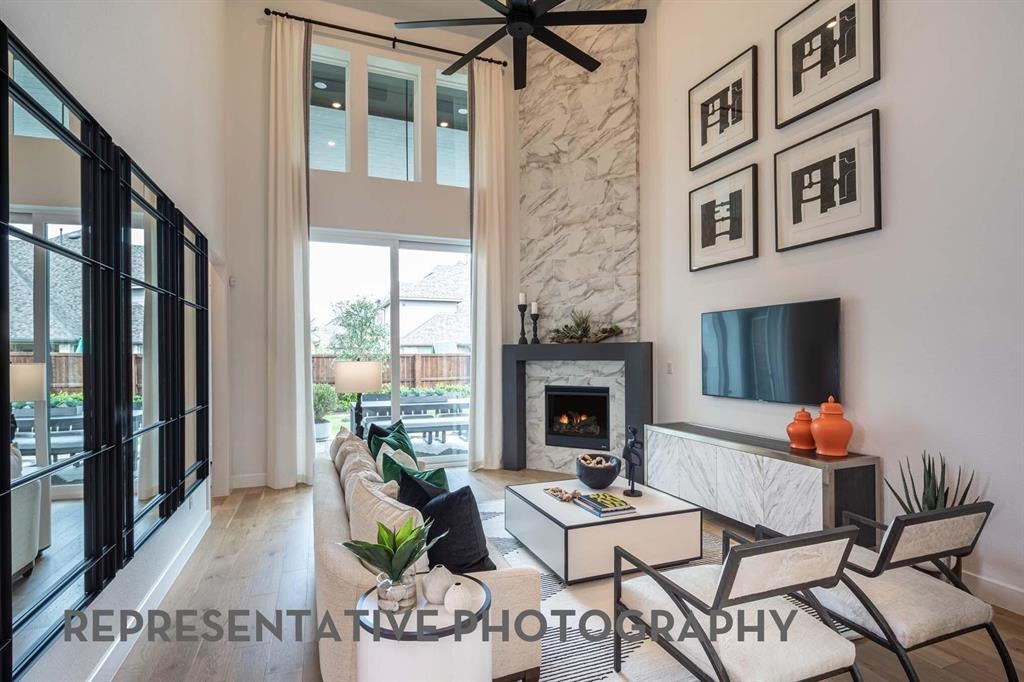
Experience elevated living in this stunning Highland Homes new construction in the highly sought after Star Trail community. Scheduled for completion in November, this thoughtfully designed two-story home offers 3,445 square feet with 4 bedrooms, 4 full baths, 1 powder bath, a media room, game room, and a 3-car tandem garage. The open concept layout features a spacious family room with a fireplace, a chef inspired kitchen, and an extended outdoor living area perfect for relaxing or entertaining. The first-floor primary suite offers a private retreat with a freestanding tub, separate shower, and oversized walk-in closet. A secondary bedroom with a private bath is also on the first floor for guests or multigenerational living. Depending on the stage of construction, buyers may still personalize select interior finishes. Built by award-winning Highland Homes, recognized as People's Choice Best Homebuilder and Best Luxury Homebuilder, this home delivers exceptional quality, craftsmanship, and lasting value. Enjoy added peace of mind with a comprehensive builder warranty. Residents of Star Trail enjoy resort-style pools, tennis and pickleball courts, trails, playgrounds, and top rated Prosper ISD with convenient access to the Dallas North Tollway and US 380.

Save
Ask
Tour
Hide
Share
Listing Snapshot
Price 
$950,746
Days On Site 
78 Days
Bedrooms 
4
Inside Area (SqFt) 
3,445 sqft
Total Baths 
5
Full Baths 
4
Partial Baths 
1
Lot Size 
0.182 Acres
Year Built 
2026
MLS® Number 
21308326
Status 
Active
Property Tax 
N/A
HOA/Condo/Coop Fees 
$127 monthly
Sq Ft Source 
N/A
Friends & Family
Recent Activity
2 weeks agoListing updated with changes from the MLS®
2 weeks agoPrice changed to $950,746
3 months agoListing first seen on site
General Features
Acres 
0.182
Attached Garage 
Yes
Foundation 
Slab
Garage 
Yes
Garage Spaces 
3
Levels 
Two
Parking 
GarageGarage Faces FrontTandemAttached
Property Condition 
New Construction
Property Sub Type 
Single Family Residence
Sewer 
Public Sewer
Style 
Traditional
Water Source 
Public
Interior Features
Appliances 
Electric OvenGas RangeDouble OvenTankless Water Heater
Cooling 
Central Air
Fireplace 
Yes
Fireplace Features 
Decorative
Fireplaces 
1
Flooring 
CarpetCeramic TileWood
Heating 
Natural Gas
Interior 
Other
Bedroom 
Dimensions - 11 x 13Level - Second
Dining Room 
Dimensions - 13 x 10Level - First
Game Room 
Dimensions - 17 x 14Level - Second
Kitchen 
Dimensions - 12 x 16Level - First
Living Room 
Dimensions - 15 x 20Level - First
Master Bathroom 
Dimensions - 12 x 12Level - First
Master Bedroom 
Dimensions - 15 x 13Level - First
Office 
Dimensions - 11 x 13Level - First
Save
Ask
Tour
Hide
Share
Exterior Features
Construction Details 
Brick
Exterior 
Private Yard
Fencing 
FencedWood
Lot Features 
Interior Lot
Roof 
Composition
Community Features
Association Fee 
$1524.0
Association Fee Frequency 
Annually
Community Features 
ClubhousePoolTennis Court(s)Other
School District 
Prosper ISD
Financing Terms Available 
CashConventionalFHAVA Loan
Schools
School District
Prosper ISD
Elementary School
Joyce Hall
Middle School
Moseley
High School
Prosper
Listing courtesy of Dina Verteramo of HIGHLAND HOMES REALTY hhbroker@highlandhomes.com


© 2020 North Texas Real Estate Information Systems. All rights reserved. Information is deemed reliable but is not guaranteed accurate by the MLS or NTREIS. The information being provided is for the consumer's personal, non-commercial use, and may not be reproduced, redistributed, or used for any purpose other than to identify prospective properties consumers may be interested in purchasing.
Last checked: 2026-09-09 09:15 AM CDT

Neighborhood & Commute
Source: Walkscore
Disclosure: Community information and market data powered by Constellation Data Labs. Information is deemed reliable but not guaranteed.
Save
Ask
Tour
Hide
Share
Scroll to Top