Save
Ask
Tour
Hide
Share
$835,000
79 Days On Site

3326 Regent Drive
Dallas, TX 75229

For Sale|Single Family Residence|Active
4
Beds
3
Total Baths
3
Full Baths
2,510
SqFt
$333
/SqFt
1958
Built
Subdivision:
Sparkman Club Estates
County:
Dallas
Call Now: (817) 765-6730
Is this the listing for you? We can help make it yours.
(817) 765-6730
3326 Regent Drive3326 Regent Drive3326 Regent Drive3326 Regent Drive
Save
Ask
Tour
Hide
Share

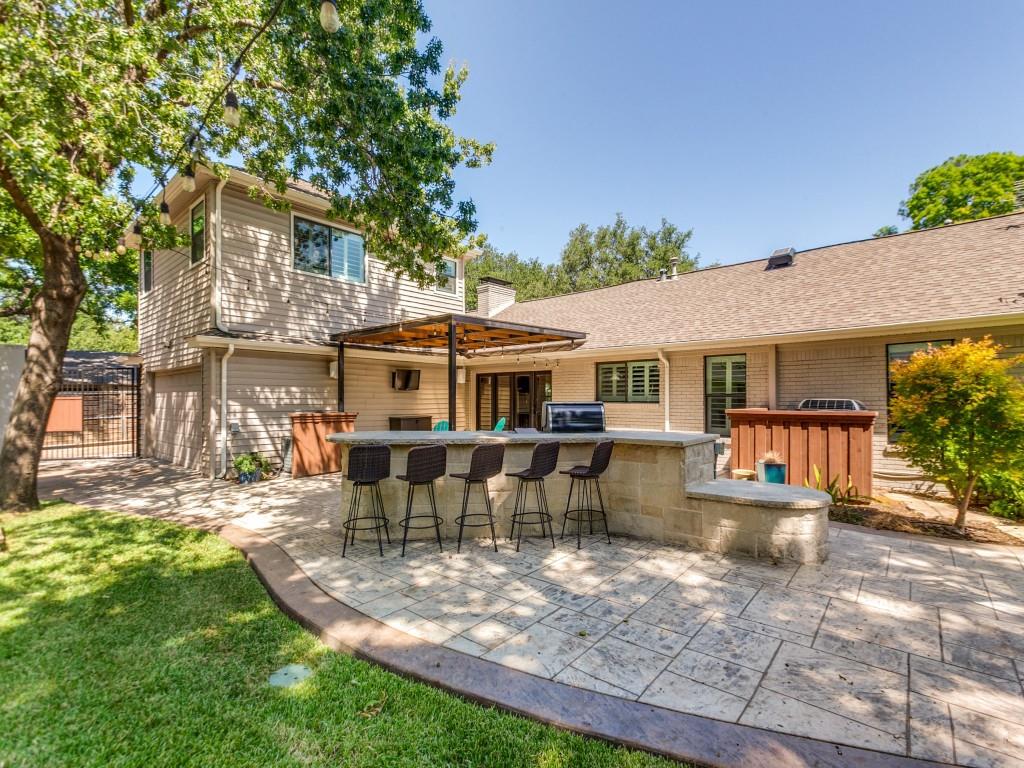
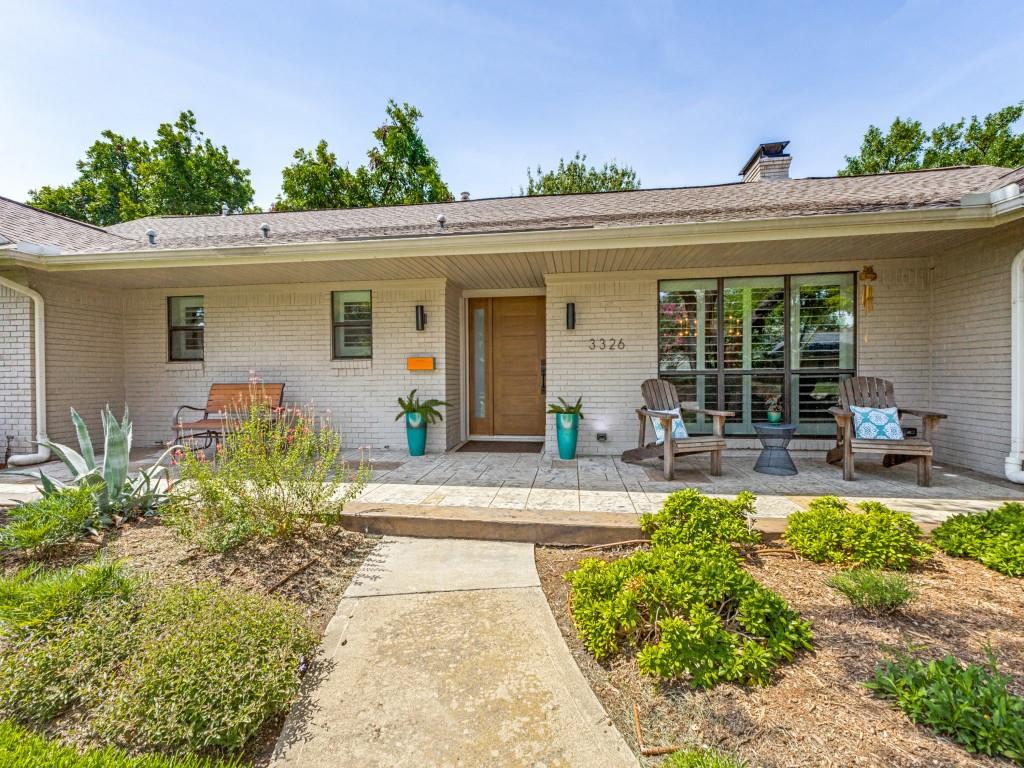
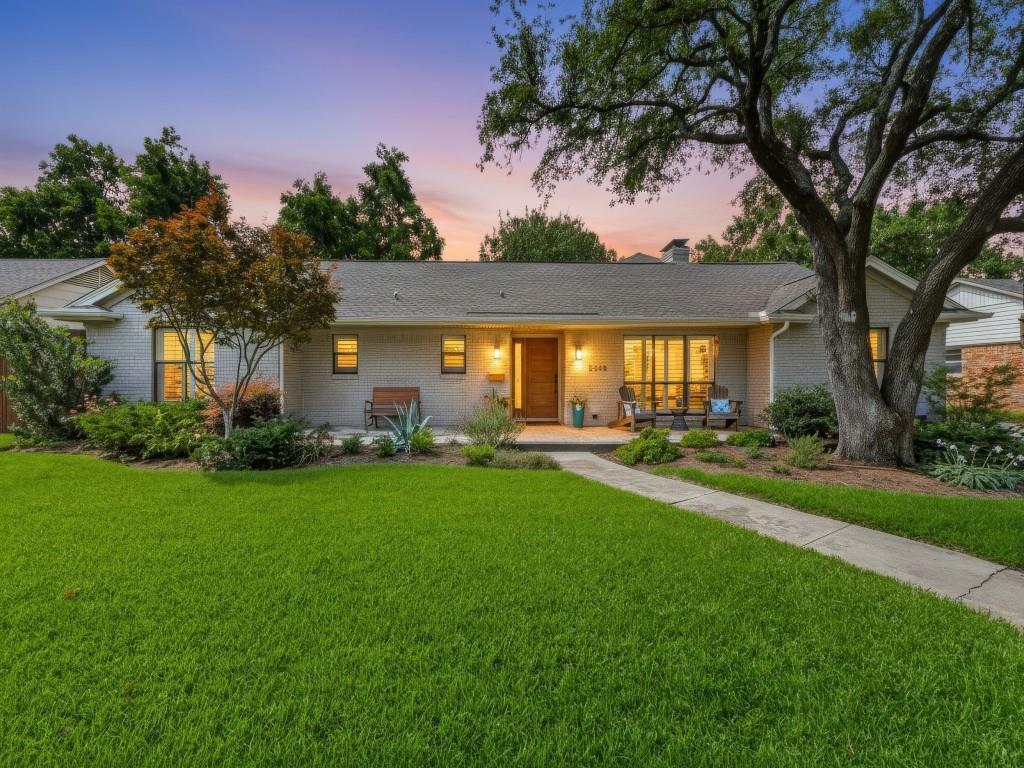
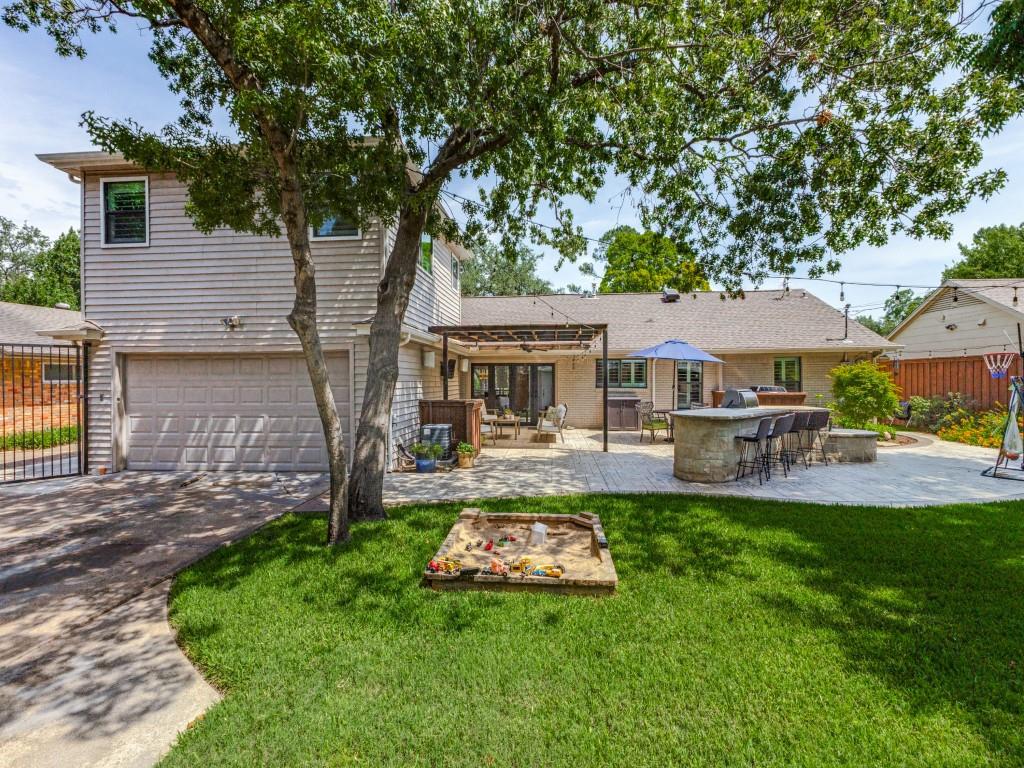
One of the best places to live in NW Dallas, Sparkman Club Estates. If you are looking for a beloved neighborhood and not just a property to dwell in this is one special place. One-and-a-half-story layout, Three full baths. Beautiful landscaping. Outdoor entertaining area. Remodeled and Move-in-ready. Established trees and curb appeal GALORE! This light-filled home welcomes you with a covered front porch perfect for morning coffee or evening gatherings. Inside, thoughtfully renovated spaces honor the home's classic architectural character while providing today's most desired amenities. Highlights include hardwood floors, energy-efficient windows, plantation shutters, designer lighting, a beautifully remodeled kitchen with stainless steel appliances plus a large walk in pantry, and a newly renovated primary bath. A spacious upstairs bonus room with private bath offers the flexibility of a guest suite, home office, or game room. Step outside to an incredible backyard retreat featuring expansive stamped concrete patios, a built-in outdoor kitchen, extensive professional landscaping, and a privacy fence with automatic gate—creating seamless indoor-outdoor living and ideal spaces for entertaining. Additional improvements include updated plumbing with PVC sewer lines and PEX supply lines, plus a transferable foundation warranty for added peace of mind. Located in one of Northwest Dallas' most established neighborhoods, residents enjoy a strong sense of community and optional membership to the neighborhood club featuring three pools, clubhouse, tennis, pickleball, and year-round social events. Close to airports, downtown, shopping and many amenities.

Save
Ask
Tour
Hide
Share
Listing Snapshot
Price 
$835,000
Days On Site 
79 Days
Bedrooms 
4
Inside Area (SqFt) 
2,510 sqft
Total Baths 
3
Full Baths 
3
Partial Baths 
N/A
Lot Size 
0.231 Acres
Year Built 
1958
MLS® Number 
21308214
Status 
Active
Property Tax 
$15,275
HOA/Condo/Coop Fees 
$75 monthly
Sq Ft Source 
N/A
Friends & Family
Recent Activity
4 days agoListing updated with changes from the MLS®
a month agoStatus changed to Active
a month agoPrice changed to $835,000
3 months agoListing first seen on site
General Features
Acres 
0.231
Attached Garage 
Yes
Foundation 
Slab
Garage 
Yes
Garage Spaces 
2
Levels 
One and One Half
Parking 
Alley AccessDrivewayGarage Door OpenerGarage Faces RearAttached
Property Sub Type 
Single Family Residence
Sewer 
Public Sewer
Special Circumstances 
Standard
Style 
Mid-Century ModernRanch
Utilities 
Cable Available
Water Source 
Public
Interior Features
Appliances 
DishwasherDisposalGas RangeMicrowave
Cooling 
Ceiling Fan(s)Central AirElectric
Fireplace 
Yes
Fireplace Features 
Gas StarterGas Log
Fireplaces 
1
Flooring 
Ceramic TileStoneWood
Heating 
CentralFireplace(s)Natural GasZoned
Interior 
Open FloorplanWalk-In Closet(s)High Speed Internet
Window Features 
Shutters
Bedroom 
Dimensions - 19 x 15Level - SecondFeatures - Ceiling Fan(s), Walk-In Closet(s)
Breakfast Room 
Dimensions - 10 x 8Level - First
Dining Room 
Dimensions - 16 x 8Level - First
Kitchen 
Dimensions - 15 x 10Level - First
Living Room 
Dimensions - 28 x 18Level - FirstFeatures - Ceiling Fan(s)
Master Bedroom 
Dimensions - 15 x 13Level - FirstFeatures - Ceiling Fan(s), Walk-In Closet(s)
Utility Room 
Dimensions - 9 x 5Level - First
Save
Ask
Tour
Hide
Share
Exterior Features
Construction Details 
StoneBrick
Exterior 
Rain GuttersOutdoor Grill
Fencing 
FencedGateWood
Lot Features 
Few TreesInterior LotLandscapedSubdivided
Other Structures 
Storage
Patio And Porch 
Covered
Roof 
Composition
Windows/Doors 
Shutters
Community Features
Association Fee 
$900.0
Association Fee Frequency 
Annually
Community Features 
CurbsParkPlaygroundSidewalks
School District 
Dallas ISD
Financing Terms Available 
CashConventionalVA Loan
Schools
School District
Dallas ISD
Elementary School
Degolyer
Middle School
Marsh
High School
White
Listing courtesy of Cynthia Beatty of Keller Williams Realty DPR cindybeatty@kw.com


© 2020 North Texas Real Estate Information Systems. All rights reserved. Information is deemed reliable but is not guaranteed accurate by the MLS or NTREIS. The information being provided is for the consumer's personal, non-commercial use, and may not be reproduced, redistributed, or used for any purpose other than to identify prospective properties consumers may be interested in purchasing.
Last checked: 2026-09-14 07:36 AM CDT

Neighborhood & Commute
Source: Walkscore
Disclosure: Community information and market data powered by Constellation Data Labs. Information is deemed reliable but not guaranteed.
Save
Ask
Tour
Hide
Share
Scroll to Top